
Search results for "Waterfall" in Home Design Ideas

 DEANE Inc | Distinctive Design & Cabinetry

Beautiful custom kitchen by DEANE Inc, the marble countertop adds a sophisticated touch and the hanging lights above it add to the modern, chic look.
 John Kraemer & Sons
Builder: John Kraemer & Sons | Photographer: Landmark Photography
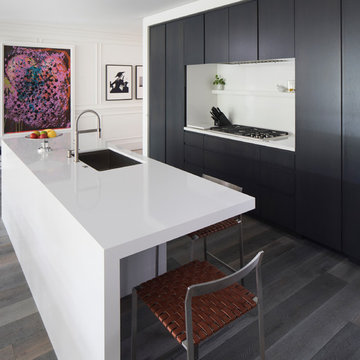
Inspiration for a mid-sized contemporary l-shaped medium tone wood floor and gray floor eat-in kitchen remodel in Minneapolis with flat-panel cabinets, paneled appliances, an island, an undermount sink, black cabinets and quartzite countertops
Inspiration for a mid-sized contemporary l-shaped medium tone wood floor and gray floor eat-in kitchen remodel in Minneapolis with flat-panel cabinets, paneled appliances, an island, an undermount sink, black cabinets and quartzite countertops
Find the right local pro for your project

 Designtheory Inc.
Valerie Wilcox
Mid-sized trendy u-shaped medium tone wood floor and brown floor open concept kitchen photo in Toronto with flat-panel cabinets, white cabinets, quartz countertops, gray backsplash, stone slab backsplash, stainless steel appliances, an island and a double-bowl sink
Mid-sized trendy u-shaped medium tone wood floor and brown floor open concept kitchen photo in Toronto with flat-panel cabinets, white cabinets, quartz countertops, gray backsplash, stone slab backsplash, stainless steel appliances, an island and a double-bowl sink
 SSC Countertops
Caesarstone Alpine Mist
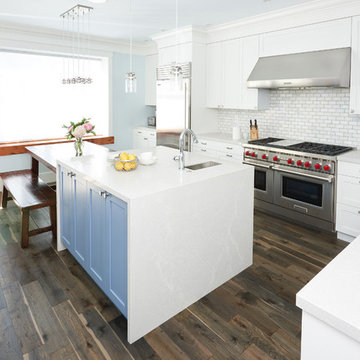
Mid-sized minimalist l-shaped dark wood floor and brown floor eat-in kitchen photo in Vancouver with a double-bowl sink, shaker cabinets, white cabinets, quartzite countertops, white backsplash, subway tile backsplash, stainless steel appliances and an island
Mid-sized minimalist l-shaped dark wood floor and brown floor eat-in kitchen photo in Vancouver with a double-bowl sink, shaker cabinets, white cabinets, quartzite countertops, white backsplash, subway tile backsplash, stainless steel appliances and an island
 Teass \ Warren Architects

Mid-sized transitional galley dark wood floor and brown floor open concept kitchen photo in DC Metro with an undermount sink, recessed-panel cabinets, gray cabinets, quartz countertops, gray backsplash, marble backsplash, stainless steel appliances, an island and white countertops
 JKL Development Inc.

Large transitional single-wall medium tone wood floor and brown floor open concept kitchen photo in Las Vegas with a farmhouse sink, shaker cabinets, dark wood cabinets, granite countertops, white backsplash, stone slab backsplash, stainless steel appliances, an island and white countertops


 M. Designs Architects
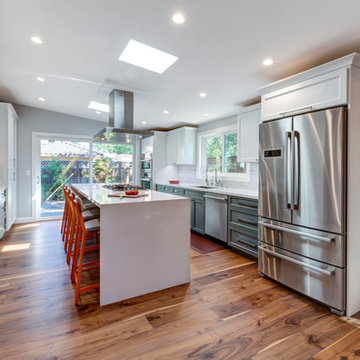
Kitchen island with a cooker keeps you at the heart of your kitchen, while you face your family at the breakfast island. practical double door fridge. Warmth provided by the wooden floor in contrast with the white cabinets and a few gray ones for a dash of color. Open space to make this the heart of any home
 Corbin Reeves Construction


Inspiration for a large modern l-shaped beige floor open concept kitchen remodel in Orange County with an undermount sink, flat-panel cabinets, medium tone wood cabinets, marble countertops, mirror backsplash, stainless steel appliances, an island and white countertops
 Werschay Homes
Lynnette Bauer - 360REI
Inspiration for a large contemporary l-shaped light wood floor and beige floor open concept kitchen remodel in Minneapolis with an undermount sink, flat-panel cabinets, medium tone wood cabinets, quartzite countertops, gray backsplash, stainless steel appliances, an island and window backsplash
Inspiration for a large contemporary l-shaped light wood floor and beige floor open concept kitchen remodel in Minneapolis with an undermount sink, flat-panel cabinets, medium tone wood cabinets, quartzite countertops, gray backsplash, stainless steel appliances, an island and window backsplash
 Wyeth Ray Interiors
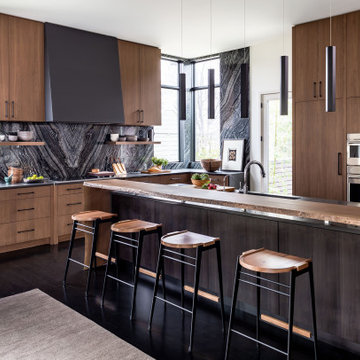
Inspiration for a contemporary u-shaped dark wood floor and black floor kitchen remodel in Atlanta with an undermount sink, flat-panel cabinets, medium tone wood cabinets, quartz countertops, multicolored backsplash, paneled appliances, an island and gray countertops
 Randolph Design + Build
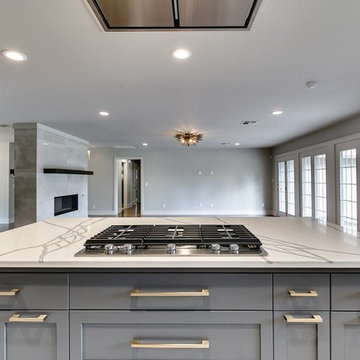
Inspiration for a large contemporary u-shaped porcelain tile and white floor open concept kitchen remodel in Oklahoma City with an undermount sink, shaker cabinets, gray cabinets, quartzite countertops, white backsplash, ceramic backsplash, stainless steel appliances, an island and white countertops
 Good Earth Water Gardens
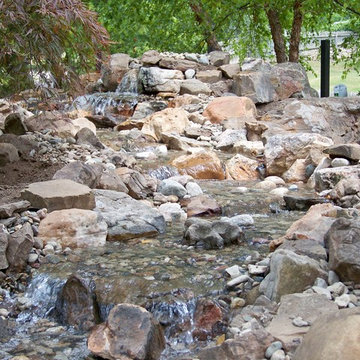
Photo of a mid-sized mediterranean shade front yard gravel water fountain landscape in Kansas City for summer.


 Montgomery Robbins, Inc.
For more photos of this project see:
SERRAO

Example of a large minimalist backyard stamped concrete and rectangular infinity pool fountain design in San Francisco
Example of a large minimalist backyard stamped concrete and rectangular infinity pool fountain design in San Francisco
 Madison County Cabinets, Inc.

Inspiration for a large contemporary galley dark wood floor and brown floor enclosed kitchen remodel in Indianapolis with an undermount sink, flat-panel cabinets, light wood cabinets, metallic backsplash, mirror backsplash, stainless steel appliances, an island, gray countertops and quartz countertops
 User
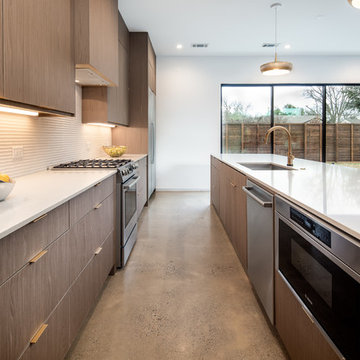
UserLarge minimalist l-shaped concrete floor and gray floor open concept kitchen photo in Dallas with an undermount sink, flat-panel cabinets, dark wood cabinets, white backsplash, stainless steel appliances, an island, white countertops and quartz countertops
 The Woodlands Pool Company
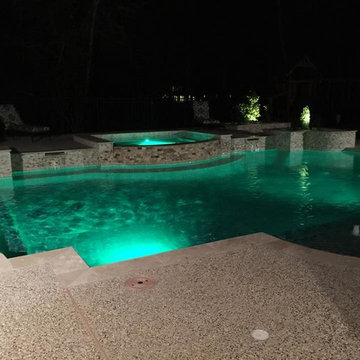
Hot tub - mid-sized traditional backyard concrete paver and custom-shaped lap hot tub idea in Houston

 Complete Ponds
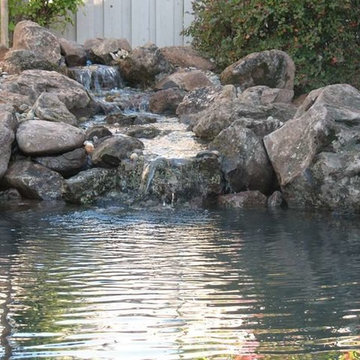
This is an example of a large transitional partial sun backyard stone landscaping in Sacramento.
 United Express Construction Inc.
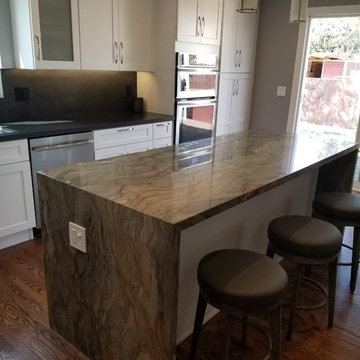
Mid-sized trendy l-shaped medium tone wood floor and brown floor enclosed kitchen photo in Los Angeles with an undermount sink, shaker cabinets, white cabinets, soapstone countertops, black backsplash, stone slab backsplash, stainless steel appliances, an island and black countertops
 Z Pool Designs
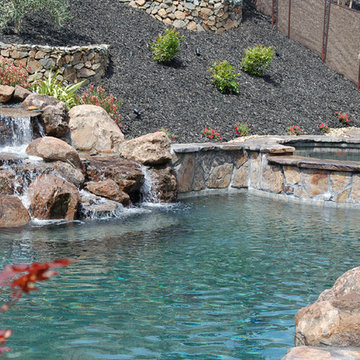
Example of a large island style backyard stamped concrete and custom-shaped pool fountain design in Sacramento
41