
Search results for "Waterfront kitchen" in Home Design Ideas

 Rick Cooper Photography
Open concept breakfast area with fireplace and television
Inspiration for a huge transitional light wood floor kitchen/dining room combo remodel in Miami with beige walls, a corner fireplace and a brick fireplace
Inspiration for a huge transitional light wood floor kitchen/dining room combo remodel in Miami with beige walls, a corner fireplace and a brick fireplace

 Purple Cherry Architecture & Interiors
Open concept kitchen - large coastal l-shaped medium tone wood floor, brown floor and coffered ceiling open concept kitchen idea in Baltimore with an undermount sink, shaker cabinets, white cabinets, white backsplash, stone tile backsplash, stainless steel appliances, an island and gray countertops

 Cabinet Discounters, Inc.
Large transitional u-shaped light wood floor and brown floor enclosed kitchen photo in Baltimore with an undermount sink, recessed-panel cabinets, medium tone wood cabinets, quartz countertops, stainless steel appliances, an island and beige countertops
Find the right local pro for your project
 Purple Cherry Architecture & Interiors
Example of a classic medium tone wood floor and brown floor great room design in Baltimore with beige walls

 Custom Kitchens Inc
Dynasty cabinets with Renner door, Pearl on maple. Island cabinets Porch Swing stain on cherry. Tops are Costa Esmeralda granite. Designer Melissa Utt Heatley.
John Magor Photography

 Schachne Architects & Builders
Two compartment sink looking out to pool and waterfront
Mid-sized mid-century modern l-shaped porcelain tile and brown floor kitchen photo in Miami with recessed-panel cabinets, white cabinets, quartzite countertops, mosaic tile backsplash, stainless steel appliances, an island and white countertops
Mid-sized mid-century modern l-shaped porcelain tile and brown floor kitchen photo in Miami with recessed-panel cabinets, white cabinets, quartzite countertops, mosaic tile backsplash, stainless steel appliances, an island and white countertops

 Stedila Design
Ellen McDermott Photography, www.ellenmcdermott.com
Example of a trendy kitchen design in New York
Example of a trendy kitchen design in New York

Sponsored
Fredericksburg, OH

High Point Cabinets
Columbus' Experienced Custom Cabinet Builder | 4x Best of Houzz Winner

 Bob Chatham Custom Home Design
This beautiful modern rustic designed kitchen has a large island with decorative lighting overhead. It is decorated in white ship lap walls that match the counter tops. This spacious kitchen opens up to the living area and is bright with natural light from the large windows spanning the back. Designed by Bob Chatham Custom Home Design and build by Cameron Reehl of Reehlco Custom Home Builders. Cabinets by Reehlco woodworks. Photography by Bailey Chastang Photography.

 Gavigan Homes, Inc
Gavigan Homes is a top 10 builder in SC Call 843-252-3559
Example of a mid-sized classic l-shaped kitchen design in Atlanta with white cabinets, stainless steel appliances and an island
Example of a mid-sized classic l-shaped kitchen design in Atlanta with white cabinets, stainless steel appliances and an island

 Maine Coast Homes
Designed with the view as the focal point. Kitchen steers attention to the windows, and complements the natural world outside. Tile floor keeps the room's palette warm and rustic. Silver fixtures and patterned splash guard above stove give an elegant finish. We let the waterfront inspire the kitchen design, reflecting the outside in.
Photos by: Jeff Roberts
Project by: Maine Coast Kitchen Design
 Maine Coast Homes
This kitchen was designed to draw a smooth line from ocean to home. Huge windows favor the spectacular views, and Vetrostone countertops sparkle in the seaside light. Light maple cabinetry is practical and a soft complement to ocean-gray glass tiled walls. This is a kitchen that first and foremost frames the real focus: the beautiful ocean outside.
Photos by: Jeff Roberts
Project by: Maine Coast Kitchen Design
 Custom Kitchens Inc
Dynasty cabinets with Renner door, Pearl on maple. Island cabinets Porch Swing stain on cherry. Tops are Costa Esmeralda granite. Designer Melissa Utt Heatley.
John Magor Photography



Sponsored
Plain City, OH

Kuhns Contracting, Inc.
Central Ohio's Trusted Home Remodeler Specializing in Kitchens & Baths
 Maine Coast Homes
This kitchen was designed to draw a smooth line from ocean to home. Huge windows favor the spectacular views, and Vetrostone countertops sparkle in the seaside light. Light maple cabinetry is practical and a soft complement to ocean-gray glass tiled walls. This is a kitchen that first and foremost frames the real focus: the beautiful ocean outside.
Photos by: Jeff Roberts
Project by: Maine Coast Kitchen Design
 Cabinet Discounters, Inc.
Inspiration for a large transitional u-shaped light wood floor and brown floor enclosed kitchen remodel in Baltimore with an undermount sink, recessed-panel cabinets, medium tone wood cabinets, quartz countertops, stainless steel appliances, an island and beige countertops

 James Traynor Custom Homes
Eat-in kitchen - traditional u-shaped dark wood floor and brown floor eat-in kitchen idea in New York with a farmhouse sink, beaded inset cabinets, white cabinets, white backsplash, stainless steel appliances and an island
 Alluring Concepts
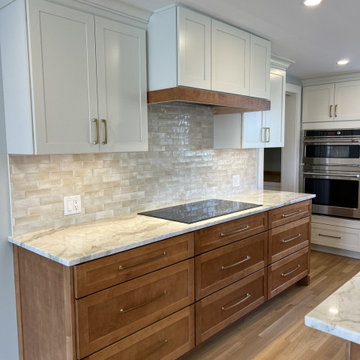
This charming waterfront cottage underwent a comprehensive renovation and addition, transforming a modest coastal home into a bright, spacious retreat designed for modern living. The reimagined layout includes a relocated main entrance with a welcoming foyer, expanded kitchen and living areas, and the addition of a primary suite, walk-in closet, pantry, laundry room, and powder room.
Expansive windows and an open-concept design maximize natural light and highlight the home's beautiful waterfront views. A custom kitchen with a spacious island, thoughtfully selected finishes, and detailed millwork bring warmth and character throughout. The redesigned exterior seamlessly blends the new addition with the home's original charm, creating a timeless coastal residence that balances everyday functionality with classic New England style.

Sponsored
Westerville, OH

Custom Home Works
Franklin County's Award-Winning Design, Build and Remodeling Expert
 Alluring Concepts
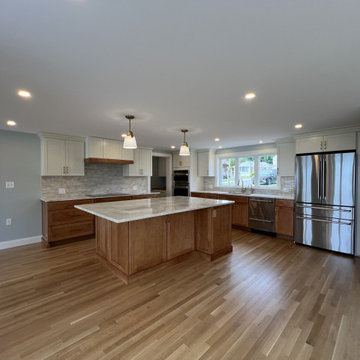
This charming waterfront cottage underwent a comprehensive renovation and addition, transforming a modest coastal home into a bright, spacious retreat designed for modern living. The reimagined layout includes a relocated main entrance with a welcoming foyer, expanded kitchen and living areas, and the addition of a primary suite, walk-in closet, pantry, laundry room, and powder room.
Expansive windows and an open-concept design maximize natural light and highlight the home's beautiful waterfront views. A custom kitchen with a spacious island, thoughtfully selected finishes, and detailed millwork bring warmth and character throughout. The redesigned exterior seamlessly blends the new addition with the home's original charm, creating a timeless coastal residence that balances everyday functionality with classic New England style.
 Alluring Concepts
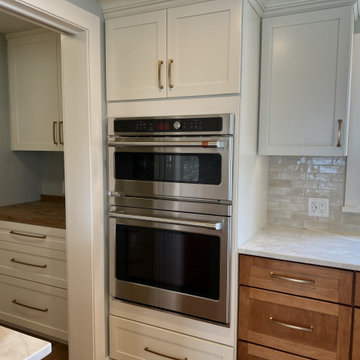
This charming waterfront cottage underwent a comprehensive renovation and addition, transforming a modest coastal home into a bright, spacious retreat designed for modern living. The reimagined layout includes a relocated main entrance with a welcoming foyer, expanded kitchen and living areas, and the addition of a primary suite, walk-in closet, pantry, laundry room, and powder room.
Expansive windows and an open-concept design maximize natural light and highlight the home's beautiful waterfront views. A custom kitchen with a spacious island, thoughtfully selected finishes, and detailed millwork bring warmth and character throughout. The redesigned exterior seamlessly blends the new addition with the home's original charm, creating a timeless coastal residence that balances everyday functionality with classic New England style.
 Custom Kitchens Inc
Dynasty cabinets with Renner door, Pearl on maple. Island cabinets Porch Swing stain on cherry. Tops are Costa Esmeralda granite. Designer Melissa Utt Heatley.
John Magor Photography
26