
Search results for "Waterfront kitchen" in Home Design Ideas

 Maine Coast Homes
Designed with the view as the focal point. Kitchen steers attention to the windows, and complements the natural world outside. Tile floor keeps the room's palette warm and rustic. Silver fixtures and patterned splash guard above stove give an elegant finish. We let the waterfront inspire the kitchen design, reflecting the outside in.
Photos by: Jeff Roberts
Project by: Maine Coast Kitchen Design

 Stokkers & Co
White, coastal kitchen inside a historical waterfront home after a full renovation by Stokkers & Co. Beautiful water views, horizontal planking throughout, wide plank Pine flooring, custom white cabinetry and an extra large kitchen island.


Find the right local pro for your project
 Cutuli Homes
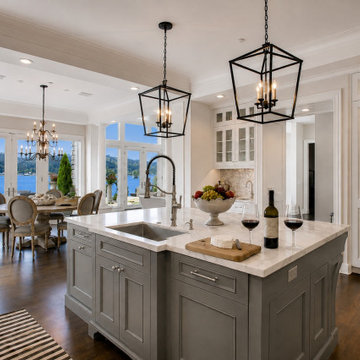
The centerpiece of this high-end Lake Sammamish renovation is a custom kitchen designed for sophisticated entertaining and everyday living. Furniture-style islands, marble countertops, custom inset cabinetry, professional appliances, architectural millwork and statement lighting demonstrate the level of craftsmanship found throughout the home.

 Lambright Design Group
Paul Gjording
Mid-sized trendy l-shaped slate floor kitchen photo in Seattle with a single-bowl sink, flat-panel cabinets, light wood cabinets, quartzite countertops, green backsplash, glass tile backsplash, stainless steel appliances and two islands
Mid-sized trendy l-shaped slate floor kitchen photo in Seattle with a single-bowl sink, flat-panel cabinets, light wood cabinets, quartzite countertops, green backsplash, glass tile backsplash, stainless steel appliances and two islands
 Maine Coast Homes
This kitchen was designed to draw a smooth line from ocean to home. Huge windows favor the spectacular views, and Vetrostone countertops sparkle in the seaside light. Light maple cabinetry is practical and a soft complement to ocean-gray glass tiled walls. This is a kitchen that first and foremost frames the real focus: the beautiful ocean outside.
Photos by: Jeff Roberts
Project by: Maine Coast Kitchen Design

 Christie's Kitchen & Bath
Photography By Rick Ambrose
This was a kitchen and bath project in a beautiful waterfront home in Nokomis. The white cabinets are nicely contrasted with the blue island which is from Custom Wood Products and is a custom color match. The white cabinets are Kraftmaid with Grandview style doors painted in Dovewhite. The open shelves in the kitchen allowed the owners to beautifully display some ceramic pieces. A window above the kitchen sink allows for plenty of natural light and a nice view while working at the sink.

Sponsored
Columbus, OH
Free consultation for landscape design!

Peabody Landscape Group
Franklin County's Reliable Landscape Design & Contracting


 Martin Kobus Home
Full remodel in Belvedere Ca, 5 floors. Contemporary waterfront home.
Photo John Merkel
Example of a mid-sized trendy galley light wood floor eat-in kitchen design in San Francisco with a drop-in sink, flat-panel cabinets, gray cabinets, marble countertops, white backsplash, marble backsplash, paneled appliances, an island and white countertops
Example of a mid-sized trendy galley light wood floor eat-in kitchen design in San Francisco with a drop-in sink, flat-panel cabinets, gray cabinets, marble countertops, white backsplash, marble backsplash, paneled appliances, an island and white countertops

 Glenn Baller & Company
Inspiration for a coastal l-shaped light wood floor open concept kitchen remodel in Providence with a farmhouse sink, flat-panel cabinets, white cabinets, marble countertops, gray backsplash, marble backsplash, paneled appliances, an island and gray countertops
 Christie's Kitchen & Bath
Photography By Rick Ambrose
This was a kitchen and bath project in a beautiful waterfront home in Nokomis. The white cabinets are nicely contrasted with the blue island which is from Custom Wood Products and is a custom color match. The white cabinets are Kraftmaid with Grandview style doors painted in Dovewhite. The open shelves in the kitchen allowed the owners to beautifully display some ceramic pieces. A window above the kitchen sink allows for plenty of natural light and a nice view while working at the sink.

 Bob Chatham Custom Home Design
The kitchen has white cabinets and walls. Large windwos with transoms create an open and bright space with an incredible view. Built by Chad Loper and designed by Bob Chatham Custom Home Design. Photos by Michelle Schell photography.

 Wilson Homes
Salina Russell Photography
Eat-in kitchen - transitional u-shaped medium tone wood floor eat-in kitchen idea in Raleigh with white cabinets, beige backsplash, subway tile backsplash and an island
Eat-in kitchen - transitional u-shaped medium tone wood floor eat-in kitchen idea in Raleigh with white cabinets, beige backsplash, subway tile backsplash and an island

Sponsored
Columbus, OH
Free consultation for landscape design!
Peabody Landscape Group
Franklin County's Reliable Landscape Design & Contracting
 Maine Coast Homes
Designed with the view as the focal point. Kitchen steers attention to the windows, and complements the natural world outside. Tile floor keeps the room's palette warm and rustic. Silver fixtures and patterned splash guard above stove give an elegant finish. We let the waterfront inspire the kitchen design, reflecting the outside in.
Photos by: Jeff Roberts
Project by: Maine Coast Kitchen Design
 One Source Contracting
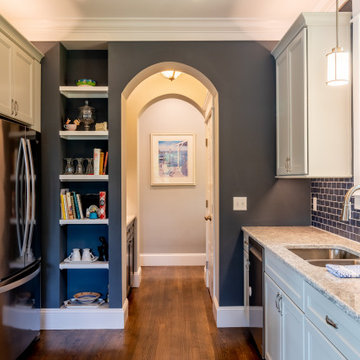
This stunning waterfront property in Annapolis was built to fulfill a newly retired couple’s vision of a dream home. After a complete gut from the ground up, our team finished a custom design and rebuild of this three-story home including a detached two-car garage on the property. The owners say two of their favorite parts of their new oasis is the natural light that comes through the many windows and of course, being able to enjoy their sailboat parked on the water just a few steps away. We were honored to win Best Exterior Use of Color for Baltimore Magazine's Home & Design Awards for this project!

 Total Home
We chose the same paint colour for the kitchen (opposite) to keep the colour scheme complimentary.
Large trendy medium tone wood floor kitchen/dining room combo photo in Ottawa with gray walls and no fireplace
Large trendy medium tone wood floor kitchen/dining room combo photo in Ottawa with gray walls and no fireplace
 Christie's Kitchen & Bath
Photography By Rick Ambrose
This was a kitchen and bath project in a beautiful waterfront home in Nokomis. The white cabinets are nicely contrasted with the blue island which is from Custom Wood Products and is a custom color match. It has plenty of storage underneath and the fun hardware on the island and the cabinets add a nice touch to the whole feel of the kitchen. The white cabinets are Kraftmaid with Grandview style doors painted in Dovewhite. The open shelves in the kitchen allowed the owners to beautifully display some ceramic pieces.



 Paradigm Kitchen Design
Inspiration for a huge contemporary galley porcelain tile open concept kitchen remodel in Vancouver with an undermount sink, flat-panel cabinets, dark wood cabinets, granite countertops, black backsplash, stone slab backsplash, paneled appliances and an island
Inspiration for a huge contemporary galley porcelain tile open concept kitchen remodel in Vancouver with an undermount sink, flat-panel cabinets, dark wood cabinets, granite countertops, black backsplash, stone slab backsplash, paneled appliances and an island
 Stokkers & Co
White, sunlit kitchen in a historical waterfront home after a full renovation by Stokkers & Company. Beautiful water views, horizontal planking throughout, wide plank Pine flooring, custom white cabinetry and an extra large kitchen island.

 Keller/Eaton Architects
This waterfront home in Westchester, New York has clean, crisp lines thanks to the flat-front cabinets and glossy white finish.
Example of a large trendy l-shaped medium tone wood floor open concept kitchen design in New York with two islands, flat-panel cabinets, white cabinets, white backsplash, glass sheet backsplash, stainless steel appliances and an undermount sink
Example of a large trendy l-shaped medium tone wood floor open concept kitchen design in New York with two islands, flat-panel cabinets, white cabinets, white backsplash, glass sheet backsplash, stainless steel appliances and an undermount sink
29