
Search results for "Waterfront kitchen" in Home Design Ideas

 Bob Chatham Custom Home Design
This beautiful modern rustic designed kitchen has a large island with decorative lighting overhead. It is decorated in white ship lap walls that match the counter tops. This spacious kitchen opens up to the living area and is bright with natural light from the large windows spanning the back. Designed by Bob Chatham Custom Home Design and build by Cameron Reehl of Reehlco Custom Home Builders. Cabinets by Reehlco woodworks. Photography by Bailey Chastang Photography.
 Alluring Concepts
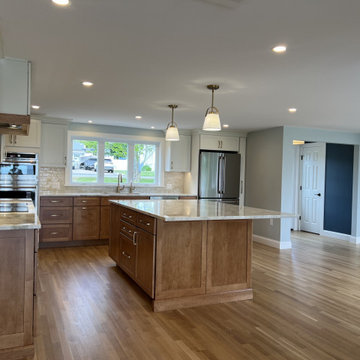
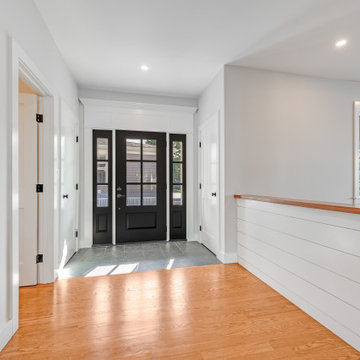
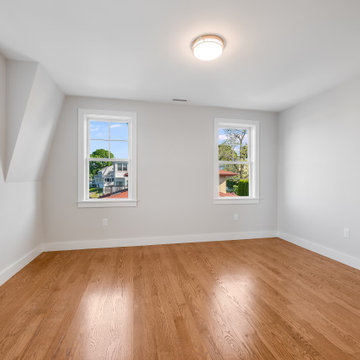
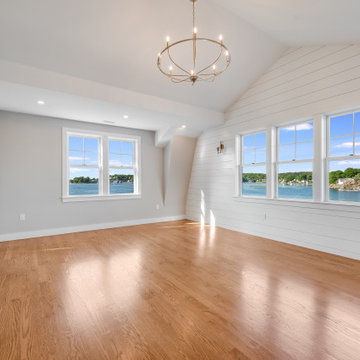
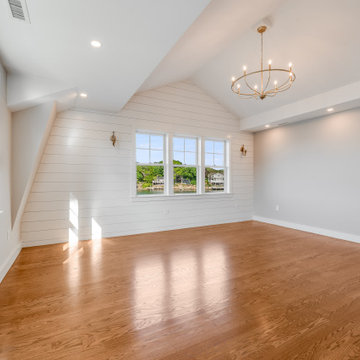
This charming waterfront cottage underwent a comprehensive renovation and addition, transforming a modest coastal home into a bright, spacious retreat designed for modern living. The reimagined layout includes a relocated main entrance with a welcoming foyer, expanded kitchen and living areas, and the addition of a primary suite, walk-in closet, pantry, laundry room, and powder room.
Expansive windows and an open-concept design maximize natural light and highlight the home's beautiful waterfront views. A custom kitchen with a spacious island, thoughtfully selected finishes, and detailed millwork bring warmth and character throughout. The redesigned exterior seamlessly blends the new addition with the home's original charm, creating a timeless coastal residence that balances everyday functionality with classic New England style.

Find the right local pro for your project
 Bakes & Kropp Fine Cabinetry
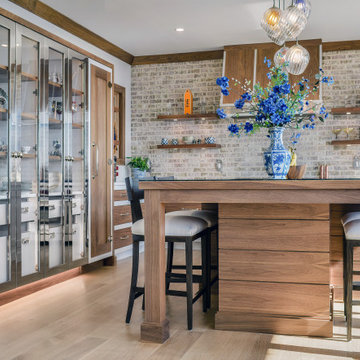
For this newly-built waterfront home on Long Island’s north shore, Bakes & Kropp designed a modern, transitional kitchen and complimentary bathroom spaces. Led by Senior Kitchen Designer Mary Dimichino, the design team drew inspiration from the peaceful water vista framed by the kitchen windows. The result is an open, airy space with clean lines and a soothing mixture of white and walnut finishes tempered by polished metal accents.
 Bob Chatham Custom Home Design
This beautiful modern rustic designed kitchen has a large island with decorative lighting overhead. It is decorated in white ship lap walls that match the counter tops. This spacious kitchen opens up to the living area and is bright with natural light from the large windows spanning the back. Designed by Bob Chatham Custom Home Design and build by Cameron Reehl of Reehlco Custom Home Builders. Cabinets by Reehlco woodworks. Photography by Bailey Chastang Photography.
 Alluring Concepts
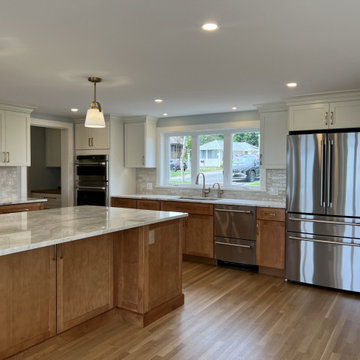
This charming waterfront cottage underwent a comprehensive renovation and addition, transforming a modest coastal home into a bright, spacious retreat designed for modern living. The reimagined layout includes a relocated main entrance with a welcoming foyer, expanded kitchen and living areas, and the addition of a primary suite, walk-in closet, pantry, laundry room, and powder room.
Expansive windows and an open-concept design maximize natural light and highlight the home's beautiful waterfront views. A custom kitchen with a spacious island, thoughtfully selected finishes, and detailed millwork bring warmth and character throughout. The redesigned exterior seamlessly blends the new addition with the home's original charm, creating a timeless coastal residence that balances everyday functionality with classic New England style.

 User
Large transitional l-shaped eat-in kitchen photo with a single-bowl sink, shaker cabinets, white cabinets, white backsplash, ceramic backsplash, stainless steel appliances and an island

Sponsored
Fredericksburg, OH

High Point Cabinets
Columbus' Experienced Custom Cabinet Builder | 4x Best of Houzz Winner

 James Traynor Custom Homes
Elegant dark wood floor family room photo in New York with beige walls, a standard fireplace, a stone fireplace and a wall-mounted tv
 Hammer Architects
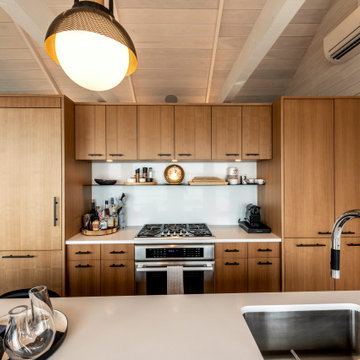
The upper level Provincetown condominium was fully renovated to optimize its waterfront location and enhance the visual connection to the harbor
The program included a new kitchen, two bathrooms a primary bedroom and a convertible study/guest room that incorporates an accordion pocket door for privacy
 User
Inspiration for a contemporary eat-in kitchen remodel in Seattle with an undermount sink, soapstone countertops, black backsplash, subway tile backsplash, an island and black countertops
 Bob Chatham Custom Home Design
This beautiful modern rustic designed kitchen has a large island with decorative lighting overhead. It is decorated in white ship lap walls that match the counter tops. This spacious kitchen opens up to the living area and is bright with natural light from the large windows spanning the back. Designed by Bob Chatham Custom Home Design and build by Cameron Reehl of Reehlco Custom Home Builders. Cabinets by Reehlco woodworks. Photography by Bailey Chastang Photography.



 Paradigm Kitchen Design
Example of a huge trendy carpeted dressing room design in Vancouver with flat-panel cabinets and dark wood cabinets
Example of a huge trendy carpeted dressing room design in Vancouver with flat-panel cabinets and dark wood cabinets
 Bob Chatham Custom Home Design
The kitchen has white cabinets and walls. Large windwos with transoms create an open and bright space with an incredible view. Built by Chad Loper and designed by Bob Chatham Custom Home Design. Photos by Michelle Schell photography.

 Zbranek & Holt Custom Homes
 built this stunning Waterfront Transitional home on prestigious Applehead Island in Horseshoe Bay Texas. Abundant use of glass and clean lines define the home’s exterior for a waterfront home that stands out from others on the island.



 PAUL WEBER Architecture
Photographer : Richard Mandelkorn
Inspiration for a huge timeless u-shaped eat-in kitchen remodel in Providence with recessed-panel cabinets, yellow cabinets, marble countertops and two islands
Inspiration for a huge timeless u-shaped eat-in kitchen remodel in Providence with recessed-panel cabinets, yellow cabinets, marble countertops and two islands
 Bob Chatham Custom Home Design
The kitchen has white cabinets and walls. Large windwos with transoms create an open and bright space with an incredible view. Built by Chad Loper and designed by Bob Chatham Custom Home Design. Photos by Michelle Schell photography.

 Glenn Baller & Company
Inspiration for a coastal l-shaped light wood floor open concept kitchen remodel in Providence with a farmhouse sink, flat-panel cabinets, white cabinets, marble countertops, gray backsplash, marble backsplash, paneled appliances, an island and gray countertops
28