
Search results for "Waterfront kitchen" in Home Design Ideas

 User
Large beach style single-wall light wood floor open concept kitchen photo in New York with a farmhouse sink, flat-panel cabinets, white cabinets, quartz countertops, white backsplash, ceramic backsplash and paneled appliances

 Colonial Reproductions, Inc.
The tile backsplash and red accents complement the dark stone counters of this modern beach house. Greg Premru Photography
Inspiration for a huge medium tone wood floor kitchen remodel in Boston with glass-front cabinets, white cabinets, stone tile backsplash, stainless steel appliances and an island
Inspiration for a huge medium tone wood floor kitchen remodel in Boston with glass-front cabinets, white cabinets, stone tile backsplash, stainless steel appliances and an island

 Stokkers & Co
Beautiful view from the white, coastal kitchen of a historical waterfront home renovated by Stokkers & Company. Kitchen includes horizontal planking throughout, wide plank Pine flooring, custom white cabinetry and an extra large kitchen island.
Find the right local pro for your project

 Wilson Homes
Salina Russell Photography
Transitional u-shaped medium tone wood floor eat-in kitchen photo in Raleigh with white cabinets, beige backsplash, subway tile backsplash and an island
Transitional u-shaped medium tone wood floor eat-in kitchen photo in Raleigh with white cabinets, beige backsplash, subway tile backsplash and an island
 Green Coast Living
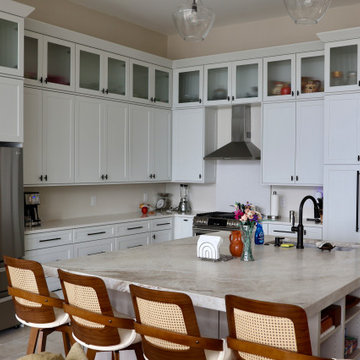
Custom quartz island with a waterfront view.
Eat-in kitchen - large porcelain tile and beige floor eat-in kitchen idea with an undermount sink, shaker cabinets, white cabinets, quartz countertops, white backsplash, quartz backsplash, stainless steel appliances, an island and multicolored countertops
Eat-in kitchen - large porcelain tile and beige floor eat-in kitchen idea with an undermount sink, shaker cabinets, white cabinets, quartz countertops, white backsplash, quartz backsplash, stainless steel appliances, an island and multicolored countertops
 Bakes & Kropp Fine Cabinetry
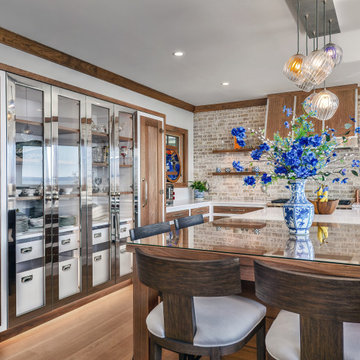
For this newly-built waterfront home on Long Island’s north shore, Bakes & Kropp designed a modern, transitional kitchen and complimentary bathroom spaces. Led by Senior Kitchen Designer Mary Dimichino, the design team drew inspiration from the peaceful water vista framed by the kitchen windows. The result is an open, airy space with clean lines and a soothing mixture of white and walnut finishes tempered by polished metal accents.

 Rotsen Furniture
DKOR Interiors
A Fort Lauderdale Waterfront Penthouse
Large trendy kitchen/dining room combo photo in Miami with white walls and no fireplace
Large trendy kitchen/dining room combo photo in Miami with white walls and no fireplace



 Christie's Kitchen & Bath
Photography By Rick Ambrose
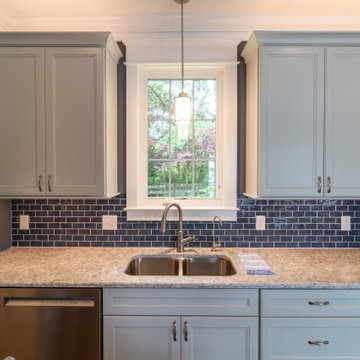
This was a kitchen and bath project in a beautiful waterfront home in Nokomis. The white cabinets are nicely contrasted with the blue island which is from Custom Wood Products and is a custom color match. The island includes a bar seating area that is perfect for hosting so that you can still interact with your guests while in the kitchen. The white cabinets are Kraftmaid with Grandview style doors painted in Dovewhite. The open shelves in the kitchen allowed the owners to beautifully display some ceramic pieces.
 One Source Contracting
This stunning waterfront property in Annapolis was built to fulfill a newly retired couple’s vision of a dream home. After a complete gut from the ground up, our team finished a custom design and rebuild of this three-story home including a detached two-car garage on the property. The owners say two of their favorite parts of their new oasis is the natural light that comes through the many windows and of course, being able to enjoy their sailboat parked on the water just a few steps away. We were honored to win Best Exterior Use of Color for Baltimore Magazine's Home & Design Awards for this project!

 PAUL WEBER Architecture
Photographer : Richard Mandelkorn
Eat-in kitchen - huge traditional u-shaped medium tone wood floor eat-in kitchen idea in Providence with an integrated sink, recessed-panel cabinets, yellow cabinets, marble countertops, glass tile backsplash, stainless steel appliances and two islands
Eat-in kitchen - huge traditional u-shaped medium tone wood floor eat-in kitchen idea in Providence with an integrated sink, recessed-panel cabinets, yellow cabinets, marble countertops, glass tile backsplash, stainless steel appliances and two islands

 Mitch Wise Design,Inc.
www.steinbergerphotos.com
Example of a large trendy light wood floor and brown floor dining room design in Milwaukee with beige walls and no fireplace
Example of a large trendy light wood floor and brown floor dining room design in Milwaukee with beige walls and no fireplace
 VC Architectural Design
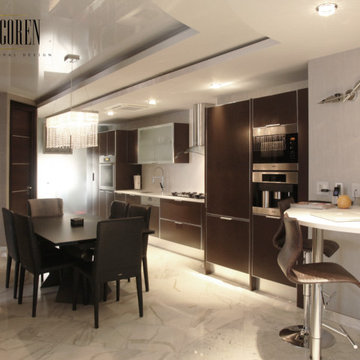
White Waterfront Apartment with marble floor and Italian furniture
Inspiration for a mid-sized contemporary single-wall marble floor and white floor kitchen remodel in New York
Inspiration for a mid-sized contemporary single-wall marble floor and white floor kitchen remodel in New York


Sponsored
Plain City, OH

The Creative Kitchen Company
Columbus Area Kitchen Remodeling and Refacing Professional
 Alluring Concepts
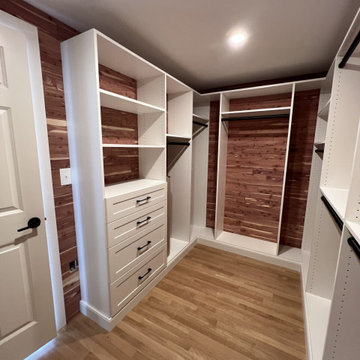
This charming waterfront cottage underwent a comprehensive renovation and addition, transforming a modest coastal home into a bright, spacious retreat designed for modern living. The reimagined layout includes a relocated main entrance with a welcoming foyer, expanded kitchen and living areas, and the addition of a primary suite, walk-in closet, pantry, laundry room, and powder room.
Expansive windows and an open-concept design maximize natural light and highlight the home's beautiful waterfront views. A custom kitchen with a spacious island, thoughtfully selected finishes, and detailed millwork bring warmth and character throughout. The redesigned exterior seamlessly blends the new addition with the home's original charm, creating a timeless coastal residence that balances everyday functionality with classic New England style.
 Purple Cherry Architecture & Interiors
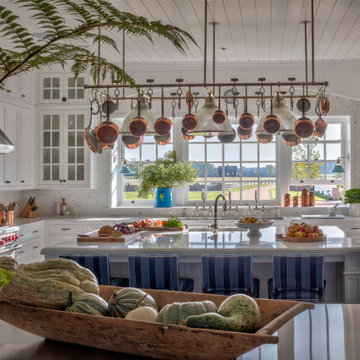
Extensive custom millwork, two islands, and an abundance of natural light combine to create a feeling of casual sophistication in the main kitchen. A screen porch is connected, offering nearby space for gracious waterfront dining.

 Strohmaier Construction
Alicia Hauff Photography
Inspiration for a mid-sized timeless u-shaped medium tone wood floor and brown floor open concept kitchen remodel in Seattle with a double-bowl sink, shaker cabinets, white cabinets, quartzite countertops, white backsplash, subway tile backsplash, black appliances, no island and white countertops
Inspiration for a mid-sized timeless u-shaped medium tone wood floor and brown floor open concept kitchen remodel in Seattle with a double-bowl sink, shaker cabinets, white cabinets, quartzite countertops, white backsplash, subway tile backsplash, black appliances, no island and white countertops


Sponsored
Westerville, OH

Custom Home Works
Franklin County's Award-Winning Design, Build and Remodeling Expert
 Alluring Concepts
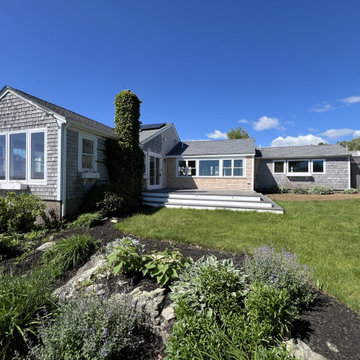
This charming waterfront cottage underwent a comprehensive renovation and addition, transforming a modest coastal home into a bright, spacious retreat designed for modern living. The reimagined layout includes a relocated main entrance with a welcoming foyer, expanded kitchen and living areas, and the addition of a primary suite, walk-in closet, pantry, laundry room, and powder room.
Expansive windows and an open-concept design maximize natural light and highlight the home's beautiful waterfront views. A custom kitchen with a spacious island, thoughtfully selected finishes, and detailed millwork bring warmth and character throughout. The redesigned exterior seamlessly blends the new addition with the home's original charm, creating a timeless coastal residence that balances everyday functionality with classic New England style.
 Alluring Concepts
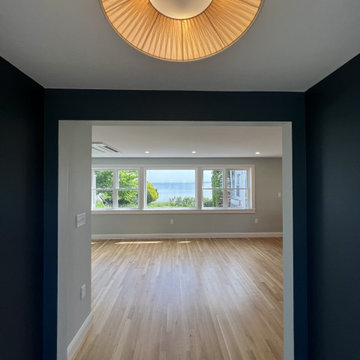
This charming waterfront cottage underwent a comprehensive renovation and addition, transforming a modest coastal home into a bright, spacious retreat designed for modern living. The reimagined layout includes a relocated main entrance with a welcoming foyer, expanded kitchen and living areas, and the addition of a primary suite, walk-in closet, pantry, laundry room, and powder room.
Expansive windows and an open-concept design maximize natural light and highlight the home's beautiful waterfront views. A custom kitchen with a spacious island, thoughtfully selected finishes, and detailed millwork bring warmth and character throughout. The redesigned exterior seamlessly blends the new addition with the home's original charm, creating a timeless coastal residence that balances everyday functionality with classic New England style.
 Alluring Concepts
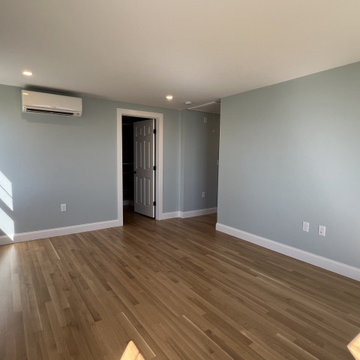
This charming waterfront cottage underwent a comprehensive renovation and addition, transforming a modest coastal home into a bright, spacious retreat designed for modern living. The reimagined layout includes a relocated main entrance with a welcoming foyer, expanded kitchen and living areas, and the addition of a primary suite, walk-in closet, pantry, laundry room, and powder room.
Expansive windows and an open-concept design maximize natural light and highlight the home's beautiful waterfront views. A custom kitchen with a spacious island, thoughtfully selected finishes, and detailed millwork bring warmth and character throughout. The redesigned exterior seamlessly blends the new addition with the home's original charm, creating a timeless coastal residence that balances everyday functionality with classic New England style.
30