
Search results for "Waterfront kitchen" in Home Design Ideas

 Custom Kitchens Inc
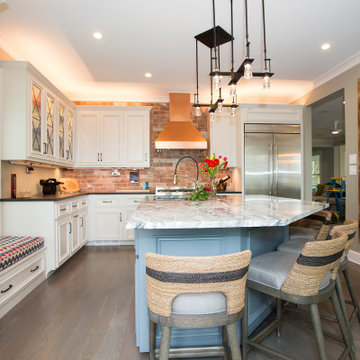
Dynasty cabinets with Renner door, Pearl on maple. Island cabinets Porch Swing stain on cherry. Tops are Costa Esmeralda granite. Designer Melissa Utt Heatley.
John Magor Photography

 Trans-Pacific Design
Photo by James Cohn
Example of a trendy u-shaped concrete floor kitchen design in Hawaii with an undermount sink, flat-panel cabinets, light wood cabinets, granite countertops, multicolored backsplash, stone slab backsplash, stainless steel appliances, yellow walls and an island
Example of a trendy u-shaped concrete floor kitchen design in Hawaii with an undermount sink, flat-panel cabinets, light wood cabinets, granite countertops, multicolored backsplash, stone slab backsplash, stainless steel appliances, yellow walls and an island

Find the right local pro for your project

 Cabinet Discounters, Inc.
Large transitional u-shaped light wood floor and brown floor enclosed kitchen photo in Baltimore with an undermount sink, recessed-panel cabinets, medium tone wood cabinets, quartz countertops, stainless steel appliances, an island and beige countertops

 Maine Coast Homes
This kitchen was designed to draw a smooth line from ocean to home. Huge windows favor the spectacular views, and Vetrostone countertops sparkle in the seaside light. Light maple cabinetry is practical and a soft complement to ocean-gray glass tiled walls. This is a kitchen that first and foremost frames the real focus: the beautiful ocean outside.
Photos by: Jeff Roberts
Project by: Maine Coast Kitchen Design
 Maine Coast Homes
This kitchen was designed to draw a smooth line from ocean to home. Huge windows favor the spectacular views, and Vetrostone countertops sparkle in the seaside light. Light maple cabinetry is practical and a soft complement to ocean-gray glass tiled walls. This is a kitchen that first and foremost frames the real focus: the beautiful ocean outside.
Photos by: Jeff Roberts
Project by: Maine Coast Kitchen Design
 Cabinet Discounters, Inc.
Large transitional u-shaped light wood floor and brown floor enclosed kitchen photo in Baltimore with an undermount sink, recessed-panel cabinets, medium tone wood cabinets, quartz countertops, stainless steel appliances, an island and beige countertops

Sponsored
Plain City, OH

The Creative Kitchen Company
Columbus Area Kitchen Remodeling and Refacing Professional
 Cabinet Discounters, Inc.
Inspiration for a large transitional u-shaped light wood floor and brown floor enclosed kitchen remodel in Baltimore with an undermount sink, recessed-panel cabinets, medium tone wood cabinets, quartz countertops, stainless steel appliances, an island and beige countertops
 Cabinet Discounters, Inc.
Large transitional u-shaped light wood floor and brown floor enclosed kitchen photo in Baltimore with an undermount sink, recessed-panel cabinets, medium tone wood cabinets, quartz countertops, stainless steel appliances, an island and beige countertops
 Cabinet Discounters, Inc.
Inspiration for a large transitional u-shaped light wood floor and brown floor enclosed kitchen remodel in Baltimore with an undermount sink, recessed-panel cabinets, medium tone wood cabinets, quartz countertops, stainless steel appliances, an island and beige countertops
 Cabinet Discounters, Inc.
Example of a large transitional u-shaped light wood floor and brown floor enclosed kitchen design in Baltimore with an undermount sink, recessed-panel cabinets, medium tone wood cabinets, quartz countertops, stainless steel appliances, an island and beige countertops

 Penza Bailey Architects
This contemporary house was designed on a difficult 50’ wide waterfront lot in Middle River. Because the entire site is located in the 100’ flood plain, the house took advantage of the footprint of an existing house to maintain proximity to the waters edge. The house was designed for a couple and their mother, therefore the house was designed with a central stair / elevator core joining separate living pods for the respective families. The stair tower soars above the roofline to create an observation tower allowing 360 degree views of the spectacular surroundings. The first floor containing sleeping areas is elevated a full story above grade, with the living spaces placed on the second floor to take full advantage of the views. The house is designed with sustainable, yet durable, exterior materials which will withstand the harsh waterfront environment.
Mitch Allen Photography

 balance design studio
Jeff Roberts
Example of a mid-sized transitional l-shaped medium tone wood floor eat-in kitchen design in Portland Maine with a farmhouse sink, shaker cabinets, white cabinets, quartzite countertops, gray backsplash, stone tile backsplash, stainless steel appliances and an island
Example of a mid-sized transitional l-shaped medium tone wood floor eat-in kitchen design in Portland Maine with a farmhouse sink, shaker cabinets, white cabinets, quartzite countertops, gray backsplash, stone tile backsplash, stainless steel appliances and an island


 Cabinet Discounters, Inc.
Inspiration for a large transitional u-shaped light wood floor and brown floor enclosed kitchen remodel in Baltimore with an undermount sink, recessed-panel cabinets, medium tone wood cabinets, quartz countertops, stainless steel appliances, an island and beige countertops

 Glenn Baller & Company
Open concept kitchen - coastal l-shaped light wood floor open concept kitchen idea in Providence with a farmhouse sink, flat-panel cabinets, white cabinets, marble countertops, gray backsplash, marble backsplash, paneled appliances, an island and gray countertops

 Architectural Photographer Ron Rosenzweig
Photography: Ron Rosenzweig
Architecture: Affiniti Architects
Builder: National Custom Homes
Kitchen - contemporary kitchen idea in Miami
Kitchen - contemporary kitchen idea in Miami
 Cabinet Discounters, Inc.
Example of a large transitional u-shaped light wood floor and brown floor enclosed kitchen design in Baltimore with an undermount sink, recessed-panel cabinets, medium tone wood cabinets, quartz countertops, stainless steel appliances, an island and beige countertops


 Custom Kitchens Inc
Dynasty cabinets with Renner door, Pearl on maple. Island cabinets Porch Swing stain on cherry. Tops are Costa Esmeralda granite. Designer Melissa Utt Heatley.
John Magor Photography


 ThinkMakeBuild
DESIGN BY Martins Grehl Architects
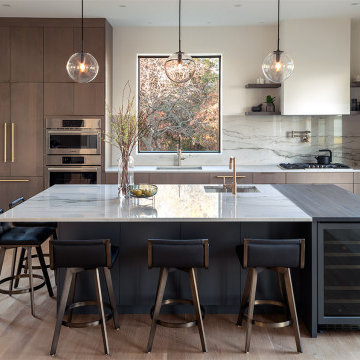
A 3,700 sf ground-up single-family residence located on a waterfront lot in Easton, MD, this home features beautiful views of the surrounding landscape and celebrates the gathering of family and friends through a large, open living and dining area. It was designed with natural materials meant to evolve with its inhabitants and reflect the passage of time.
25