
Search results for "Waterfront kitchen" in Home Design Ideas
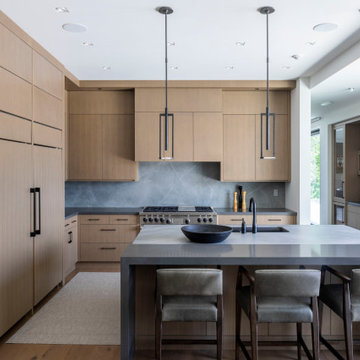

 Alluring Concepts
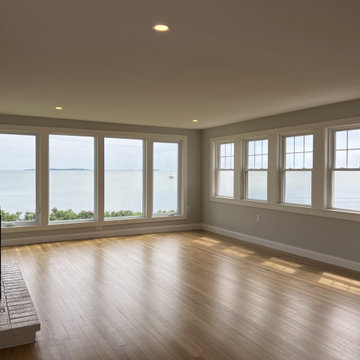
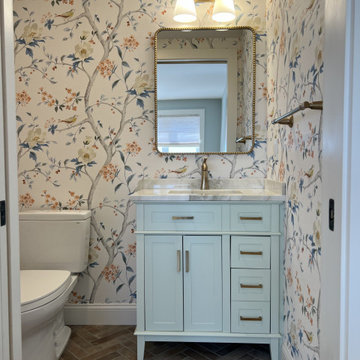
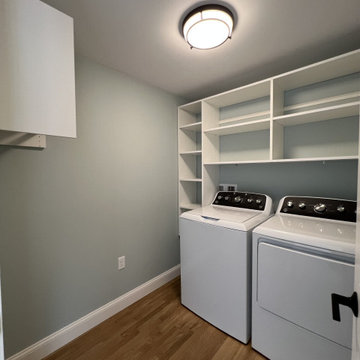
This charming waterfront cottage underwent a comprehensive renovation and addition, transforming a modest coastal home into a bright, spacious retreat designed for modern living. The reimagined layout includes a relocated main entrance with a welcoming foyer, expanded kitchen and living areas, and the addition of a primary suite, walk-in closet, pantry, laundry room, and powder room.
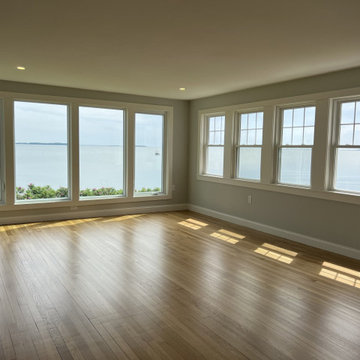
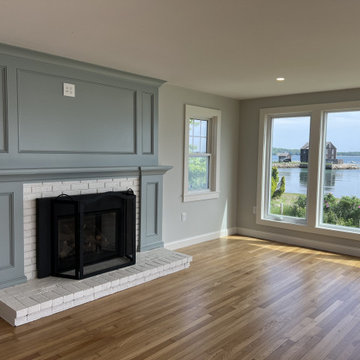
Expansive windows and an open-concept design maximize natural light and highlight the home's beautiful waterfront views. A custom kitchen with a spacious island, thoughtfully selected finishes, and detailed millwork bring warmth and character throughout. The redesigned exterior seamlessly blends the new addition with the home's original charm, creating a timeless coastal residence that balances everyday functionality with classic New England style.
 Alluring Concepts
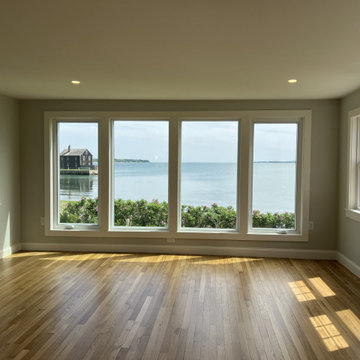
This charming waterfront cottage underwent a comprehensive renovation and addition, transforming a modest coastal home into a bright, spacious retreat designed for modern living. The reimagined layout includes a relocated main entrance with a welcoming foyer, expanded kitchen and living areas, and the addition of a primary suite, walk-in closet, pantry, laundry room, and powder room.
Expansive windows and an open-concept design maximize natural light and highlight the home's beautiful waterfront views. A custom kitchen with a spacious island, thoughtfully selected finishes, and detailed millwork bring warmth and character throughout. The redesigned exterior seamlessly blends the new addition with the home's original charm, creating a timeless coastal residence that balances everyday functionality with classic New England style.
Find the right local pro for your project

 Alluring Concepts
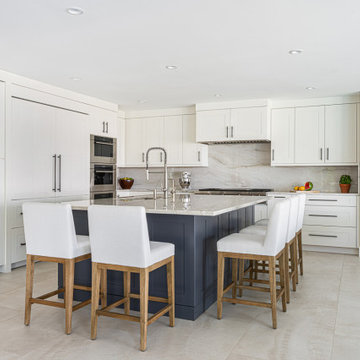
This charming waterfront cottage underwent a comprehensive renovation and addition, transforming a modest coastal home into a bright, spacious retreat designed for modern living. The reimagined layout includes a relocated main entrance with a welcoming foyer, expanded kitchen and living areas, and the addition of a primary suite, walk-in closet, pantry, laundry room, and powder room.
Expansive windows and an open-concept design maximize natural light and highlight the home's beautiful waterfront views. A custom kitchen with a spacious island, thoughtfully selected finishes, and detailed millwork bring warmth and character throughout. The redesigned exterior seamlessly blends the new addition with the home's original charm, creating a timeless coastal residence that balances everyday functionality with classic New England style.

 Jones & Boer Architects, Inc.
Robert Lautman photographer
Example of a classic u-shaped light wood floor eat-in kitchen design in DC Metro with an undermount sink, recessed-panel cabinets, white cabinets, marble countertops, white backsplash, stone slab backsplash, paneled appliances and blue walls
Example of a classic u-shaped light wood floor eat-in kitchen design in DC Metro with an undermount sink, recessed-panel cabinets, white cabinets, marble countertops, white backsplash, stone slab backsplash, paneled appliances and blue walls
 Alluring Concepts
This charming waterfront cottage underwent a comprehensive renovation and addition, transforming a modest coastal home into a bright, spacious retreat designed for modern living. The reimagined layout includes a relocated main entrance with a welcoming foyer, expanded kitchen and living areas, and the addition of a primary suite, walk-in closet, pantry, laundry room, and powder room.
Expansive windows and an open-concept design maximize natural light and highlight the home's beautiful waterfront views. A custom kitchen with a spacious island, thoughtfully selected finishes, and detailed millwork bring warmth and character throughout. The redesigned exterior seamlessly blends the new addition with the home's original charm, creating a timeless coastal residence that balances everyday functionality with classic New England style.



 Hudson Place Realty
Property marketed by Hudson Place Realty - Chic & contemporary 2 bedroom 2 bathroom with private Ipe’ deck & Freedom Tower views in Hoboken's landmark boutique building. Formerly a coconut warehouse, now an in demand visionary LEED GOLD certified building. With 1550 sq. ft. & floor to ceiling windows, this swanky south facing condo has it all; fantastic light, a sleek Italian Valcucine kitchen, Viking refrigerator, integrated Miele DW, Viking 6 burner range with fully vented hood, Viking wine cooler & tempered glass counters. Master suite with walk in closet & spa bath featuring imported Zen soaking tub, separate shower, linen closet, Duravit double sink & Lightolier sconces. Sonos music system, custom closets throughout, bamboo floors, planted green living roof with residents area featuring fabulous NYC & Hudson River views, filtered fresh air system, private storage & bike room. Concrete sub floors and Quiet Rock insulation for soundproofing. Absolutely ideal location, bordered on the western side by the newly established Garden Street Mews pedestrian area, parks, shopping, waterfront and all transportation. NYC bus at door & only 3 blocks to ferry. LEED certified GOLD building.

 LeichtUSA
Attractive living as an architectural experiment: a 136-year-old water tower, a listed building with a spectacular 360-degree panorama view over the City of London. The task, to transform it into a superior residence, initially seemed an absolute impossibility. But when the owners came across architect Mike Collier, they had found a partner who was to make the impossible possible. The tower, which had been empty for decades, underwent radical renovation work and was extended by a four-storey cube containing kitchen, dining and living room - connected by glazed tunnels and a lift shaft. The kitchen, realised by Enclosure Interiors in Tunbridge Wells, Kent, with furniture from LEICHT is the very heart of living in this new building.
Shiny white matt-lacquered kitchen fronts (AVANCE-LR), tone-on-tone with the worktops, reflect the light in the room and thus create expanse and openness. The surface of the handle-less kitchen fronts has a horizontal relief embossing; depending on the light incidence, this results in a vitally structured surface. The free-standing preparation isle with its vertical side panels with a seamlessly integrated sink represents the transition between kitchen and living room. The fronts of the floor units facing the dining table were extended to the floor to do away with the plinth typical of most kitchens. Ceiling-high tall units on the wall provide plenty of storage space; the electrical appliances are integrated here invisible to the eye. Floor units on a high plinth which thus appear to be floating form the actual cooking centre within the kitchen, attached to the wall. A range of handle-less wall units concludes the glazed niche at the top.
LEICHT international: “Architecture and kitchen” in the centre of London. www.LeichtUSA.com

 Mike Schaap Builders
Photography by Chuck Heiney
Example of a beach style medium tone wood floor kitchen/dining room combo design in Grand Rapids with beige walls
Example of a beach style medium tone wood floor kitchen/dining room combo design in Grand Rapids with beige walls
 Alluring Concepts
This charming waterfront cottage underwent a comprehensive renovation and addition, transforming a modest coastal home into a bright, spacious retreat designed for modern living. The reimagined layout includes a relocated main entrance with a welcoming foyer, expanded kitchen and living areas, and the addition of a primary suite, walk-in closet, pantry, laundry room, and powder room.
Expansive windows and an open-concept design maximize natural light and highlight the home's beautiful waterfront views. A custom kitchen with a spacious island, thoughtfully selected finishes, and detailed millwork bring warmth and character throughout. The redesigned exterior seamlessly blends the new addition with the home's original charm, creating a timeless coastal residence that balances everyday functionality with classic New England style.
 Alluring Concepts
This charming waterfront cottage underwent a comprehensive renovation and addition, transforming a modest coastal home into a bright, spacious retreat designed for modern living. The reimagined layout includes a relocated main entrance with a welcoming foyer, expanded kitchen and living areas, and the addition of a primary suite, walk-in closet, pantry, laundry room, and powder room.
Expansive windows and an open-concept design maximize natural light and highlight the home's beautiful waterfront views. A custom kitchen with a spacious island, thoughtfully selected finishes, and detailed millwork bring warmth and character throughout. The redesigned exterior seamlessly blends the new addition with the home's original charm, creating a timeless coastal residence that balances everyday functionality with classic New England style.
 Alluring Concepts
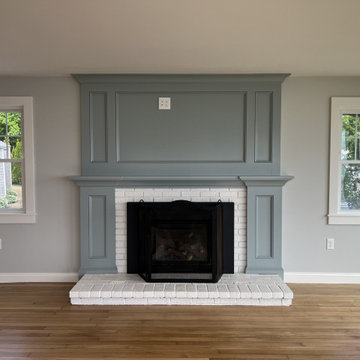
This charming waterfront cottage underwent a comprehensive renovation and addition, transforming a modest coastal home into a bright, spacious retreat designed for modern living. The reimagined layout includes a relocated main entrance with a welcoming foyer, expanded kitchen and living areas, and the addition of a primary suite, walk-in closet, pantry, laundry room, and powder room.
Expansive windows and an open-concept design maximize natural light and highlight the home's beautiful waterfront views. A custom kitchen with a spacious island, thoughtfully selected finishes, and detailed millwork bring warmth and character throughout. The redesigned exterior seamlessly blends the new addition with the home's original charm, creating a timeless coastal residence that balances everyday functionality with classic New England style.

Sponsored
Columbus, OH

Wannemacher Interiors
Customized Award-Winning Interior Design Solutions in Franklin Cnty OH
 SDG Architects
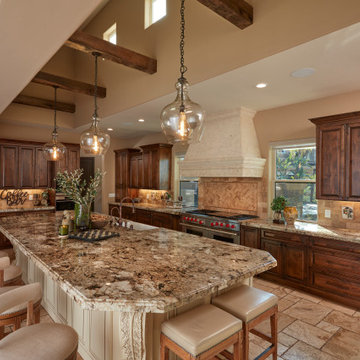
Example of a huge tuscan u-shaped limestone floor, beige floor and exposed beam open concept kitchen design in San Francisco with a farmhouse sink, raised-panel cabinets, dark wood cabinets, granite countertops, beige backsplash, limestone backsplash, stainless steel appliances, an island and beige countertops

 Design Line Kitchens
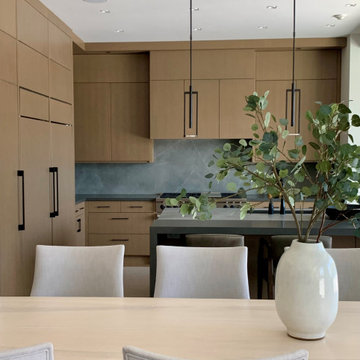
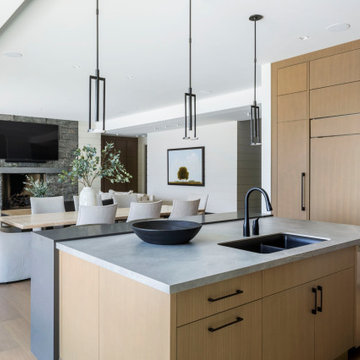
Kitchen by Design Line Kitchens in Sea Girt, New Jersey
Looking for top notch design and cabinets?
Let us know how we can help you achieve your dream kitchen.
Photography by Nettie Einhorn

Sponsored
Columbus, OH

Trish Takacs Design
Award Winning & Highly Skilled Kitchen & Bath Designer in Columbus

 DEANE Inc | Distinctive Design & Cabinetry
The owners wanted to keep the long wall of windows but still needed a full working kitchen along with ample seating for relaxed entertaining. The new floor plan design made more effective use of the space, accommodating multiple needs into the kitchen. The new layout created an open galley kitchen with a 13 1/2′ Island and seating at each end, accommodated by a cool-grey custom banquette with 2 tables. A SubZero refrigerator and wine cooler along with dual Miele dishwashers and speed oven help complete the kitchen.
 Alluring Concepts
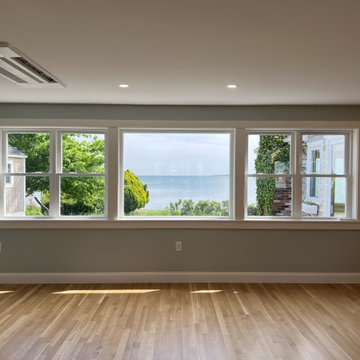
This charming waterfront cottage underwent a comprehensive renovation and addition, transforming a modest coastal home into a bright, spacious retreat designed for modern living. The reimagined layout includes a relocated main entrance with a welcoming foyer, expanded kitchen and living areas, and the addition of a primary suite, walk-in closet, pantry, laundry room, and powder room.
Expansive windows and an open-concept design maximize natural light and highlight the home's beautiful waterfront views. A custom kitchen with a spacious island, thoughtfully selected finishes, and detailed millwork bring warmth and character throughout. The redesigned exterior seamlessly blends the new addition with the home's original charm, creating a timeless coastal residence that balances everyday functionality with classic New England style.

 Christie's Kitchen & Bath
Photography By Rick Ambrose
A peak at the view that is offered through the kitchen window. The natural lighting it lets in shows off the kitchen beautifully. These white kitchen cabinets are Kraftmaid Grandview style in Dovewhite.
33