
Search results for "Waterfront kitchen" in Home Design Ideas
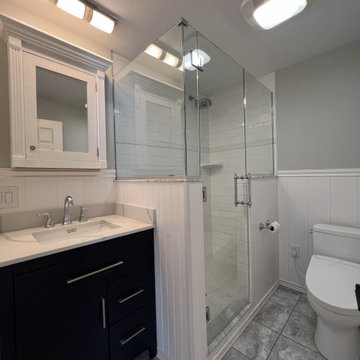
 Alluring Concepts
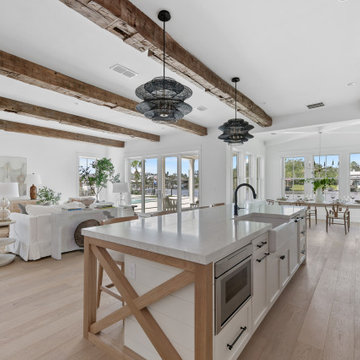
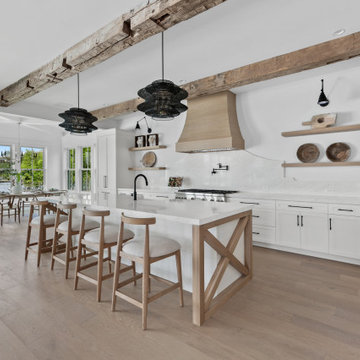
This charming waterfront cottage underwent a comprehensive renovation and addition, transforming a modest coastal home into a bright, spacious retreat designed for modern living. The reimagined layout includes a relocated main entrance with a welcoming foyer, expanded kitchen and living areas, and the addition of a primary suite, walk-in closet, pantry, laundry room, and powder room.
Expansive windows and an open-concept design maximize natural light and highlight the home's beautiful waterfront views. A custom kitchen with a spacious island, thoughtfully selected finishes, and detailed millwork bring warmth and character throughout. The redesigned exterior seamlessly blends the new addition with the home's original charm, creating a timeless coastal residence that balances everyday functionality with classic New England style.
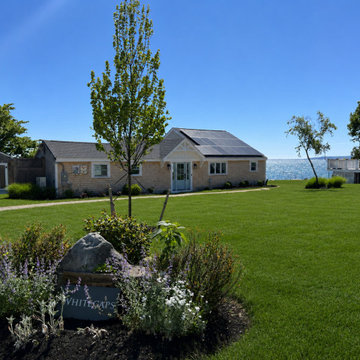 Alluring Concepts
This charming waterfront cottage underwent a comprehensive renovation and addition, transforming a modest coastal home into a bright, spacious retreat designed for modern living. The reimagined layout includes a relocated main entrance with a welcoming foyer, expanded kitchen and living areas, and the addition of a primary suite, walk-in closet, pantry, laundry room, and powder room.
Expansive windows and an open-concept design maximize natural light and highlight the home's beautiful waterfront views. A custom kitchen with a spacious island, thoughtfully selected finishes, and detailed millwork bring warmth and character throughout. The redesigned exterior seamlessly blends the new addition with the home's original charm, creating a timeless coastal residence that balances everyday functionality with classic New England style.
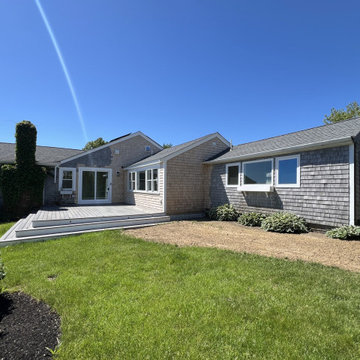 Alluring Concepts
This charming waterfront cottage underwent a comprehensive renovation and addition, transforming a modest coastal home into a bright, spacious retreat designed for modern living. The reimagined layout includes a relocated main entrance with a welcoming foyer, expanded kitchen and living areas, and the addition of a primary suite, walk-in closet, pantry, laundry room, and powder room.
Expansive windows and an open-concept design maximize natural light and highlight the home's beautiful waterfront views. A custom kitchen with a spacious island, thoughtfully selected finishes, and detailed millwork bring warmth and character throughout. The redesigned exterior seamlessly blends the new addition with the home's original charm, creating a timeless coastal residence that balances everyday functionality with classic New England style.
Find the right local pro for your project

 Schneider Custom Homes
Mid-sized minimalist laminate floor and brown floor kitchen/dining room combo photo in Boise with gray walls
 Schneider Custom Homes
Mid-sized minimalist laminate floor and brown floor kitchen/dining room combo photo in Boise with gray walls


Sponsored
Columbus, OH
Free consultation for landscape design!

Peabody Landscape Group
Columbus' Reliable Landscape Design & Contracting
 Alluring Concepts
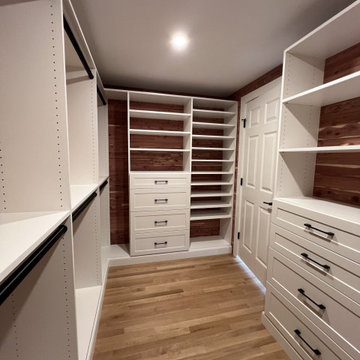
This charming waterfront cottage underwent a comprehensive renovation and addition, transforming a modest coastal home into a bright, spacious retreat designed for modern living. The reimagined layout includes a relocated main entrance with a welcoming foyer, expanded kitchen and living areas, and the addition of a primary suite, walk-in closet, pantry, laundry room, and powder room.
Expansive windows and an open-concept design maximize natural light and highlight the home's beautiful waterfront views. A custom kitchen with a spacious island, thoughtfully selected finishes, and detailed millwork bring warmth and character throughout. The redesigned exterior seamlessly blends the new addition with the home's original charm, creating a timeless coastal residence that balances everyday functionality with classic New England style.

 Paquin Design Build
Gourmet chef's kitchen with large island for entertaining.
Eat-in kitchen - modern single-wall dark wood floor and brown floor eat-in kitchen idea in Baltimore with recessed-panel cabinets, white cabinets, white backsplash, stainless steel appliances, white countertops and an island
Eat-in kitchen - modern single-wall dark wood floor and brown floor eat-in kitchen idea in Baltimore with recessed-panel cabinets, white cabinets, white backsplash, stainless steel appliances, white countertops and an island
 Alluring Concepts
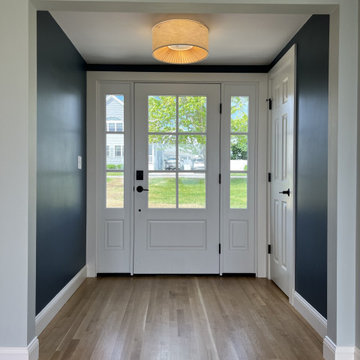
This charming waterfront cottage underwent a comprehensive renovation and addition, transforming a modest coastal home into a bright, spacious retreat designed for modern living. The reimagined layout includes a relocated main entrance with a welcoming foyer, expanded kitchen and living areas, and the addition of a primary suite, walk-in closet, pantry, laundry room, and powder room.
Expansive windows and an open-concept design maximize natural light and highlight the home's beautiful waterfront views. A custom kitchen with a spacious island, thoughtfully selected finishes, and detailed millwork bring warmth and character throughout. The redesigned exterior seamlessly blends the new addition with the home's original charm, creating a timeless coastal residence that balances everyday functionality with classic New England style.
 Alluring Concepts
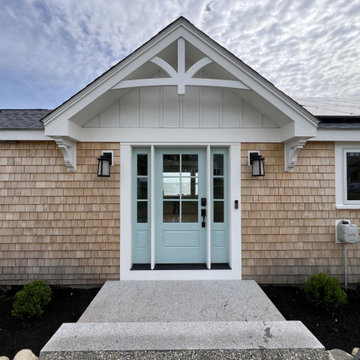
This charming waterfront cottage underwent a comprehensive renovation and addition, transforming a modest coastal home into a bright, spacious retreat designed for modern living. The reimagined layout includes a relocated main entrance with a welcoming foyer, expanded kitchen and living areas, and the addition of a primary suite, walk-in closet, pantry, laundry room, and powder room.
Expansive windows and an open-concept design maximize natural light and highlight the home's beautiful waterfront views. A custom kitchen with a spacious island, thoughtfully selected finishes, and detailed millwork bring warmth and character throughout. The redesigned exterior seamlessly blends the new addition with the home's original charm, creating a timeless coastal residence that balances everyday functionality with classic New England style.

 Vincent Greene Architects
The dining room set for a party.
Photography: Erik Kvalsvik
Inspiration for a victorian medium tone wood floor dining room remodel in Baltimore with a standard fireplace and white walls
Inspiration for a victorian medium tone wood floor dining room remodel in Baltimore with a standard fireplace and white walls
 Alluring Concepts
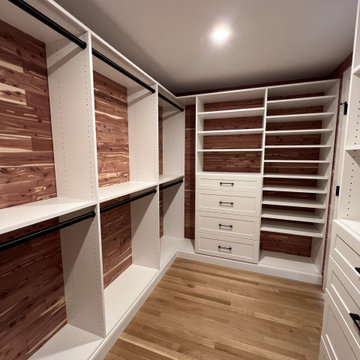
This charming waterfront cottage underwent a comprehensive renovation and addition, transforming a modest coastal home into a bright, spacious retreat designed for modern living. The reimagined layout includes a relocated main entrance with a welcoming foyer, expanded kitchen and living areas, and the addition of a primary suite, walk-in closet, pantry, laundry room, and powder room.
Expansive windows and an open-concept design maximize natural light and highlight the home's beautiful waterfront views. A custom kitchen with a spacious island, thoughtfully selected finishes, and detailed millwork bring warmth and character throughout. The redesigned exterior seamlessly blends the new addition with the home's original charm, creating a timeless coastal residence that balances everyday functionality with classic New England style.

Sponsored
Columbus, OH

Hope Restoration & General Contracting
Columbus Design-Build, Kitchen & Bath Remodeling, Historic Renovations
 Alluring Concepts
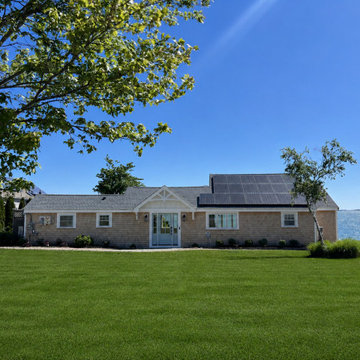
This charming waterfront cottage underwent a comprehensive renovation and addition, transforming a modest coastal home into a bright, spacious retreat designed for modern living. The reimagined layout includes a relocated main entrance with a welcoming foyer, expanded kitchen and living areas, and the addition of a primary suite, walk-in closet, pantry, laundry room, and powder room.
Expansive windows and an open-concept design maximize natural light and highlight the home's beautiful waterfront views. A custom kitchen with a spacious island, thoughtfully selected finishes, and detailed millwork bring warmth and character throughout. The redesigned exterior seamlessly blends the new addition with the home's original charm, creating a timeless coastal residence that balances everyday functionality with classic New England style.
 Alluring Concepts
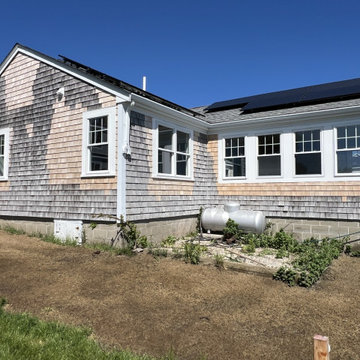
This charming waterfront cottage underwent a comprehensive renovation and addition, transforming a modest coastal home into a bright, spacious retreat designed for modern living. The reimagined layout includes a relocated main entrance with a welcoming foyer, expanded kitchen and living areas, and the addition of a primary suite, walk-in closet, pantry, laundry room, and powder room.
Expansive windows and an open-concept design maximize natural light and highlight the home's beautiful waterfront views. A custom kitchen with a spacious island, thoughtfully selected finishes, and detailed millwork bring warmth and character throughout. The redesigned exterior seamlessly blends the new addition with the home's original charm, creating a timeless coastal residence that balances everyday functionality with classic New England style.
 Purple Cherry Architecture & Interiors
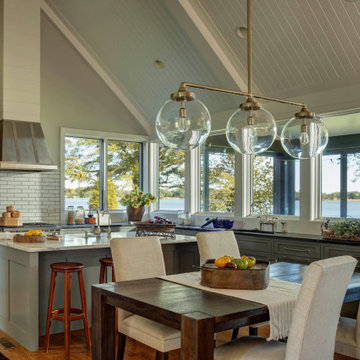
This kitchen includes a number of notable appliances such as a stove hood that incorporates metal strapping and a wine fridge to the left of the stove. In addition, no upper cabinets were included to allow for unobstructed water views.

 CL Waterfront Properties, LLC
Kitchen - contemporary kitchen idea in Boston with flat-panel cabinets, dark wood cabinets and stainless steel appliances

Sponsored
Fredericksburg, OH

High Point Cabinets
Columbus' Experienced Custom Cabinet Builder | 4x Best of Houzz Winner

 Studio Dearborn
A spacious colonial in the heart of the waterfront community of Greenhaven still had its original 1950s kitchen. A renovation without an addition added space by reconfiguring, and the wall between kitchen and family room was removed to create open flow. A beautiful banquette was built where the family can enjoy breakfast overlooking the pool. Kitchen Design: Studio Dearborn. Interior decorating by Lorraine Levinson. All appliances: Thermador. Countertops: Pental Quartz Lattice. Hardware: Top Knobs Chareau Series Emerald Pulls and knobs. Stools and pendant lights: West Elm. Photography: Jeff McNamara

 Sunrise Building & Remodeling Inc
wine cellar
Wine cellar - mid-sized traditional ceramic tile and gray floor wine cellar idea in New York with storage racks
Wine cellar - mid-sized traditional ceramic tile and gray floor wine cellar idea in New York with storage racks

 JMDG Architecture | Planning + Interiors
Example of a beach style light wood floor and beige floor eat-in kitchen design in Miami with an island, shaker cabinets, white cabinets, multicolored backsplash, mosaic tile backsplash, paneled appliances and gray countertops
31