
Search results for "Waterfront kitchen" in Home Design Ideas

 FINNE Architects
The main living and dining space has sweeping westerly views of Puget Sound and the Olympic Mountains. The free-form steel custom lighting bars tie together dining and kitchen spaces.
Photo: Benjamin Benschneider

 Ronda Royalty
Perfect central kitchen with waterfront view of the Potomac River. Storage specific for everything - coffeemaker, Panini maker, mixer, utensils, knives, etc. Communication station for tablets, phones, calendar, etc.

 Interiors by Herlong
Inspiration for a tropical master carpeted bedroom remodel in Charleston with beige walls and no fireplace
Find the right local pro for your project

 Sobczak Construction Services, Inc.
Eat-in kitchen - mid-sized cottage single-wall dark wood floor and brown floor eat-in kitchen idea in Indianapolis with a farmhouse sink, raised-panel cabinets, white cabinets, granite countertops, white backsplash, ceramic backsplash, stainless steel appliances, an island and white countertops

 Design Line Kitchens
Kitchen by Design Line Kitchens in Sea Girt, New Jersey
Looking for top notch design and cabinets?
Let us know how we can help you achieve your dream kitchen.
Photography by Nettie Einhorn




 Sacha Jacq Interiors LLC
This contemporary kitchen was relocated to take maximum advantage of the waterfront view. The huge island is also the perfect place to entertain!
Large trendy light wood floor and gray floor eat-in kitchen photo in Boston with an undermount sink, flat-panel cabinets, white cabinets, quartzite countertops, gray backsplash, stone slab backsplash, stainless steel appliances, an island and gray countertops
Large trendy light wood floor and gray floor eat-in kitchen photo in Boston with an undermount sink, flat-panel cabinets, white cabinets, quartzite countertops, gray backsplash, stone slab backsplash, stainless steel appliances, an island and gray countertops

 User
Eat-in kitchen - mid-sized contemporary medium tone wood floor and orange floor eat-in kitchen idea in Seattle with an undermount sink, shaker cabinets, soapstone countertops, black backsplash, subway tile backsplash, stainless steel appliances, an island and black countertops

 Architectural Photographer Ron Rosenzweig
Photography: Ron Rosenzweig
Architecture: Affiniti Architects
Builder: National Custom Homes
Eat-in kitchen - contemporary l-shaped gray floor eat-in kitchen idea in Miami with an undermount sink, flat-panel cabinets, white backsplash, an island, blue countertops and white cabinets
Eat-in kitchen - contemporary l-shaped gray floor eat-in kitchen idea in Miami with an undermount sink, flat-panel cabinets, white backsplash, an island, blue countertops and white cabinets

 NMB Custom Homes & Renovations
Inviting and comfy waterfront loggia complete with built in gas grill, beverage center, sink, TV and beautiful outdoor cabinetry. The backsplash is marble bricks set in a herringbone pattern.

 Joie Gowan | Windermere Real Estate Co.
Inspiration for a large 1960s u-shaped laminate floor and brown floor eat-in kitchen remodel in Seattle with flat-panel cabinets, white cabinets, tile countertops, white backsplash, porcelain backsplash, stainless steel appliances, an island and white countertops

 Lindross Remodeling
Open concept kitchen - large transitional galley dark wood floor and brown floor open concept kitchen idea in Tampa with an undermount sink, recessed-panel cabinets, beige cabinets, quartzite countertops, multicolored backsplash, glass sheet backsplash, stainless steel appliances, an island and beige countertops


 Sacha Jacq Interiors LLC
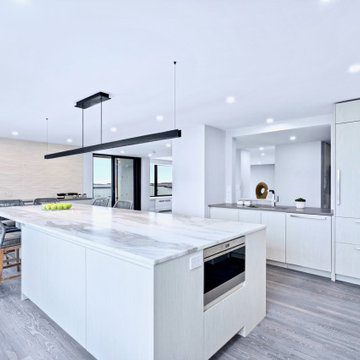
This contemporary kitchen was relocated to take maximum advantage of the waterfront view. The huge island is also the perfect place to entertain!
Large trendy light wood floor and gray floor eat-in kitchen photo in Boston with an undermount sink, flat-panel cabinets, white cabinets, quartzite countertops, gray backsplash, stone slab backsplash, stainless steel appliances, an island and gray countertops
Large trendy light wood floor and gray floor eat-in kitchen photo in Boston with an undermount sink, flat-panel cabinets, white cabinets, quartzite countertops, gray backsplash, stone slab backsplash, stainless steel appliances, an island and gray countertops

 Michael Greenberg & Associates
Christopher Gallo
Beach style marble floor bathroom photo in New York with recessed-panel cabinets
Beach style marble floor bathroom photo in New York with recessed-panel cabinets

 Home Designing Service, Ltd.
This luxury home was designed to specific specs for our client. Every detail was meticulously planned and designed with aesthetics and functionality in mind. Includes eat-in area, double ovens, work island with breakfast bar, decorative tile backsplash, and glass front decorative high cabinets.

 Buena Vista Development Corp
Architects: +VG Ventin Group Architects Design: Ann Johnston Design
Eat-in kitchen - eat-in kitchen idea in Toronto with shaker cabinets, stainless steel appliances and an island
Eat-in kitchen - eat-in kitchen idea in Toronto with shaker cabinets, stainless steel appliances and an island



 VC Architectural Design
White Waterfront Apartment with marble floor and Italian furniture
Example of a mid-sized trendy marble floor and white floor kitchen/dining room combo design in New York with white walls and no fireplace
Example of a mid-sized trendy marble floor and white floor kitchen/dining room combo design in New York with white walls and no fireplace

 Roomscapes Cabinetry and Design Center
Designed by Judy Whalen
Photography by Shelly Harrison
Eat-in kitchen - mid-sized contemporary l-shaped medium tone wood floor and brown floor eat-in kitchen idea in Boston with an integrated sink, flat-panel cabinets, dark wood cabinets, stainless steel appliances and two islands
Eat-in kitchen - mid-sized contemporary l-shaped medium tone wood floor and brown floor eat-in kitchen idea in Boston with an integrated sink, flat-panel cabinets, dark wood cabinets, stainless steel appliances and two islands


36