
Search results for "Watering additionally" in Home Design Ideas

 Betz Pools Limited
The walkouts off the home’s living room and kitchen open onto a large elevated patio which is heated for winter use. Below the patio is the basement of the new addition, which houses a spacious storage and pool equipment room, plus a large garage which is entered from the driveway beside the home.

 Ingui Architecture
Inspiration for a transitional medium tone wood floor kitchen remodel in New York with shaker cabinets, gray cabinets, gray backsplash, glass tile backsplash, an island and paneled appliances

 Adolfo Perez, Architect
View of Mudroom
Mid-sized transitional light wood floor and beige floor mudroom photo in Boston with beige walls and a glass front door
Mid-sized transitional light wood floor and beige floor mudroom photo in Boston with beige walls and a glass front door
Find the right local pro for your project

 Arzate Design Group
Photo of a large southwestern drought-tolerant and full sun backyard stone landscaping in Phoenix.

 Leaf & Stone Landscape
The addition of eye catching Bougainvillea, beautiful Blue Elf Aloe and Variegated Agave Plants all work together to add color and interest while keeping this area a low water, low maintenance landscape.

 Solid Rock Custom Homes
The addition features a wrap around deck that connects to the front of the house, and the double sided fireplace looks out to a large hot tub. The large windows and sliding glass doors let in lots of natural light during the day, and a fantastic view of the city at night.
Paul Kohlman Photography



Sponsored
Columbus, OH

Structural Remodeling
Franklin County's Heavy Timber Specialists | Best of Houzz 2020!

 Texture Living Inc
Mid-sized tuscan l-shaped medium tone wood floor and brown floor eat-in kitchen photo in Los Angeles with a farmhouse sink, shaker cabinets, blue cabinets, quartz countertops, white backsplash, ceramic backsplash, stainless steel appliances, an island and white countertops

 Colby Construction
Tricia Shay Photography
Kitchen - country l-shaped medium tone wood floor and brown floor kitchen idea in Milwaukee with a double-bowl sink, recessed-panel cabinets, white cabinets, white backsplash, wood backsplash and an island
Kitchen - country l-shaped medium tone wood floor and brown floor kitchen idea in Milwaukee with a double-bowl sink, recessed-panel cabinets, white cabinets, white backsplash, wood backsplash and an island

 Outdoor Lighting Perspectives
This custom built in pool is really ready for a major party. The pool lights are LED which change colors every three minutes to add rich colors and ripple textures throughout the evening. The portico outside the pool house is highlighted by a series of down lights, uplights and floods to bring this stunning structure to memorable life each and every evening.

 Majestic Water Spouts
Beach front pool & spa addition with custom spa to pool spillways and scuppers from Majestic Water Spouts
Hot tub - mid-sized 1950s backyard concrete and custom-shaped hot tub idea
Hot tub - mid-sized 1950s backyard concrete and custom-shaped hot tub idea

 PlushGrass Custom Synthetic Turf
Artificial grass requires no mowing, watering, or fertilizing. Dog urine won't stain or discolor the artificial grass. Clean ups on artificial grass are easier than on natural grass. If you're tired of re-sodding year after year due to your dogs then consider an artificial grass dog run from PlushGrass. Additionally, your dog(s) won't track dust or mud into the house with an artificial lawn or dog run area.
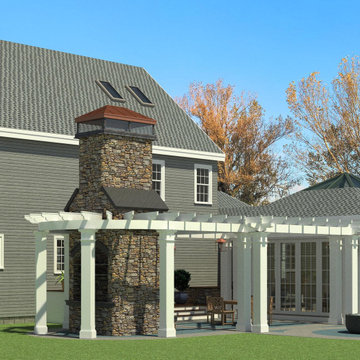
 North Shore Design-Build, LLC
Family Room Addition with outdoor stone fireplace. Outdoor kitchen (on rear of fireplace) outdoor dining area, all with pergola. Outdoor water fountain & cobblestone patio

Sponsored
Columbus, OH
Structural Remodeling
Franklin County's Heavy Timber Specialists | Best of Houzz 2020!

 Rhinamic Workforce LLC.
Marty Ruona
This is an example of a mid-sized southwestern full sun front yard stone driveway in Austin for summer.
This is an example of a mid-sized southwestern full sun front yard stone driveway in Austin for summer.

 Poseidon Ponds & Landscaping
In this backyard is also a large water feature that includes a large koi pond, with a water fall and a wetland filtration system. New additions have been a stacked urn to the wetland area.


 KBF by Audi Contractors
Renee Alexander
Inspiration for a small transitional master white tile and porcelain tile porcelain tile and beige floor alcove shower remodel in DC Metro with shaker cabinets, gray cabinets, a two-piece toilet, blue walls, an undermount sink, quartz countertops and a hinged shower door
Inspiration for a small transitional master white tile and porcelain tile porcelain tile and beige floor alcove shower remodel in DC Metro with shaker cabinets, gray cabinets, a two-piece toilet, blue walls, an undermount sink, quartz countertops and a hinged shower door

Sponsored
Columbus, OH
Structural Remodeling
Franklin County's Heavy Timber Specialists | Best of Houzz 2020!

 Change Your Bathroom©
The detailed plans for this bathroom can be purchased here: https://www.changeyourbathroom.com/shop/felicitous-flora-bathroom-plans/
The original layout of this bathroom underutilized the spacious floor plan and had an entryway out into the living room as well as a poorly placed entry between the toilet and the shower into the master suite. The new floor plan offered more privacy for the water closet and cozier area for the round tub. A more spacious shower was created by shrinking the floor plan - by bringing the wall of the former living room entry into the bathroom it created a deeper shower space and the additional depth behind the wall offered deep towel storage. A living plant wall thrives and enjoys the humidity each time the shower is used. An oak wood wall gives a natural ambiance for a relaxing, nature inspired bathroom experience.

 THE POOL COMPANY CONSTRUCTION
An addition of a tanning shelf to any pool offers a generous seating area, cool place for an umbrella keeping the sun off the kids, and shallower water for those that are not quite expert swimmers

 Native Edge Landscape
Another fun Crestview project! This young couple wanted a back yard that reflected their bohemian-eclectic style and could add additional privacy from the ever climbing construction around them. A place for “hanging out and drinking coffee or beer in the backyard.” But what was most exciting, was the air stream they had just purchased and were in the process of restoring. With the end goal of using it as a guest home for family and friends, we were challenged with creating a space that was cohesive and connected this new living space with the rest of the yard.
In the front we had another quark to fix. The sidewalk from their front door to the street suddenly stopped 5 feet from the curb, making a less than inviting entry for guests. So, creating a new usable entryway with additional curb appeal was a top priority.
We managed the entertainment space by using modern poured concrete pad’s as a focal. A poured concrete wall serves as a bench as well as creates a visual anchor for the patio area. To soften the hard materials, small plantings of succulents and ground cover were planted in the spaces between the pads. For a backdrop, a custom Cedar Plank wall and trellis combined to soften the vertical space and add plenty of privacy. The trellis is anchored by a Coral Vine to add interest. Cafe style lighting was strung across the area create a sense of intimacy.
We also completed the fence transition, and eliminated the grass areas that were not being utilized to reduce the amount of water waste in the landscape, and replaced these areas with beneficial plantings for the wildlife.
Overall, this landscape was completed with a cohesive Austin-friendly design in mind for these busy young professionals!
Caleb Kerr - http://www.calebkerr.com
112