
Search results for "Watering additionally" in Home Design Ideas

 Turn Key Remodel
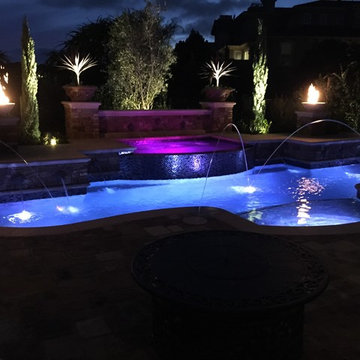
Finished product of a water slide addition to a pool.
Small beach style backyard concrete and custom-shaped natural water slide photo in Orange County
Small beach style backyard concrete and custom-shaped natural water slide photo in Orange County
 Alan Smith Pool Plastering & Construction
Jeff Smith
Example of a tuscan home design design in Orange County
Example of a tuscan home design design in Orange County
 Turn Key Remodel
Finished product of a water slide addition to a pool.
Water slide - small coastal backyard concrete and custom-shaped natural water slide idea in Orange County
Water slide - small coastal backyard concrete and custom-shaped natural water slide idea in Orange County
Find the right local pro for your project

 Robin Rigby Fisher, CMKBD/CAPS/CLIPPS
The existing bathroom was small, using a small unused closet helped to expand the footprint. The new bathroom now features a large vanity with 2 sinks and a walk in shower for 2. Infloor heating and a free standing towel warmer add luxury to the small space. The addition of the 1/2 wall in the shower, we were able to create a semi-private toilet space. Photography by Dale Lang

 Robeson Design
Designing a completely round home is challenging! Add to that, the two tubes are merely 8' wide. This requires EVERY piece of furniture to be custom built to fit the continuous rounding walls, floors and ceiling. We used every possible inch to provide storage for our clients personal belongings and household needs... sustainable for 3 years!
Solid walnut wood paneling and custom built shelving was used throughout as well as tons of hidden storage... in, under and atop every possible inch of this project was locate and utilized! Backsplash above the Kitchen sink is super thinly cut mosaic tile made out of MIRROR! It's reflective, creates an illusion of space and light, It sparkles and looks AMAZING!
MMM Photography

 Schwartz and Architecture
This project, an extensive remodel and addition to an existing modern residence high above Silicon Valley, was inspired by dominant images and textures from the site: boulders, bark, and leaves. We created a two-story addition clad in traditional Japanese Shou Sugi Ban burnt wood siding that anchors home and site. Natural textures also prevail in the cosmetic remodeling of all the living spaces. The new volume adjacent to an expanded kitchen contains a family room and staircase to an upper guest suite.
The original home was a joint venture between Min | Day as Design Architect and Burks Toma Architects as Architect of Record and was substantially completed in 1999. In 2005, Min | Day added the swimming pool and related outdoor spaces. Schwartz and Architecture (SaA) began work on the addition and substantial remodel of the interior in 2009, completed in 2015.
Photo by Matthew Millman



Sponsored
Columbus, OH

Structural Remodeling
Franklin County's Heavy Timber Specialists | Best of Houzz 2020!


 Turn Key Remodel
Finished product of a water slide addition to a pool.
Small beach style backyard concrete and custom-shaped natural water slide photo in Orange County
Small beach style backyard concrete and custom-shaped natural water slide photo in Orange County


 Creative Environments
Peter Koenig Landscape Designer, Gene Radding General Contracting, Creative Environments Swimming Pool Construction
Huge trendy backyard concrete paver and custom-shaped lap hot tub photo in San Francisco
Huge trendy backyard concrete paver and custom-shaped lap hot tub photo in San Francisco

 ADLA Studio
An ipe walk across a gravel front garden of agaves, golden barrel cactus along the low wall, Travis Heights, Austin. Landscape architecture by ADLA Studio.

 Pascale Land Design
This is an example of a large southwestern drought-tolerant backyard gravel landscaping in Phoenix.

Sponsored
Sunbury, OH

J.Holderby - Renovations
Franklin County's Leading General Contractors - 2X Best of Houzz!
 Turn Key Remodel
Finished product of a water slide addition to a pool.
Water slide - small coastal backyard concrete and custom-shaped natural water slide idea in Orange County
Water slide - small coastal backyard concrete and custom-shaped natural water slide idea in Orange County

 Flavin Architects
This new modern house is located in a meadow in Lenox MA. The house is designed as a series of linked pavilions to connect the house to the nature and to provide the maximum daylight in each room. The center focus of the home is the largest pavilion containing the living/dining/kitchen, with the guest pavilion to the south and the master bedroom and screen porch pavilions to the west. While the roof line appears flat from the exterior, the roofs of each pavilion have a pronounced slope inward and to the north, a sort of funnel shape. This design allows rain water to channel via a scupper to cisterns located on the north side of the house. Steel beams, Douglas fir rafters and purlins are exposed in the living/dining/kitchen pavilion.
Photo by: Nat Rea Photography
 Fiore Interiors
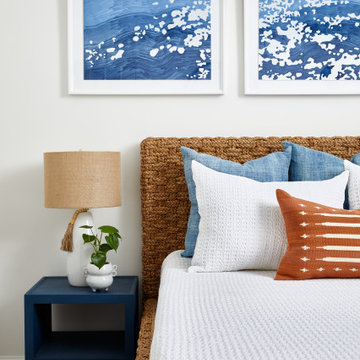
Calming, compact guest bedroom on Sebago Lake. Full project on our website.
Example of a small beach style guest light wood floor bedroom design in Portland Maine with white walls
Example of a small beach style guest light wood floor bedroom design in Portland Maine with white walls
 Turn Key Remodel
Finished product of a water slide addition to a pool.
Example of a small beach style backyard concrete and custom-shaped natural water slide design in Orange County
Example of a small beach style backyard concrete and custom-shaped natural water slide design in Orange County

Sponsored
Columbus, OH

Hope Restoration & General Contracting
Columbus Design-Build, Kitchen & Bath Remodeling, Historic Renovations

 ID.ology Interiors & Design
Example of a large classic backyard stone patio fountain design with no cover

 Donna Baker-Breningstall
Denver Image Photography Bark siding on log cabin addition
Patio container garden - mid-sized rustic courtyard patio container garden idea in Denver with no cover
Patio container garden - mid-sized rustic courtyard patio container garden idea in Denver with no cover

 Le jardinet
Layers of late summer color in a deer resistant, drought tolerant border
Le jardinet
This is an example of a rustic landscaping in Seattle.
This is an example of a rustic landscaping in Seattle.
108