
Search results for "Watering additionally" in Home Design Ideas

 AquaTerra Outdoors
This project is much more than a pool! It’s a blend of an exquisite outdoor living addition, including a pool, spa, landscaping, lighting, and audio/video entertainment. The design focus was to cohesively create an entire environment defining multiple outdoor living spaces with minimal barriers. The pool was positioned so that the beauty and tranquility of the waterfall is the panoramic focal point from all spaces. The 853 square foot covered outdoor living addition includes a luxury kitchen, dining terrace, granite bar, and a dry stack stone fireplace that were combined with the design of the pool to provide generous space for entertaining. The home owner allowed us to be their exclusive designer and contractor for this entire outdoor living addition. While creating a natural synergy through this outdoor living and aquatic environment, we were able to transform their back yard to the ultimate place to live, relax, and play.

 Roderick Wolfson
The 2 story artist studio and garage addition on the left is gracefully joined to the existing house on the right by continuing the design of the existing breezeway across the front of the addition. The breezeway breaks up the addition's mass to give it a smaller scale in the back yard. The breezeway roof then climbs to a two story roof at the addition's staircase to create a dramatic flair. Photo by Michael Geagan Photography

 HUDSON REMODELING
What once was an outdoor patio has been converted to indoor living, complete with a wood-burning fireplace and comfortable seating. The room opens up to gorgeous views of the water, with large windows and glass doors meant to capitalize on the vista.
Find the right local pro for your project

 Boyce Design + Build
The gabled cabana features an outdoor living space, fire table and water feature combination, enclosed bathroom, and a decorative cedar tongue-and-groove wall that houses a television. The pergolas on each side provide additional entertaining space. The custom swimming pool includes twin tanning ledges and a stacked stone raised spa with waterfall.

 Vivid Interior Design - Danielle Loven
Landmark Photography
Huge transitional gray one-story mixed siding exterior home photo in Minneapolis
Huge transitional gray one-story mixed siding exterior home photo in Minneapolis

 Hammer & Hand
 and architect Mitch Snyder transformed a hot, cramped, non-code-compliant attic space into a bright and functional master suite. The existing upstairs attic space had two small and hard-to-access bedrooms and a dangerous staircase. The team added a new dormer on the west side of the house which added an additional 195 square feet to the home. The new space includes a master bedroom, master bathroom with vanity and shower, separate water closet, laundry, walk-in master closet, and option to add a small bedroom (the space is currently being used as an open office area). Additional improvements to the home include an upgraded building envelope, insulation, high efficiency water heater, and minisplit heat pump. Photos by Mitchell Snyder Architecture.

 Hagstrom Builder
A Modern Farmhouse set in a prairie setting exudes charm and simplicity. Wrap around porches and copious windows make outdoor/indoor living seamless while the interior finishings are extremely high on detail. In floor heating under porcelain tile in the entire lower level, Fond du Lac stone mimicking an original foundation wall and rough hewn wood finishes contrast with the sleek finishes of carrera marble in the master and top of the line appliances and soapstone counters of the kitchen. This home is a study in contrasts, while still providing a completely harmonious aura.
Sponsored
Columbus, OH

Structural Remodeling
Franklin County's Heavy Timber Specialists | Best of Houzz 2020!

 Aquality Construction
Every decision you have made in your life prepared you for the decision to get a water slide over looking the mountains. The surreal nature of this house with the addition of the spa, pool, and slide is a breathtaking sight to be seen.
 Hammer & Hand
 and architect Mitch Snyder transformed a hot, cramped, non-code-compliant attic space into a bright and functional master suite. The existing upstairs attic space had two small and hard-to-access bedrooms and a dangerous staircase. The team added a new dormer on the west side of the house which added an additional 195 square feet to the home. The new space includes a master bedroom, master bathroom with vanity and shower, separate water closet, laundry, walk-in master closet, and option to add a small bedroom (the space is currently being used as an open office area). Additional improvements to the home include an upgraded building envelope, insulation, high efficiency water heater, and minisplit heat pump. Photos by Mitchell Snyder Architecture.

 User
Kimberly Gavin
Bathroom - contemporary master bathroom idea in Denver with flat-panel cabinets, light wood cabinets, an undermount tub, white walls and an undermount sink
Bathroom - contemporary master bathroom idea in Denver with flat-panel cabinets, light wood cabinets, an undermount tub, white walls and an undermount sink

 G. Christianson Construction, Inc.
This beautiful Craftsman style Passive House has a carbon footprint 20% that of a typically built home in Oregon. Its 12-in. thick walls with cork insulation, ultra-high efficiency windows and doors, solar panels, heat pump hot water, Energy Star appliances, fresh air intake unit, and natural daylighting keep its utility bills exceptionally low.
Jen G. Pywell

 DBR Construction Consulting
Custom angled deck with lighted railings and water management system to allow for additional living space below deck. Project located in Harleysville, Montgomery County, PA.
 Aquality Construction
Every decision you have made in your life prepared you for the decision to get a water slide over looking the mountains. The surreal nature of this house with the addition of the spa, pool, and slide is a breathtaking sight to be seen.
Sponsored
Columbus, OH
Structural Remodeling
Franklin County's Heavy Timber Specialists | Best of Houzz 2020!
 Aquality Construction
Every decision you have made in your life prepared you for the decision to get a water slide over looking the mountains. The surreal nature of this house with the addition of the spa, pool, and slide is a breathtaking sight to be seen.
 Aquality Construction
Every decision you have made in your life prepared you for the decision to get a water slide over looking the mountains. The surreal nature of this house with the addition of the spa, pool, and slide is a breathtaking sight to be seen.

 Biotop P&P International GmbH
This pool gives you the feeling of swimming into the landscape. The broad, straight line of the horizon and the long, slender vertical lines of the pool underscore the expansiveness of the property, whose size unquestionably contributes to the impact of its natural beauty. The design is rather understated, creating the impression of having been copied directly from the pool’s natural setting. The landscape and the garden have retained their prominent role despite the addition of the natural pool. The pool blends in unassumingly with its surroundings and is sizeable enough to allow for the swimming of long laps.
A natural pool is the obvious choice for locations such as this. Natural materials and plant filters are without a doubt the ideal option for gardens like these. The beautiful property certainly contributes a great deal to the overall visual impression, but the pool - as close to nature as possible and reduced to essentials - has the look and feel of a body of water that was created here quite naturally.
The addition of the wooden planks and the long, slender shape of the pool are visually very appealing. The water’s edge of the regeneration area blends harmoniously into the landscape and appears as if it had grown there naturally over several years.

 Jay Sifford
Looking into the courtyard from the sidewalk. The podocarpus in the foreground will be formally pruned when larger to carry the line of the taller brick wall around the perimeter for additional privacy. Photo by Jay Sifford.


 AAI-Poggenpohl
Master closet with white shaker custom cabinets and Water Works Martini knobs. The tall cabinets are toped with open shelves for additional storage.
Example of a transitional closet design in DC Metro
Example of a transitional closet design in DC Metro
 Accent Landscapes
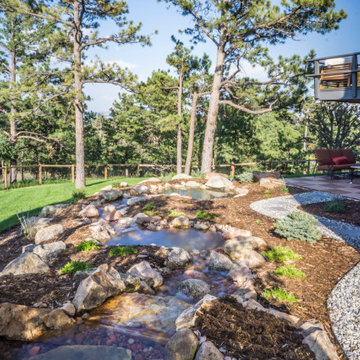
Water features are a welcome landscape addition. the sound, and movement they bring to a landscape add a lot of life to the space.
Design ideas for a large eclectic drought-tolerant and partial sun backyard mulch and wood fence pond in Denver for summer.
Design ideas for a large eclectic drought-tolerant and partial sun backyard mulch and wood fence pond in Denver for summer.

 Alair Homes Sanibel
Inspiration for a large asian beige one-story concrete fiberboard gable roof remodel in Tampa with a metal roof
127