
Search results for "Watering additionally" in Home Design Ideas
 Flanders Construction LLC
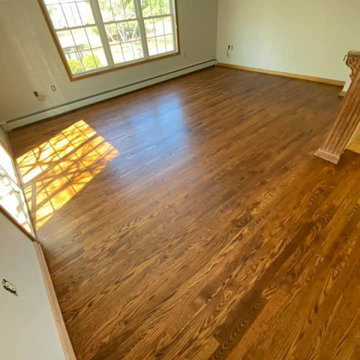
This was part of the addition some time ago.
Refinished the existing Pre-Finished flooring
stained "early american" by Duraseal
1 coat of sealer
2 coats of water-based polyurethane

 Dan Rak Design
Our client came to us after purchasing a 2,500 square foot, 2-bedroom 2 1/2 bath unit in Chicago's hot West Loop neighborhood. The unit had great space and was in a great location, but there was a lot of wasted space and it looked like a 1990s Las Vegas hotel suite (complete with floor to ceiling water feature).
We tore out all of the finishes and re-configured the floor plan to allow better flow. We even found space for an additional bedroom, taking the unit from a two bedroom to a three bedroom and greatly increasing it's value.
In the end, our client was left with a tailored and stylish urban home that is aslo comfortable and approachable.
Photo by Eric Hausman

 Deconstructed Living Design
Large transitional ceramic tile utility room photo in Philadelphia with shaker cabinets, white cabinets, wood countertops, beige walls and a side-by-side washer/dryer
Find the right local pro for your project


 Levitch Associates, Incorporated
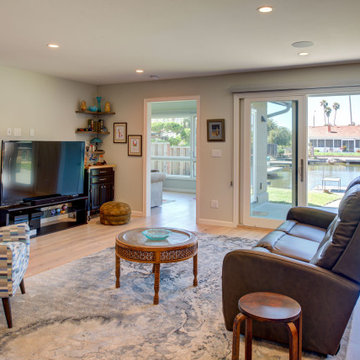
The remodeled Living Room takes full advantage of the waterfront location, showcasing the view through large sliding doors. A soft neutral color palette from floor to ceiling focuses attention on the water view.
The Sitting/Bedroom addition is through the doorway to the left rear.
 A2Z Builders
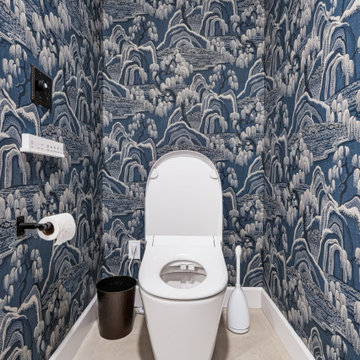
A private water closet, framed during the reconfiguration with its own door, continues the botanical wallpaper for a jewel box effect.
Example of a transitional bathroom design in Denver
Example of a transitional bathroom design in Denver

 CUSTOM CRAFT - Design Build Remodel
Schluter®-KERDI and Schluter®-DITRA water proofing membranes were applied over the entire bathroom floor to create a barrier-free environment throughout the room.



 Robert R. Larsen, Architect
Fountains bubble from pools surrounded by concrete masonry unit pavers. A stepping stone magically floats on the water as water cascades down the custom stair-stepped waterfall to the pool below. Grass pavers beyond allow vehicle traffic without impacting the grass.

 Keller and Keller Construction Inc
Bruce Keller
Inspiration for a contemporary kitchen remodel in San Diego
Inspiration for a contemporary kitchen remodel in San Diego


 Harold Leidner Landscape Architects
Completed in 2013, this stunning Italianate Mediterranean Villa is located in Highland Park, Texas and stands out in an already distinct architectural neighborhood. This project was designed and installed by Harold Leidner Landscape Architects. The expansive property features a lush landscaping, front motor court with travertine pavers and a luxury pool and spa. The pool area was designed to have a private resort feel to allow for entertaining. In addition to the spacious loggia and cabana spaces, the owner also wanted to have shade protection near the water, so a custom designed pavilion was built on the end of the pool to provide a shaded destination with cushion lounges that extend out into the water, flanked by fountains and adjacent to a fire bowl feature with a classic fire place surround. A truly elegant outdoor space for parties and entertaining with a sophisticated, modern flavor.


 Giammarino and Dworkin
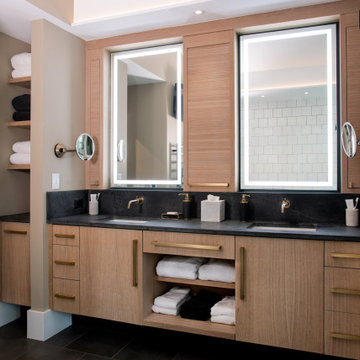
This is a master bath remodel, designed/built in 2021 by HomeMasons.
Trendy master black and white tile gray floor, double-sink and vaulted ceiling double shower photo in Richmond with light wood cabinets, beige walls, an undermount sink, granite countertops, black countertops and a floating vanity
Trendy master black and white tile gray floor, double-sink and vaulted ceiling double shower photo in Richmond with light wood cabinets, beige walls, an undermount sink, granite countertops, black countertops and a floating vanity

Sponsored
Columbus, OH
Free consultation for landscape design!

Peabody Landscape Group
Franklin County's Reliable Landscape Design & Contracting

 Randy Angell Designs
Inspiration for a large modern backyard concrete and rectangular infinity pool remodel in Dallas

 Baron Construction and Remodeling
Baron Construction & Remodeling Co.
Master Suite Room Addition above Garage in Redwood City
Master Suite Design Build
Master Bedroom & Bathroom Design Build
Room Addition Design Build Firm

 Hammer & Hand
 and architect Mitch Snyder transformed a hot, cramped, non-code-compliant attic space into a bright and functional master suite. The existing upstairs attic space had two small and hard-to-access bedrooms and a dangerous staircase. The team added a new dormer on the west side of the house which added an additional 195 square feet to the home. The new space includes a master bedroom, master bathroom with vanity and shower, separate water closet, laundry, walk-in master closet, and option to add a small bedroom (the space is currently being used as an open office area). Additional improvements to the home include an upgraded building envelope, insulation, high efficiency water heater, and minisplit heat pump. Photography by Mitchell Snyder Architecture.

 Forward Design Build Remodel
A modest 1,350-square-foot mid-century ranch became a 2,800-square-foot home for a family of five. The addition wraps the original house, and the old oak flooring now frames the TV wall.

Sponsored
Columbus, OH

Structural Remodeling
Franklin County's Heavy Timber Specialists | Best of Houzz 2020!

 Van Kirk & Sons Pools and Spas
For those that lean towards a more classic, upscale pool design, Van Kirk & Sons offers our Roman or Geometric style pools. The overarching elegance and practicality of this timeless style makes it the perfect choice for a customer looking for a pool that is more symmetrical in form.


129