
Search results for "Watering additionally" in Home Design Ideas
 Four Brothers Design + Build
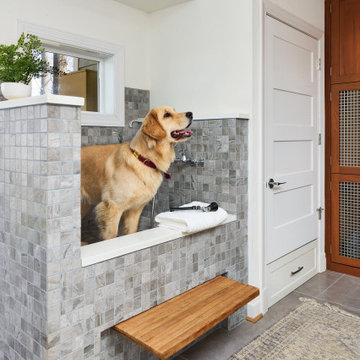
Mid-sized elegant gray floor laundry room photo in DC Metro with white walls

 Tom Hurt Architecture
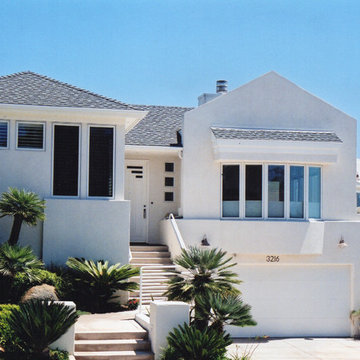
We modernized and opened up the home with a lot of windows. This brightened the spaces inside and helped to open up the house.
Photo: Ryan Farnau
Example of a large trendy red two-story mixed siding flat roof design in Houston
Example of a large trendy red two-story mixed siding flat roof design in Houston

 Hammer & Hand
 and architect Mitch Snyder transformed a hot, cramped, non-code-compliant attic space into a bright and functional master suite. The existing upstairs attic space had two small and hard-to-access bedrooms and a dangerous staircase. The team added a new dormer on the west side of the house which added an additional 195 square feet to the home. The new space includes a master bedroom, master bathroom with vanity and shower, separate water closet, laundry, walk-in master closet, and option to add a small bedroom (the space is currently being used as an open office area). Additional improvements to the home include an upgraded building envelope, insulation, high efficiency water heater, and minisplit heat pump. Photography by Mitchell Snyder Architecture.
Find the right local pro for your project


 Design Details
Landscaping was designed around several 50 year old towering blue spruce trees which hide 2 storey addition behind to give privacy for relaxing on new circular patio and water feature

 Pond King Water Gardens
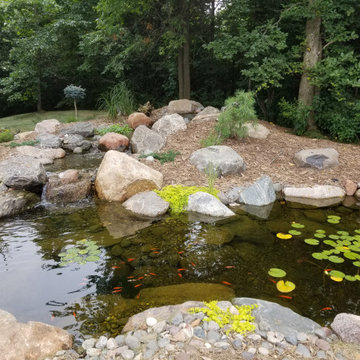
11 x 16 Koi Pond built in Carver, MN with 15 ft. of stream. Lovely addition to any landscape.

Sponsored
Columbus, OH

Structural Remodeling
Franklin County's Heavy Timber Specialists | Best of Houzz 2020!

 Desert Landscape Design P.L.L.C.
Boring, sickly plants greeted guests. The homeowner wanted an entry that welcomed and delighted folks. When new plantings mature, they will offer color, texture, and interest. Landscape glass scattered on the ground adds an additional pop of color.


 Board & Vellum
Photo by Travis Peterson.
Open concept kitchen - large contemporary l-shaped light wood floor open concept kitchen idea in Seattle with a farmhouse sink, flat-panel cabinets, gray cabinets, wood countertops, white backsplash, subway tile backsplash, black appliances, an island and white countertops
Open concept kitchen - large contemporary l-shaped light wood floor open concept kitchen idea in Seattle with a farmhouse sink, flat-panel cabinets, gray cabinets, wood countertops, white backsplash, subway tile backsplash, black appliances, an island and white countertops
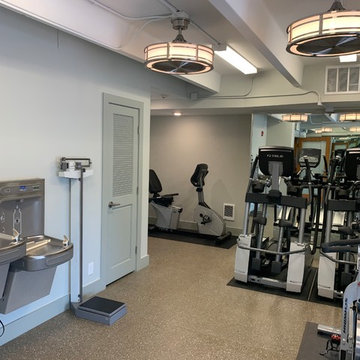
 Precision Home Builders & Precision Renovations
Renovated basement provides an additional space for gym equipment.
Inspiration for a mid-sized modern home design remodel in Denver
Inspiration for a mid-sized modern home design remodel in Denver

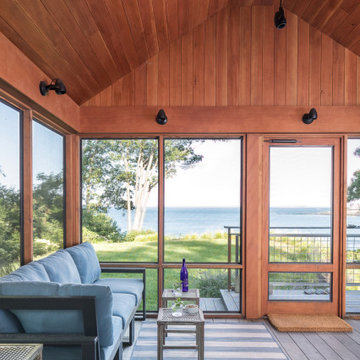
 VanderHorn Architects
Opposite the fireplace wall, a paneled, arch top cased opening leads to an intimate reading nook offering glimpses to the Long Island Sound.
Living room - traditional enclosed living room idea in New York
Living room - traditional enclosed living room idea in New York

Sponsored
Columbus, OH
Structural Remodeling
Franklin County's Heavy Timber Specialists | Best of Houzz 2020!

 SPG Planners + Engineers
This hardscape and water feature is nestled in the center of a driveway loop at the front of the residence. In addition to providing various plantings for year-round beauty, the small cascading waterfall adds a calming soundscape as you approach the front door entry.


 Harold Leidner Landscape Architects
Completed in 2013, this stunning Italianate Mediterranean Villa is located in Highland Park, Texas and stands out in an already distinct architectural neighborhood. This project was designed and installed by Harold Leidner Landscape Architects. The expansive property features a lush landscaping, front motor court with travertine pavers and a luxury pool and spa. The pool area was designed to have a private resort feel to allow for entertaining. In addition to the spacious loggia and cabana spaces, the owner also wanted to have shade protection near the water, so a custom designed pavilion was built on the end of the pool to provide a shaded destination with cushion lounges that extend out into the water, flanked by fountains and adjacent to a fire bowl feature with a classic fire place surround. A truly elegant outdoor space for parties and entertaining with a sophisticated, modern flavor.


 Hammer & Hand
 and architect Mitch Snyder transformed a hot, cramped, non-code-compliant attic space into a bright and functional master suite. The existing upstairs attic space had two small and hard-to-access bedrooms and a dangerous staircase. The team added a new dormer on the west side of the house which added an additional 195 square feet to the home. The new space includes a master bedroom, master bathroom with vanity and shower, separate water closet, laundry, walk-in master closet, and option to add a small bedroom (the space is currently being used as an open office area). Additional improvements to the home include an upgraded building envelope, insulation, high efficiency water heater, and minisplit heat pump. Photos by Mitchell Snyder Architecture.
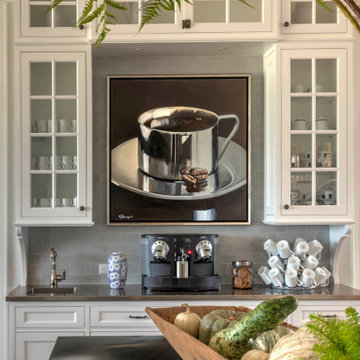
 Purple Cherry Architecture & Interiors
This stunning coffee bar features a plumbed coffee maker that is plumbed directly into the water lin. In addition, the custom cabinetry was designed to fit perfectly around the artwork.

 Outdoor Lighting Perspectives of Richmond
This pool in Richmond was surrounded by a beautiful brick retaining wall with a gorgeous water feature spilling into the pool. Copper path and flood lights were installed in the landscaping to wash the area with light and accentuate the retaining wall. An additional light was added beneath the waterfall to highlight the falling water
131