
Search results for "Watering additionally" in Home Design Ideas

 Trace Ventures
Photography by Tom Gatlin
Example of a transitional backyard concrete and custom-shaped hot tub design in Nashville
Example of a transitional backyard concrete and custom-shaped hot tub design in Nashville

 Landscape Aesthetics, Inc
A birds - eye view of what can be done in a limited space! The double waterfall and spa flow into the graceful curves of the pool. An additional water element is the lily pond inhabited with koi, with a bluestone slab bridge crossing the stream and accessing the pool area.

 Mosby Building Arts
The wall niche in the master bathroom addition is of the same glass mosaic tile on the sink backsplashes, with an accent of the porcelain floor tile.
Photo by Toby Weiss
Find the right local pro for your project

 Opal Baths & Design
Two piece toilet with water saving flush technology. Wall mount counter with top mount glass sink, single lever faucet and built in towel bar. Simplistic design with no additional storage. Great for a half bath.


 Patricia Benson
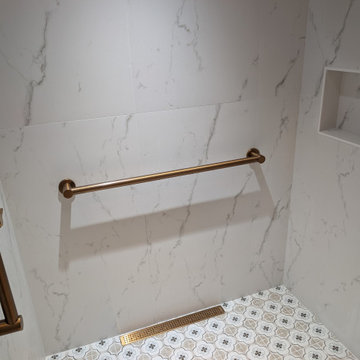
We installed an additional grab bar to provide extra stability and support within the shower area. A sleek, bronze-finished linear floor drain was incorporated along the wall, with the floor gently sloped toward it to allow water to drain efficiently.

 Valiant Home Additions
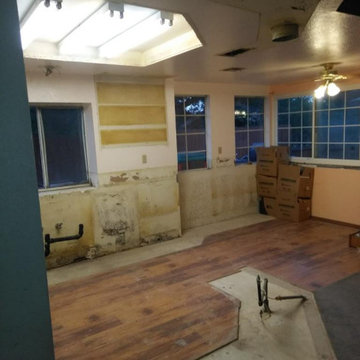
Our client called us in to replace the roof of his breezeway when we assessed the property, we quickly found out there needed a complete rehabilitation of the breezeway. There was too much water damage and DIY tricks to keep the integrity of the building.



 JT Cox & Associates Architects, PLC
Space for this window seat was created by relocating a bathroom. In addition to providing light, a view to the water, a place to read, and storage, the seat provides overflow sleeping space.
 Valley Stove & Cycle Ltd.
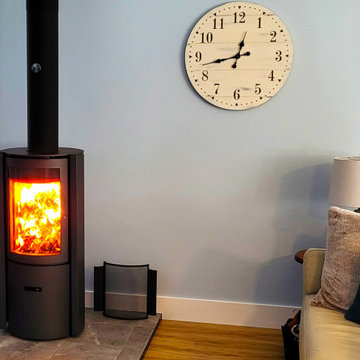
Wow, besides the awesome water views, this is also now a focal point of this incredible lake cottage . This is a great addition and will make for a comfy place for those cool fall and winter evenings.

 Pythoge Custom Homes and Renovations
A large laundry room with a separate water closet is just off the kitchen making this spacious area double convenient. Additional wire shelving was added.



Sponsored
Columbus, OH

Hope Restoration & General Contracting
Columbus Design-Build, Kitchen & Bath Remodeling, Historic Renovations


 Mosby Building Arts
Detail photo of the brick 13x13 foot room addition that is a master bathroom with a walk-in closet in Clayton, MO.
Photo by Toby Weiss
Inspiration for a large contemporary master white tile and ceramic tile porcelain tile corner shower remodel in St Louis with an undermount sink, recessed-panel cabinets, white cabinets, quartz countertops, a two-piece toilet and gray walls
Inspiration for a large contemporary master white tile and ceramic tile porcelain tile corner shower remodel in St Louis with an undermount sink, recessed-panel cabinets, white cabinets, quartz countertops, a two-piece toilet and gray walls

Sponsored
Columbus, OH

Structural Remodeling
Franklin County's Heavy Timber Specialists | Best of Houzz 2020!
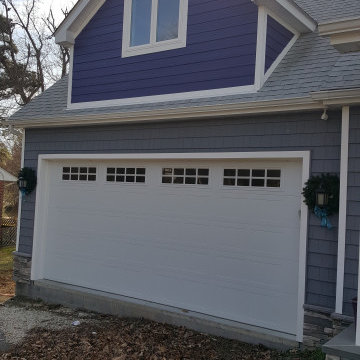
 Peake Green Design
The new garage addition also created a large volume of second floor living space, as well as space for a studio at the water side of the house.
Example of a large trendy attached two-car garage design in Baltimore
Example of a large trendy attached two-car garage design in Baltimore

 Donnally Architects
Custom Handrail with Water Cut Flower Motifs
Ed Sozinho Photography
Inspiration for a mid-sized timeless u-shaped staircase remodel in Seattle
Inspiration for a mid-sized timeless u-shaped staircase remodel in Seattle

 World Best Real Estate Company
Real estate is property made up of land and the buildings on it, as well as the natural resources of the land including uncultivated flora and fauna, farmed crops and livestock, water, and any additional mineral deposits.
144