
Search results for "Watering additionally" in Home Design Ideas
 Built by Josh LLC
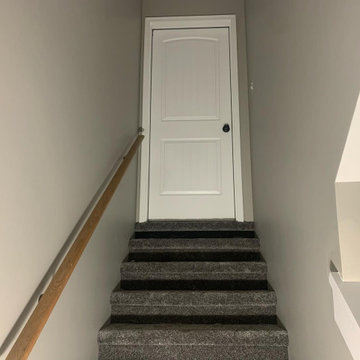
A clean new look in this basement buildout.
A new bedroom was added with an egress window and small closet.
A new living area was also created to enclose and hide the homes utilities. The new use of space helped provide additional storage areas as well as tuck away the homes HVAC duct work and hot water heater for an excellent use of space.
 Built by Josh LLC
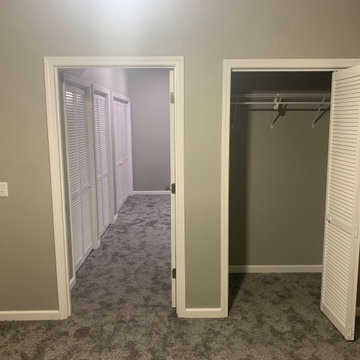
A clean new look in this basement buildout.
A new bedroom was added with an egress window and small closet.
A new living area was also created to enclose and hide the homes utilities. The new use of space helped provide additional storage areas as well as tuck away the homes HVAC duct work and hot water heater for an excellent use of space.
 TERRAFIRMA Landscape
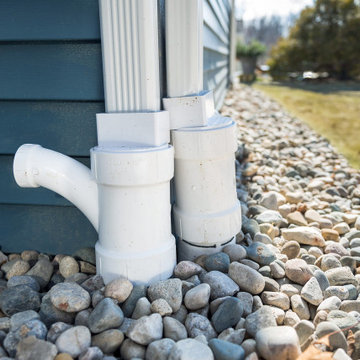
The meticulous installation of the French drain within a screened-in porch addition allows for optimal functionality in preventing water accumulation and maintaining a dry and comfortable environment.
Find the right local pro for your project
 Soloway Designs Inc | Architecture + Interiors AIA
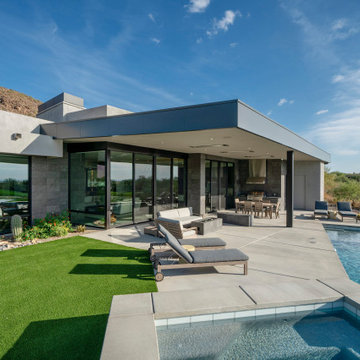
A Desert Modern home that is unpretentious, yet elegant, exuding a warm feeling and captures the amazing views of the surrounding desert. “Warm Modern” defines both the architecture and interior design though use of subdued colors and textures. Employing a biophilic approach, window walls bring one closer to nature. Cantilevered Patio roofs minimize columns to preserve views and to offset solar loading. Natural desert plants were minimally disturbed with additional plantings chosen to minimize water usage.
Home siting to capture views yet minimize solar heat gain. Deep Patios and recessed windows minimize solar gain in the summer and allows solar heating in winter. Natural desert is maintained, additional plantings chosen to minimize water usage.


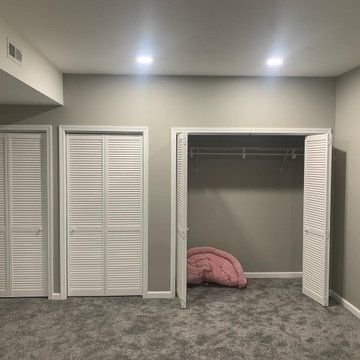 Built by Josh LLC
A clean new look in this basement buildout.
A new bedroom was added with an egress window and small closet.
A new living area was also created to enclose and hide the homes utilities. The new use of space helped provide additional storage areas as well as tuck away the homes HVAC duct work and hot water heater for an excellent use of space.
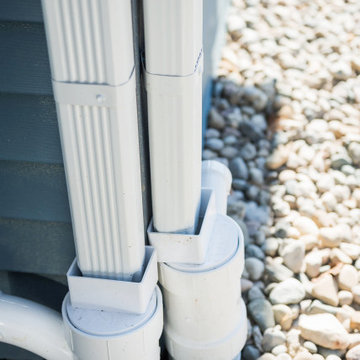 TERRAFIRMA Landscape
Integrate a French drain seamlessly into the screened-in porch addition, providing effective water management to keep outdoor space dry and enjoyable, even during rainy seasons.

Sponsored
Columbus, OH

Structural Remodeling
Franklin County's Heavy Timber Specialists | Best of Houzz 2020!
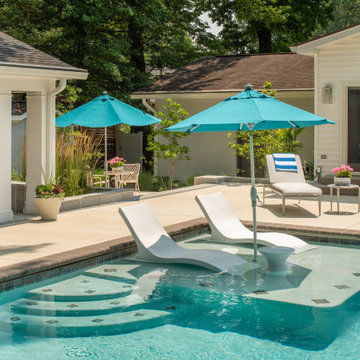
 Danziger Design
The outdoor pavilion houses dining for six with additional fireplace seating for two. There is a flat screen TV that can be viewed from the pavilion and the pool. A pool deck provides shaded lounge seating in shallow water, while two other lounge chairs provide a place to sun bathe. There is an additional conversation area with comfortable outdoor seating.
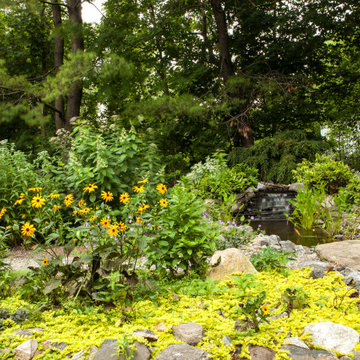
 Green Jay Landscape Design
A constructed naturalistic waterfall provides additional habitat features.
Photo of a rustic landscaping in New York.
Photo of a rustic landscaping in New York.
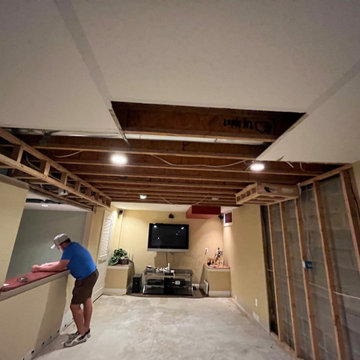
 Allman Remodeling Contractors
Water damage can spread fast — but so can the repairs when you call the right team.
This project started with a fridge water line leak that damaged:
✅ Trim in the dining room and kitchen
✅ Drywall on the walls and ceiling in the basement
✅ Additional basement trim and finishes
We handled the repairs, drywall replacement, ceiling patching, and trim restoration to bring everything back to a clean, finished look.


 Aspen Garden and Landscape, LLC
Asters, ornamental grasses & stone
Photo of a contemporary drought-tolerant hillside landscaping for fall.
Photo of a contemporary drought-tolerant hillside landscaping for fall.
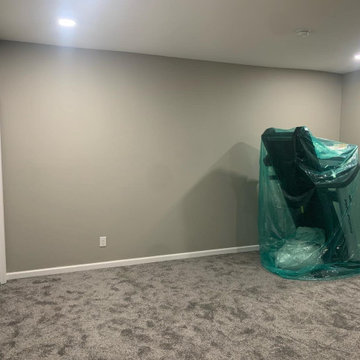 Built by Josh LLC
A clean new look in this basement buildout.
A new bedroom was added with an egress window and small closet.
A new living area was also created to enclose and hide the homes utilities. The new use of space helped provide additional storage areas as well as tuck away the homes HVAC duct work and hot water heater for an excellent use of space.

Sponsored
Columbus, OH
Structural Remodeling
Franklin County's Heavy Timber Specialists | Best of Houzz 2020!
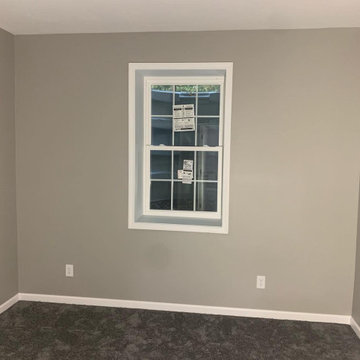 Built by Josh LLC
A clean new look in this basement buildout.
A new bedroom was added with an egress window and small closet.
A new living area was also created to enclose and hide the homes utilities. The new use of space helped provide additional storage areas as well as tuck away the homes HVAC duct work and hot water heater for an excellent use of space.

 Drewett Works
The genesis of design for this desert retreat was the informal dining area in which the clients, along with family and friends, would gather.
Located in north Scottsdale’s prestigious Silverleaf, this ranch hacienda offers 6,500 square feet of gracious hospitality for family and friends. Focused around the informal dining area, the home’s living spaces, both indoor and outdoor, offer warmth of materials and proximity for expansion of the casual dining space that the owners envisioned for hosting gatherings to include their two grown children, parents, and many friends.
The kitchen, adjacent to the informal dining, serves as the functioning heart of the home and is open to the great room, informal dining room, and office, and is mere steps away from the outdoor patio lounge and poolside guest casita. Additionally, the main house master suite enjoys spectacular vistas of the adjacent McDowell mountains and distant Phoenix city lights.
The clients, who desired ample guest quarters for their visiting adult children, decided on a detached guest casita featuring two bedroom suites, a living area, and a small kitchen. The guest casita’s spectacular bedroom mountain views are surpassed only by the living area views of distant mountains seen beyond the spectacular pool and outdoor living spaces.
Project Details | Desert Retreat, Silverleaf – Scottsdale, AZ
Architect: C.P. Drewett, AIA, NCARB; Drewett Works, Scottsdale, AZ
Builder: Sonora West Development, Scottsdale, AZ
Photographer: Dino Tonn
Featured in Phoenix Home and Garden, May 2015, “Sporting Style: Golf Enthusiast Christie Austin Earns Top Scores on the Home Front”
See more of this project here: http://drewettworks.com/desert-retreat-at-silverleaf/

 Backyard Retreat Home & Leisure
Deck - large rustic backyard deck idea in Toronto with a fire pit and no cover
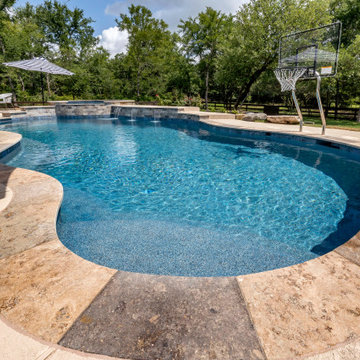
 Paradise Oasis Pools
Far side view of the entire pool with the hot tub, shear descents, and fire pit. You can see all the recreational additions including the umbrellas and basketball hoop.

Sponsored
Columbus, OH
Structural Remodeling
Franklin County's Heavy Timber Specialists | Best of Houzz 2020!

 Leo Thieneman and Sons, LLC
Coastal white two-story house exterior idea in Louisville with a hip roof

 Urban Seed
Custom home remodel along the water that included all new roof trusses, a master bedroom and bathroom addition, new master kitchen, vaulted ceilings, and custom cabinets and millwork.

 Alair Homes Sanibel
Inspiration for a large asian beige one-story concrete fiberboard gable roof remodel in Tampa with a metal roof
148