
Search results for "Watering additionally" in Home Design Ideas

 Efficiency Plumbing & Remodeling, INC
Inspiration for a mid-sized timeless 3/4 black and white tile and subway tile slate floor and gray floor alcove bathtub remodel in Boston with a one-piece toilet, white walls and a pedestal sink

 User
The exterior of the home had multiple repairs undertaken to ensure its longevity and new landscaping was installed to bring the house to an easier maintenance level for the homeowner. Custom features like the mailbox and the railings along the front deck were designed to enhance the Asian flair of this bungalow. Rocks and water features were added throughout the landscaping to bring additional Asian influences to the home.


Find the right local pro for your project
 Urban Seed
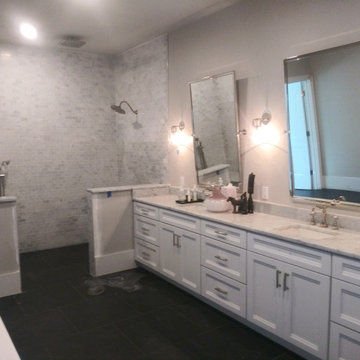
Custom home remodel along the water that included all new roof trusses, a master bedroom and bathroom addition, new master kitchen, vaulted ceilings, and custom cabinets and millwork.


 Stone Garden
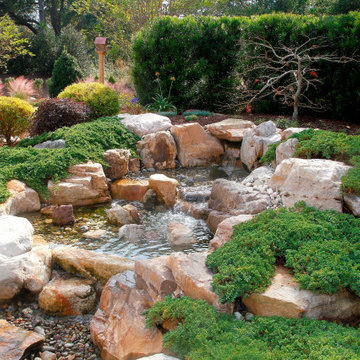
This beautiful Pondless Waterfall installed by Cape Fear Water Gardens is a great addition to any backyard landscape. A simple recirculation system provides a low maintenance, energy efficient way to add the melodious sounds of water to your yard. More ideas on our website or visit our knowledgable staff at 5726 Market Street in Wilmington, NC.

 HAVEN design+building llc
The addition we designed for this indoor therapy pool blends seamlessly with the existing traditional home. The heated floors and 102 degree water therapy pool make for welcome retreat all year round, even in Vermont winters. The addition was constructed with Structural Insulated Panels (SIPS) for maximum R-value and minimum air penetration in order to maintain 90 degree air temperature year round.

Sponsored
Columbus, OH

Hope Restoration & General Contracting
Columbus Design-Build, Kitchen & Bath Remodeling, Historic Renovations

 Harold Leidner Landscape Architects
Completed in 2013, this stunning Italianate Mediterranean Villa is located in Highland Park, Texas and stands out in an already distinct architectural neighborhood. This project was designed and installed by Harold Leidner Landscape Architects. The expansive property features a lush landscaping, front motor court with travertine pavers and a luxury pool and spa. The pool area was designed to have a private resort feel to allow for entertaining. In addition to the spacious loggia and cabana spaces, the owner also wanted to have shade protection near the water, so a custom designed pavilion was built on the end of the pool to provide a shaded destination with cushion lounges that extend out into the water, flanked by fountains and adjacent to a fire bowl feature with a classic fire place surround. A truly elegant outdoor space for parties and entertaining with a sophisticated, modern flavor.


 The Cultural Landscape Foundation
Saturday, June 20, 2:00 to 3:30pm | Amagansett
The Gillman Garden by Victoria Fensterer of Victoria Fensterer Landscape and Garden Design, LLC
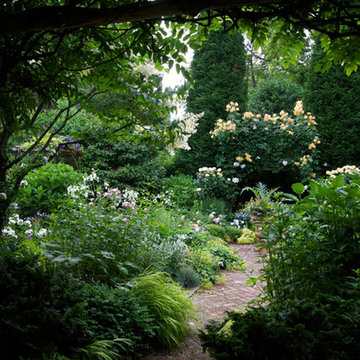
Flowers overflow in this lush, sun-filled garden for a charming and historic farmhouse. The landscape for this Amangassett retreat includes a courtyard and pool area. In the courtyard garden, a central axis provides structure to the design while old large evergreens provide height and a sense of enclosure. A rose pergola and vine-covered arbor lead to garden spaces beyond.
An existing pool was recreated into a more organic shape, lined with large stones and boulders. Small evergreens complement older established ones, creating a secluded enclave. The patio was paved with warm-hued stone and edged by planting beds. Here the plantings take on a tropical feeling. A rustic pavilion provides a cozy place to sit and observe the light dancing off the water and to listen to the sound of birds and wind in the trees.
On the south side of the property, the landscape architect planted a group of large broadleaf and needled evergreens to provide privacy and year-round interest. Additional windows were added to the farmhouse to take full advantage of the beautiful view. Photo by Robert Eckholm

 Parco Studio
Situated mid-point link between the main house and the sleeping addition (right), and liked by floating bridges, the "tea room" (left) serves primarily as an on-grade "tree house" or playroom for the children.

 Arzate Design Group
Example of a large southwest backyard brick and custom-shaped lap hot tub design in Phoenix
 Built by Josh LLC
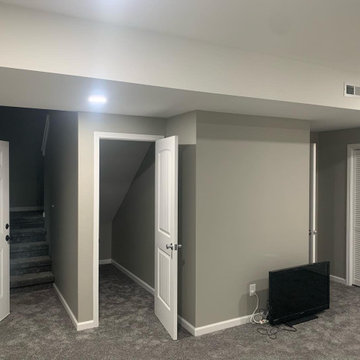
A clean new look in this basement buildout.
A new bedroom was added with an egress window and small closet.
A new living area was also created to enclose and hide the homes utilities. The new use of space helped provide additional storage areas as well as tuck away the homes HVAC duct work and hot water heater for an excellent use of space.

Sponsored
Columbus, OH

Structural Remodeling
Franklin County's Heavy Timber Specialists | Best of Houzz 2020!

 Atlanta Design & Build
Level-entry shower access via glass shower barn door. Aging-In-Place grab bars strategically placed. Radiant heated tile floor throughout bathroom, in shower floor, niches and bench seat. Large shower rain head with controls over bench seat to remain out of spray when turning on the water.
Photo by: Barbara Brown Photography

 Teakwood Builders, Inc.
A traditionally styled farmhouse with all the comforts of a modern house is the home of Teakwood Builders owner Jim Sasko and his family.
Scott Bergmann Photography

 A Stylish Life, CA
Working with a very small footprint we did everything to maximize the space in this master bathroom. Removing the original door to the bathroom, we widened the opening to 48" and used a sliding frosted glass door to let in additional light and prevent the door from blocking the only window in the bathroom.
Removing the original single vanity and bumping out the shower into a hallway shelving space, the shower gained two feet of depth and the owners now each have their own vanities!
 Urban Seed
Custom home remodel along the water that included all new roof trusses, a master bedroom and bathroom addition, new master kitchen, vaulted ceilings, and custom cabinets and millwork.



 Kaiser Gardens
This is a California xeriscape succulent garden. Clients wanted color and texture with drought-resistant plant materials. They enjoy garden sculptures, so we included a Buddha and a Roman bust planted with succulents. The previous owners of the property left behind some old San Francisco cobblestones, which we incorporated into the new design, using them as garden steps.
We built low, raised beds out of stone, also existing on the property, and used containers along steps and against existing concrete walls to soften the hard surfaces.

 SV Design
The challenge: take a run-of-the mill colonial-style house and turn it into a vibrant, Cape Cod beach home. The creative and resourceful crew at SV Design rose to the occasion and rethought the box. Given a coveted location and cherished ocean view on a challenging lot, SV’s architects looked for the best bang for the buck to expand where possible and open up the home inside and out. Windows were added to take advantage of views and outdoor spaces—also maximizing water-views were added in key locations.
The result: a home that causes the neighbors to stop the new owners and express their appreciation for making such a stunning improvement. A home to accommodate everyone and many years of enjoyment to come.
 Danziger Design
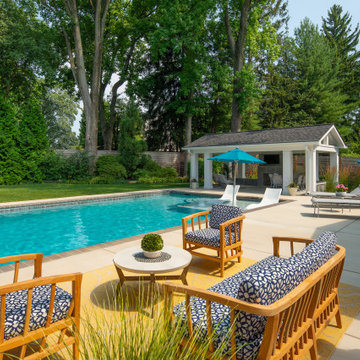
The outdoor pavilion houses dining for six with additional fireplace seating for two. There is a flat screen TV that can be viewed from the pavilion and the pool. A pool deck provides shaded lounge seating in shallow water, while two other lounge chairs provide a place to sun bathe. There is an additional conversation area with comfortable outdoor seating.
146