
Search results for "Watering additionally" in Home Design Ideas


 Platinum Ponds & Landscaping
Water Feature (Pondless) installation by Platinum Ponds & Landscaping. This water feature is featured along the side of the homeowners driveway as it doglegs to the left. This area began with zero grade and was built up to support the needed grade to install the water feature and water falls. Many homeowners feel that if they have no hillside than they can't have a water feature. This water feature is a perfect example that grade can be built up to provide a blank canvas for a great looking Waterfall. This magnificent water feature with split water falls was a perfect addition this this wooded home!

 Desert Landscape Design P.L.L.C.
Boring, sickly plants greeted guests. The homeowner wanted an entry that welcomed and delighted folks. Now, colorful pots with plants that will mature to 2 feet tall with a twisting, interesting form do just that. Landscape glass scattered on the ground adds an additional pop of color.
Find the right local pro for your project


 Lifescapes
The overhead structure was added to make the space more intimate and compliments the roof line of the home for a seamless addition. The structure lends itself to hanging artwork, living wall, or canvas application.

 Alair Homes Plano
This project is a Houzz Kitchen of the Week! Click below to read the full story!
https://www.houzz.com/ideabooks/116547325/list/kitchen-of-the-week-better-brighter-and-no-longer-basic
Our clients came to us wanting an elegant and functional kitchen and brighter living room. Their kitchen was dark and inefficient. The cabinets felt cluttered and the storage was there, but not functional for this family. They wanted all new finishes; especially new cabinets, but the floors were going to stay and be refinished. No wall relocation was needed but adding a door into the dining room to block the view from the front into the kitchen was discussed. They wanted to bring in more light somehow and preferably natural light. There was an unused sink in the butler’s pantry that they wanted capped, giving them more space and organized storage was a must! In their living room, they love their fireplace because it reminds her of her home in Colorado, so that definitely had to stay but everything else was left to the designers.
After all decisions were made, this gorgeous kitchen and living space came to life! It is bright, open and airy, just like our clients wanted. Soft White Shiloh cabinetry was installed with a contrasting Cocoa island. Honed Levantina Taj Mahal quartzite was a beautiful countertop for this space. Bedrosians Grace 4”x 12” wall tile in Panna was the backsplash throughout the kitchen. The stove wall is flanked with dark wooden shelves on either side of vent-a-hood creating a feature area to the cook area. A beautiful maple barn door with seeded baroque tempered glass inserts was installed to close off the pantry and giving them more room than a traditional door. The original wainscoting remained in the kitchen and living areas but was modified in the kitchen where the cabinets were slightly extended and painted white throughout. LED tape lighting was installed under the cabinets, LED lighting was also added to the top of the upper glass cabinets, in addition to the grow lights installed for their herbs. All of the light fixtures were updated to a timeless classic look and feel. Imbrie articulating wall sconces were installed over the kitchen window/sink and in the butler’s pantry and aged brass Hood classic globe pendants were hung over the island, really drawing your attention to the kitchen. The Alturas fixture from SeaGull Lighing now hangs in the center of the living room, where there was once an outdated ceiling fan. In the living room, the walls were painted white, while leaving the wood and stone fireplace, as requested, leaving an absolutely amazing contrast!
Design/Remodel by Hatfield Builders & Remodelers | Photography by Versatile Imaging

 CB Architecture + Design
Eric Rorer
Inspiration for a mid-sized modern white one-story mixed siding house exterior remodel in San Francisco with a shingle roof
Inspiration for a mid-sized modern white one-story mixed siding house exterior remodel in San Francisco with a shingle roof


 FitzHarris Designs, Architects + Designers
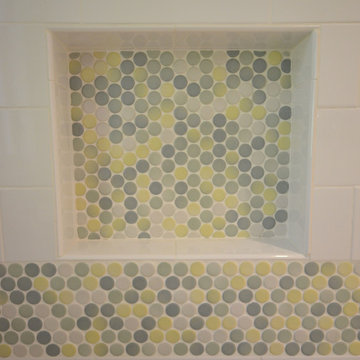
Children's hall bathroom with double vanity and private water closet and shower beyond. White penny round tiles with custom inlaid pattern and accent strip.
by FitzHarris Designs

 One Specialty Landscape Design, Pools & Hardscape
This Dallas area family desired to have a small scale grotto similar to the caves found in Italy and France in addition to a luxury pool and fire pit patio area to all harmonize with their newly built home. A challenge One Specialty gladly took on!
In addition to the grotto and slide made of 1x1 blue porcelain tiles, we added a stone beach entry to the custom swimming pool design which complements the custom stepping stones in the poolside area. Note the artificial turf used between these poolside stepping stones to lower water usage and for easy maintenance. Drip irrigation and low-water plants were utilized as well for water conservation in the swimming pool landscaping.
http://www.onespecialty.com/stone-oasis/

 Randy Angell Designs
The subtle changes begin as soon as you walk out the back door of the house. The existing decking had a lot of what we call "tweeners"; areas that are overly generous walkways, yet not large enough to house furniture. The awkwardly small bluestone patio was expanded to accommodate a generous seating area. This was done by pushing the step-down closer to the pool.
Our talented stone mason carefully married the new bluestone into the existing portion of the patio, resulting in an imperceptible difference between the two.
As you descend the new bluestone steps to the pool level, your bare feet will be thankful for the new smooth-finished, limestone-colored concrete, with a hand cut pattern carefully etched into it's surface.
The old red brick decking was so hot that the owners could not walk around the pool with their bare feet. The brick coping was also replaced with an eased edge, Pennsylvania Premier Stone which matches the new step treads throughout the project.
Between the house and the pool, a large raised planter was reconfigured, giving additional space to the pool deck for a shaded lounge chair area. Across the pool, a bank of rather tall painted brick retaining walls were cut down, shortened and moved. This lessened the visual impact of the walls (which were overwhelming in the space) and also opened up a new seating area, nestled under the arms of the massive Pecan tree at the back of the property.
Rather than continuing solid decking around the entire pool, the area near these walls has been transformed to large stone stepper pads set in a sea of beautiful St. Augustine lawn. This creates a visually softened area that is still suited to setting tables and chairs when the guest list calls for additional seating.
The spa area is possibly the most dramatic change on this project. Yet more raised planter walls divided this area into awkward spaces, unsuited for proper furniture placement. The planters were removed, new stone decks added, and once again expertly married into the existing decks, opening the area to house a large dining table and a newly built-in BBQ area.
The spa itself was re-imagined with the bluestone coping and painted brick veneer. The most impressive addition though is the new handmade glazed tiles that surround the existing cast stone water feature. This water feature was almost unnoticeable against the painted brick wall, but now the dramatic arch and pop of color draw the eye to this quaint little corner of the property.
Originally designed by one of the most notable landscape architects in town, this once impressive project had faltered in recent years. The pool and spa still functioned well, and the client wanted to keep it intact. In addition, they wanted to keep as much of the existing landscape as possible. But, the surrounding decks, walls and steps were fair game.
At first glance, one might think that our changes were simple material changes. However, upon closer inspection, one can see the subtle-yet-transformative changes that came together to update this classic pool in a tasteful, timeless manner, as well as to improve the flow and usability of the deck areas, while softening the feel of this massive hardscape.

 Urban Oasis Landscape Design
Aeonium Starburst nestles against the Asparargus Fern. A lacy Japanese Maple stands behind.
Photo of a large modern partial sun front yard concrete paver garden path in Los Angeles.
Photo of a large modern partial sun front yard concrete paver garden path in Los Angeles.
 Danziger Design
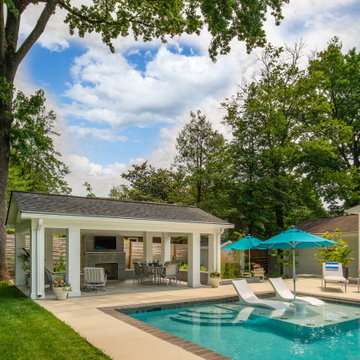
The outdoor pavilion houses dining for six with additional fireplace seating for two. There is a flat screen TV that can be viewed from the pavilion and the pool. A pool deck provides shaded lounge seating in shallow water, while two other lounge chairs provide a place to sun bathe. There is an additional conversation area with comfortable outdoor seating.
 Danziger Design
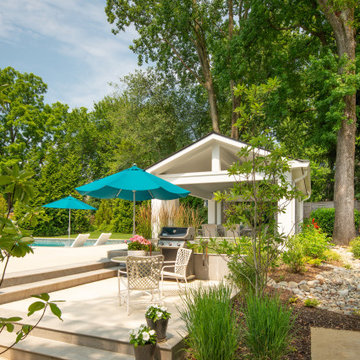
The outdoor pavilion houses dining for six with additional fireplace seating for two. There is a flat screen TV that can be viewed from the pavilion and the pool. A pool deck provides shaded lounge seating in shallow water, while two other lounge chairs provide a place to sun bathe. There is an additional conversation area with comfortable outdoor seating.

Sponsored
Columbus, OH

Hope Restoration & General Contracting
Columbus Design-Build, Kitchen & Bath Remodeling, Historic Renovations
 One Specialty Landscape Design, Pools & Hardscape
This Dallas area family desired to have a small scale grotto similar to the caves found in Italy and France in addition to a luxury pool and fire pit patio area to all harmonize with their newly built home. A challenge One Specialty gladly took on!
In addition to the grotto and slide made of 1x1 blue porcelain tiles, we added a stone beach entry to the custom swimming pool design which complements the custom stepping stones in the poolside area. Note the artificial turf used between these poolside stepping stones to lower water usage and for easy maintenance. Drip irrigation and low-water plants were utilized as well for water conservation in the swimming pool landscaping.
http://www.onespecialty.com/stone-oasis/

 EnviroHomeDesign LLC
Mid-sized traditional gray two-story concrete fiberboard gable roof idea in DC Metro
Mid-sized traditional gray two-story concrete fiberboard gable roof idea in DC Metro

 Brickwood Builders, Inc.
The master bathroom includes custom wood vanities in dark stain, a soaker tub and large shower.
Large elegant master beige tile and porcelain tile porcelain tile drop-in bathtub photo with an undermount sink, furniture-like cabinets, dark wood cabinets, granite countertops, a two-piece toilet and beige walls
Large elegant master beige tile and porcelain tile porcelain tile drop-in bathtub photo with an undermount sink, furniture-like cabinets, dark wood cabinets, granite countertops, a two-piece toilet and beige walls

 Latham Pool Products Inc.
This family is ready for a summer of fun in the sun with the addition of this beautiful Viking fiberglass pool! This is the Barcelona model and the water features showcase it very nicely. It was installed by Sun and Fun Pools in Mt Clemens, Michigan.

Sponsored
Columbus, OH
Hope Restoration & General Contracting
Columbus Design-Build, Kitchen & Bath Remodeling, Historic Renovations
 Scott Simpson Design + Build
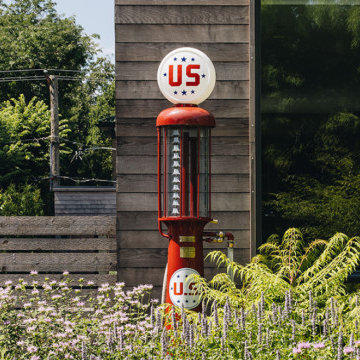
Low-maintenance Landscape Design – drought-tolerant plants that need less water and no grass requiring mowing. Additionally - a backyard rain garden allows excess stormwater to naturally return to the underground water table
 Semco Stone
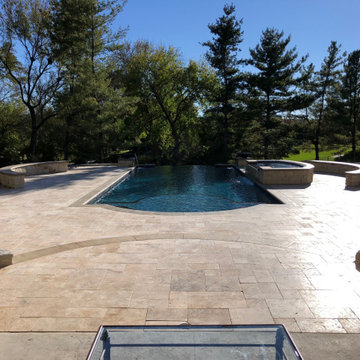
This outdoor pool has 3 water features to add an additional sense of serenity.
Pool - large traditional pool idea in Kansas City
Pool - large traditional pool idea in Kansas City
 Built by Josh LLC
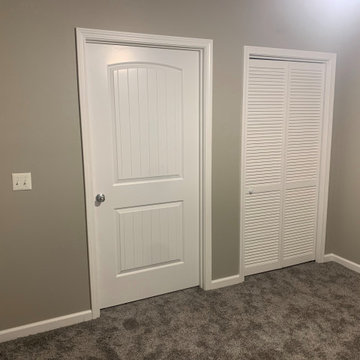
A clean new look in this basement buildout.
A new bedroom was added with an egress window and small closet.
A new living area was also created to enclose and hide the homes utilities. The new use of space helped provide additional storage areas as well as tuck away the homes HVAC duct work and hot water heater for an excellent use of space.
147