
Search results for "Watering additionally" in Home Design Ideas

 Heartwood Renovations
This 800 sq ft bungalow was expanded with a 400 sq ft addition, new kitchen and baths, all new hardwood flooring throughout, cathedral ceilings, new windows, new patio, new mechanicals, boiler, on demand hot water, and central air

 Arzate Design Group
Hot tub - large southwestern backyard concrete and rectangular lap hot tub idea in Phoenix

 Eileen Gordon Design
A new porch highlights the front door, once difficult to find, on this variation of a traditional Cape Cod home. Ample windows on axis with the living room entry focus a visitor’s attention on a sun filled garden terrace and water feature. From above, light streams through a ridge clerestory, inspired by the client’s love of the Stanford University Barn’s similar roof detail. The newly raised ceiling creates a lofty, inviting space. Below the living room, a new basement home theater is finished with fine wood paneling and accented with art from their collection.
Find the right local pro for your project


 Harold Leidner Landscape Architects
Completed in 2013, this stunning Italianate Mediterranean Villa is located in Highland Park, Texas and stands out in an already distinct architectural neighborhood. This project was designed and installed by Harold Leidner Landscape Architects. The expansive property features a lush landscaping, front motor court with travertine pavers and a luxury pool and spa. The pool area was designed to have a private resort feel to allow for entertaining. In addition to the spacious loggia and cabana spaces, the owner also wanted to have shade protection near the water, so a custom designed pavilion was built on the end of the pool to provide a shaded destination with cushion lounges that extend out into the water, flanked by fountains and adjacent to a fire bowl feature with a classic fire place surround. A truly elegant outdoor space for parties and entertaining with a sophisticated, modern flavor.
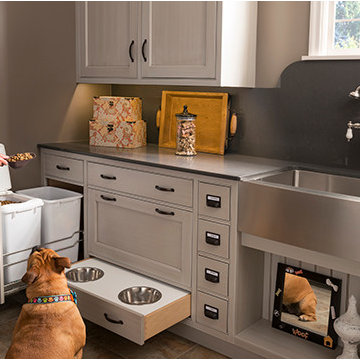
 K&N Appliance Gallery
This wonderful space created by Wood-Mode includes an island for brushing, built-in water fountain, and hideaway food dish holders that make the perfect addition to any pet-friendly home!

 Brothers Services Company
Don't forget about your pets! This mudroom features a specially designated wash area for the homeowner's dogs so that cleaning off after playing outside by the water is quick and easy!



 Visbeen Architects
Lakefront living is not often luxurious and conscious of size. The “Emmett” design achieves both of these goals in style. Despite being ideal for a narrow waterfront lot, this home leaves nothing wanting, offering homeowners three full floors of modern living. Dining, kitchen, and living areas flank the outdoor patio space, while three bedrooms plus a master suite are located on the upper level. The lower level provides additional gathering space and a bunk room, as well as a “beach bath” with walkout access to the lake.

 S.J. Janis Company, Inc.
New 2nd floor master suite addition in Whitefish Bay, Wisconsin.
Marvin Integrity wood windows were installed on three of the walls letting in plenty of natural light.
The blinds can darken the room and also compliment the in-wall speakers installed in the ceiling. Soothing natural water sounds keep the homeowners sleeping sound all night.

 Master Remodelers Inc.
This new patio with stone walls, stamped concrete, waterfall and landscaping was part of a total renovation (with a family room addition) after a fire. The project has won three awards.

 EcoRegions
What a striking home! This home in South Baton Rouge was designed by Cockfield-Jackson and the clients wanted a complete landscape design that would accompany the architecture of this A. Hays Town inspired home.
Featured in this design are a substantial entertainment area in the rear, complete with an outdoor kitchen (built by Joffrion Construction) expansive pool with water feature wall, and a bluestone courtyard. Additionally, this home features a quaint side yard complete with brick steps leading to a bluestone courtyard with an antique sugar kettle fountain. The clients also needed options for guests to park. A circular driveway in the front provided a grand entrance, as well as ample parking for plenty of guests.

 eric odor, aia, leed ap. SALA Architects
this is the exterior patio
Troy Theis Photography
Inspiration for a contemporary gray split-level concrete fiberboard gable roof remodel in Minneapolis
Inspiration for a contemporary gray split-level concrete fiberboard gable roof remodel in Minneapolis

 Mantell-Hecathorn Builders
This unique home was a collaborative effort starting with the client's vision, architect's creativity, and Hunter and Greg's hands-on quality and attention to detail.
Built on an acre in the pines of The Timbers, this contemporary design is full of architectural surprises inside and out, with Hunter and Greg's additional focus on certified comfort, quality, healthy indoor air, durability, and low maintenance. This home features 3 bedrooms, 2 ½ baths, a beautiful stained-glass studio, and a wraparound deck. The patio uses Belgard pavers and the landscaping and water feature were designed by the clients.

Sponsored
Columbus, OH

Structural Remodeling
Franklin County's Heavy Timber Specialists | Best of Houzz 2020!


 Paradise Pools and Patios of Louisiana LLC
After Picture
Tile, coping, plaster, spray deck, tanning ledge addition, depth of pool raised, and waterfall addition remodel. Materials: Blue Blend Glass Tile, Silver Travertine Coping, French Gray Diamond Brite Plaster, and Nickel Spray Deck

 User
Erika Bierman Photography
Example of a transitional blue tile bathroom design in Los Angeles with an undermount sink, shaker cabinets, white cabinets, gray walls and gray countertops
Example of a transitional blue tile bathroom design in Los Angeles with an undermount sink, shaker cabinets, white cabinets, gray walls and gray countertops
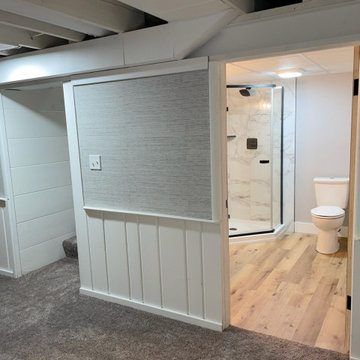
 Troin Construction LLC
The photo showcases a newly renovated basement that has been transformed from a damp and potentially hazardous space into a warm and inviting living area. The renovation process began with water-proofing the basement to prevent any future water damage. The space was then updated with gray carpet, providing a comfortable and stylish flooring option. The addition of new framing and drywall gives the basement a fresh and modern look, while also providing improved insulation and soundproofing. The renovation has effectively maximized the basement's potential, making it a functional and attractive living space. The combination of form and function in this renovation make it a standout addition to the home. The renovation also includes a completely transformed bathroom addition with waterproofing vinyl flooring, marble tile, and slab plumbing for the vanity, shower, and toilet.

Sponsored
Columbus, OH

Hope Restoration & General Contracting
Columbus Design-Build, Kitchen & Bath Remodeling, Historic Renovations

 Second Nature Outdoor Living & Landscaping
The retaining wall enhances the landscaping and curb appeal of the front of the home. Additionally, the wall and landscaping surrounding it directs the water away from the home.

 HomeSource Builders
This one-story post-and-beam constructed home features rustic wood accents throughout, two kitchen islands, an elevator, a fireplace in the bedroom, a walk-out basement the includes a large game room, office, family living area, and more. Out back are expansive multiple decks, a screened porch, and a full outdoor kitchen with fireplace on the lower level. Plenty of parking, with both an attached, 3-car garage and a separate 2-car garage with additional carport. The clients wanted to keep the mountain feel, and had us install a large water feature in front, opposite the front entry.

 Corinthian Fine Homes
This home had a generous master suite prior to the renovation; however, it was located close to the rest of the bedrooms and baths on the floor. They desired their own separate oasis with more privacy and asked us to design and add a 2nd story addition over the existing 1st floor family room, that would include a master suite with a laundry/gift wrapping room.
We added a 2nd story addition without adding to the existing footprint of the home. The addition is entered through a private hallway with a separate spacious laundry room, complete with custom storage cabinetry, sink area, and countertops for folding or wrapping gifts. The bedroom is brimming with details such as custom built-in storage cabinetry with fine trim mouldings, window seats, and a fireplace with fine trim details. The master bathroom was designed with comfort in mind. A custom double vanity and linen tower with mirrored front, quartz countertops and champagne bronze plumbing and lighting fixtures make this room elegant. Water jet cut Calcatta marble tile and glass tile make this walk-in shower with glass window panels a true work of art. And to complete this addition we added a large walk-in closet with separate his and her areas, including built-in dresser storage, a window seat, and a storage island. The finished renovation is their private spa-like place to escape the busyness of life in style and comfort. These delightful homeowners are already talking phase two of renovations with us and we look forward to a longstanding relationship with them.
153