
Search results for "Watering additionally" in Home Design Ideas

 Curtis Horticulture, Inc.
Disappearing water feature adjacent to the patio. Native / Mediterranean garden in Los Altos, CA. Designed, installed and maintained by Curtis Horticulture.
Curtis Horticulture, Inc.
 Water Studio
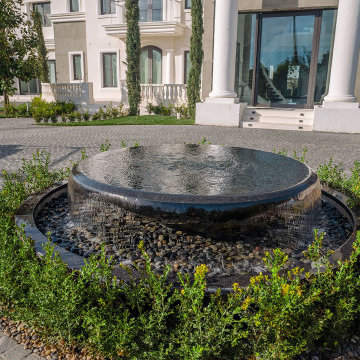
This substantial 7 ft. diameter custom black granite bowl fountain celebrates the motor court arrival experience of a private Beverly Hills estate. Circular laminar sheets of water overflow from the central nozzle into a bed of Mexican river rocks. Underwater white LEDs lights illuminate the falling water to create an additional visual display in the evening.
 M A Jaworski Landscape Design
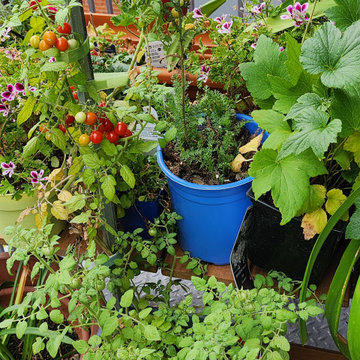
CONTAINER PLANTS do very well on balconies, if fertilized and watered appropriately. They may need additional water due to evaporation from wind, and if there is a hot microclimate on a S or SW-facing balcony. The style and assortment of containers can be bohemian mix-and-match, or it can be carefully coordinated. The important feature is that each container must have drainage holes, and that there be no standing water in any saucers - it's best to have flow-through casters so the water flows onto the balcony floor and down through the drainpipes. Mosquitoes will breed in any standing water, even if the volume is only that of an upturned soft drink or beer cap.
Find the right local pro for your project


 Randy Angell Designs
Inspiration for a large modern backyard concrete and rectangular infinity pool remodel in Dallas

 Bear Creek Design/Build, LLC
An additional 120 SF Vaulted Addition was added to this home to create this stunning Master Bath. Ammenities include Multi Head Shower System, Privatized Water Closet, His and Her Vanity w/Makeup Consoles, Noche Travertine throughout, Glazed Finish on walls, Lighted Wall Niches, Heat Mat, Large Custom Closet.
 Randy Angell Designs
Pool - large modern backyard concrete and rectangular infinity pool idea in Dallas

Sponsored
Columbus, OH

Structural Remodeling
Franklin County's Heavy Timber Specialists | Best of Houzz 2020!

 Harold Leidner Landscape Architects
Completed in 2013, this stunning Italianate Mediterranean Villa is located in Highland Park, Texas and stands out in an already distinct architectural neighborhood. This project was designed and installed by Harold Leidner Landscape Architects. The expansive property features a lush landscaping, front motor court with travertine pavers and a luxury pool and spa. The pool area was designed to have a private resort feel to allow for entertaining. In addition to the spacious loggia and cabana spaces, the owner also wanted to have shade protection near the water, so a custom designed pavilion was built on the end of the pool to provide a shaded destination with cushion lounges that extend out into the water, flanked by fountains and adjacent to a fire bowl feature with a classic fire place surround. A truly elegant outdoor space for parties and entertaining with a sophisticated, modern flavor.

 AquaTerra Outdoors
This project is much more than a pool! It’s a blend of an exquisite outdoor living addition, including a pool, spa, landscaping, lighting, and audio/video entertainment. The design focus was to cohesively create an entire environment defining multiple outdoor living spaces with minimal barriers. The pool was positioned so that the beauty and tranquility of the waterfall is the panoramic focal point from all spaces. The 853 square foot covered outdoor living addition includes a luxury kitchen, dining terrace, granite bar, and a dry stack stone fireplace that were combined with the design of the pool to provide generous space for entertaining. The home owner allowed us to be their exclusive designer and contractor for this entire outdoor living addition. While creating a natural synergy through this outdoor living and aquatic environment, we were able to transform their back yard to the ultimate place to live, relax, and play.

 Lynch Construction Group
Outside kitchen. Outdoor fireplace.
Example of a mid-sized transitional white two-story brick exterior home design in New Orleans
Example of a mid-sized transitional white two-story brick exterior home design in New Orleans

 Pro.com
This major deck addition required removing existing upper-level decks and supports to create a juliet balcony. We also resurfaced the front and back decks, repaired water damage in the siding and under the decks, and build a custom trellis and privacy screen to the homeowner’s specifications.
 Soloway Designs Inc | Architecture + Interiors AIA
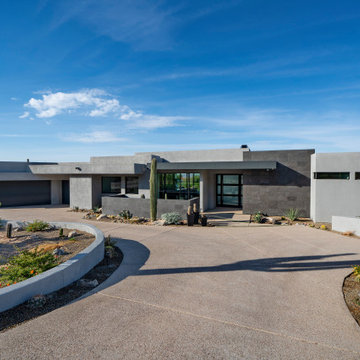
A Desert Modern home that is unpretentious, yet elegant, exuding a warm feeling and captures the amazing views of the surrounding desert. “Warm Modern” defines both the architecture and interior design though use of subdued colors and textures. Employing a biophilic approach, window walls bring one closer to nature. Cantilevered Patio roofs minimize columns to preserve views and to offset solar loading. Natural desert plants were minimally disturbed with additional plantings chosen to minimize water usage.
Home siting to capture views yet minimize solar heat gain. Deep Patios and recessed windows minimize solar gain in the summer and allows solar heating in winter. Natural desert is maintained, additional plantings chosen to minimize water usage.



Sponsored
Columbus, OH
Structural Remodeling
Franklin County's Heavy Timber Specialists | Best of Houzz 2020!

 Bluworld HOMelements
72" Floor fountain with clear glass and Brushed Stainless Steel Frame. Enhance your surroundings with the Gardenfall water feature. The water flowing passed polished river rock creates a mood of serenity as it humidifies and cleanses the air, promoting a healthier living environment. The GF6SG water fountain features a clear glass panel and brushed stainless steel frame, which makes a stunning focal point in any garden or interior space. Durable materials and quiet operation make the Gardenfall a wonderful addition, indoors or out
This water feature can be customized with your logo.
The GF6SG is also available as a fire fountain.

 dRemodeling Design-Build
Recessed storage niches allow for extra storage if needed.
Example of a large minimalist master white tile and subway tile ceramic tile bathroom design in Philadelphia with an undermount sink, shaker cabinets, gray cabinets, marble countertops and white walls
Example of a large minimalist master white tile and subway tile ceramic tile bathroom design in Philadelphia with an undermount sink, shaker cabinets, gray cabinets, marble countertops and white walls

 Roderick Wolfson
The new artist studio and garage features a breezeway that matches and connects to the existing breezeway on the right-hand side of the photo. The design creates a courtyard while keeping down the scale of the two story addition. The original house on the right is painted wood clapboard, but the addition is a pre-finished fiber cement clapboard that harmonizes well and offers lower maintenance. Photo by Michael Geagan Photography

 Gerry Dunleavy Construction
The master bath features a separate water closet. The skylight provides additional daylight.
Huge elegant master beige tile and ceramic tile ceramic tile bathroom photo in Boston with a drop-in sink and beige walls
Huge elegant master beige tile and ceramic tile ceramic tile bathroom photo in Boston with a drop-in sink and beige walls

Sponsored
Columbus, OH
Free consultation for landscape design!

Peabody Landscape Group
Franklin County's Reliable Landscape Design & Contracting

 ABC Landscaping Inc.
Custom patio with fire pit; the residence also features multiple water weathers and additional patios.
Elegant patio photo in Denver
Elegant patio photo in Denver

 The Professional Landscape
Installing a dry creek bed can help control water drainage in areas that flood. A dry creek bed is natural looking and a creative addition to your landscape. River rock lines the dry creek bed with larger boulders placed throughout.

 AquaTerra Outdoors
 was hired to design and install the entire outdoor package for this beautiful new custom home. We went with a contemporary design and finishes. Features include traditional landscape, new pool, spa, water feature wall, new fence and outdoor kitchen.
Photography: Wade Griffith
156