
Search results for "Watering additionally" in Home Design Ideas

 Bear Creek Design/Build, LLC
An additional 120 SF Vaulted Addition was added to this home to create this stunning Master Bath. Ammenities include Multi Head Shower System, Privatized Water Closet, His and Her Vanity w/Makeup Consoles, Noche Travertine throughout, Glazed Finish on walls, Lighted Wall Niches, Heat Mat, Large Custom Closet.

 Jay-Quinones Contracting Inc.
Jay-Quin Contracting Inc.
I added an additional 6 feet by the entire length to create a Dock/Patio. Benches, tables, lighting, water and a power station was added for the Boat.

 Visbeen Architects
Forget just one room with a view—Lochley has almost an entire house dedicated to capturing nature’s best views and vistas. Make the most of a waterside or lakefront lot in this economical yet elegant floor plan, which was tailored to fit a narrow lot and has more than 1,600 square feet of main floor living space as well as almost as much on its upper and lower levels. A dovecote over the garage, multiple peaks and interesting roof lines greet guests at the street side, where a pergola over the front door provides a warm welcome and fitting intro to the interesting design. Other exterior features include trusses and transoms over multiple windows, siding, shutters and stone accents throughout the home’s three stories. The water side includes a lower-level walkout, a lower patio, an upper enclosed porch and walls of windows, all designed to take full advantage of the sun-filled site. The floor plan is all about relaxation – the kitchen includes an oversized island designed for gathering family and friends, a u-shaped butler’s pantry with a convenient second sink, while the nearby great room has built-ins and a central natural fireplace. Distinctive details include decorative wood beams in the living and kitchen areas, a dining area with sloped ceiling and decorative trusses and built-in window seat, and another window seat with built-in storage in the den, perfect for relaxing or using as a home office. A first-floor laundry and space for future elevator make it as convenient as attractive. Upstairs, an additional 1,200 square feet of living space include a master bedroom suite with a sloped 13-foot ceiling with decorative trusses and a corner natural fireplace, a master bath with two sinks and a large walk-in closet with built-in bench near the window. Also included is are two additional bedrooms and access to a third-floor loft, which could functions as a third bedroom if needed. Two more bedrooms with walk-in closets and a bath are found in the 1,300-square foot lower level, which also includes a secondary kitchen with bar, a fitness room overlooking the lake, a recreation/family room with built-in TV and a wine bar perfect for toasting the beautiful view beyond.
Find the right local pro for your project

 Patrick A. Finn, Ltd
Photography by Janee Hartman.
This four season sun room was a perfect addition to this home. The vaulted ceiling, myriad of windows, and the skylights help to carry the open feel from the kitchen to the living areas. The space is the perfect combination of light, bright, and airy.
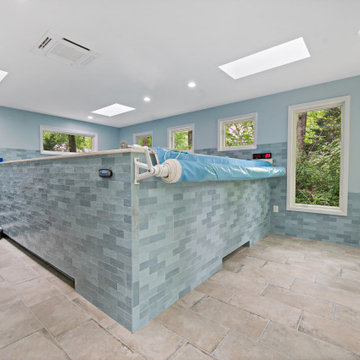
 Moss Building & Design
Our MOSS customers longed to be able to exercise in a pool whenever they liked, having discovered the benefits of water workouts several years ago. Knowing they had the land space to expand and add on to their existing home, they reached out to our team of experts to design an addition that would flow naturally from their home and house an above ground, permanent pool for daily exercise, along with an attached patio for relaxing next to their quiet, wood-filled backyard.

 NB Design Group, Inc
Photo by: Haris Kenjar
Example of a danish pivot front door design in Seattle with a glass front door
Example of a danish pivot front door design in Seattle with a glass front door

 One Specialty Landscape Design, Pools & Hardscape
This Dallas area family desired to have a small scale grotto similar to the caves found in Italy and France in addition to a luxury pool and fire pit patio area to all harmonize with their newly built home. A challenge One Specialty gladly took on!
In addition to the grotto and slide made of 1x1 blue porcelain tiles, we added a stone beach entry to the custom swimming pool design which complements the custom stepping stones in the poolside area. Note the artificial turf used between these poolside stepping stones to lower water usage and for easy maintenance. Drip irrigation and low-water plants were utilized as well for water conservation in the swimming pool landscaping.
http://www.onespecialty.com/stone-oasis/

Sponsored
Columbus, OH

Structural Remodeling
Franklin County's Heavy Timber Specialists | Best of Houzz 2020!

 ZeroEnergy Design
 (ZED) created this modern home for a progressive family in the desirable community of Lexington.
Thoughtful Land Connection. The residence is carefully sited on the infill lot so as to create privacy from the road and neighbors, while cultivating a side yard that captures the southern sun. The terraced grade rises to meet the house, allowing for it to maintain a structured connection with the ground while also sitting above the high water table. The elevated outdoor living space maintains a strong connection with the indoor living space, while the stepped edge ties it back to the true ground plane. Siting and outdoor connections were completed by ZED in collaboration with landscape designer Soren Deniord Design Studio.
Exterior Finishes and Solar. The exterior finish materials include a palette of shiplapped wood siding, through-colored fiber cement panels and stucco. A rooftop parapet hides the solar panels above, while a gutter and site drainage system directs rainwater into an irrigation cistern and dry wells that recharge the groundwater.
Cooking, Dining, Living. Inside, the kitchen, fabricated by Henrybuilt, is located between the indoor and outdoor dining areas. The expansive south-facing sliding door opens to seamlessly connect the spaces, using a retractable awning to provide shade during the summer while still admitting the warming winter sun. The indoor living space continues from the dining areas across to the sunken living area, with a view that returns again to the outside through the corner wall of glass.
Accessible Guest Suite. The design of the first level guest suite provides for both aging in place and guests who regularly visit for extended stays. The patio off the north side of the house affords guests their own private outdoor space, and privacy from the neighbor. Similarly, the second level master suite opens to an outdoor private roof deck.
Light and Access. The wide open interior stair with a glass panel rail leads from the top level down to the well insulated basement. The design of the basement, used as an away/play space, addresses the need for both natural light and easy access. In addition to the open stairwell, light is admitted to the north side of the area with a high performance, Passive House (PHI) certified skylight, covering a six by sixteen foot area. On the south side, a unique roof hatch set flush with the deck opens to reveal a glass door at the base of the stairwell which provides additional light and access from the deck above down to the play space.
Energy. Energy consumption is reduced by the high performance building envelope, high efficiency mechanical systems, and then offset with renewable energy. All windows and doors are made of high performance triple paned glass with thermally broken aluminum frames. The exterior wall assembly employs dense pack cellulose in the stud cavity, a continuous air barrier, and four inches exterior rigid foam insulation. The 10kW rooftop solar electric system provides clean energy production. The final air leakage testing yielded 0.6 ACH 50 - an extremely air tight house, a testament to the well-designed details, progress testing and quality construction. When compared to a new house built to code requirements, this home consumes only 19% of the energy.
Architecture & Energy Consulting: ZeroEnergy Design
Landscape Design: Soren Deniord Design
Paintings: Bernd Haussmann Studio
Photos: Eric Roth Photography

 CJ South Photography
CJ South
Large beach style l-shaped painted wood floor laundry room photo in Detroit with an undermount sink, glass-front cabinets, white cabinets, stainless steel countertops, white walls and a stacked washer/dryer
Large beach style l-shaped painted wood floor laundry room photo in Detroit with an undermount sink, glass-front cabinets, white cabinets, stainless steel countertops, white walls and a stacked washer/dryer


 Janet Shea Interiors
Beach style medium tone wood floor and shiplap ceiling living room photo in Boston with gray walls, a standard fireplace, a stone fireplace and a wall-mounted tv
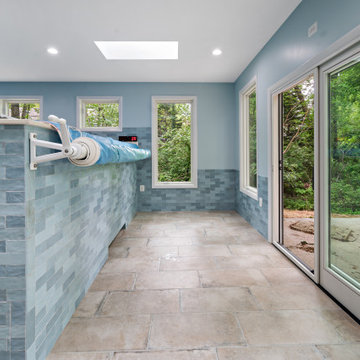 Moss Building & Design
Our MOSS customers longed to be able to exercise in a pool whenever they liked, having discovered the benefits of water workouts several years ago. Knowing they had the land space to expand and add on to their existing home, they reached out to our team of experts to design an addition that would flow naturally from their home and house an above ground, permanent pool for daily exercise, along with an attached patio for relaxing next to their quiet, wood-filled backyard.

 Cipriani Remodeling Solutions
Master Bath with 2 water closets & separate vanities
Example of a transitional bathroom design in Philadelphia
Example of a transitional bathroom design in Philadelphia

Sponsored
Columbus, OH
Structural Remodeling
Franklin County's Heavy Timber Specialists | Best of Houzz 2020!

 Mayita Dinos Garden Design
mayitadinosphotography.com
Design ideas for a tropical landscaping in Los Angeles.
Design ideas for a tropical landscaping in Los Angeles.
 Bear Creek Design/Build, LLC
An additional 120 SF Vaulted Addition was added to this home to create this stunning Master Bath. Ammenities include Multi Head Shower System, Privatized Water Closet, His and Her Vanity w/Makeup Consoles, Noche Travertine throughout, Glazed Finish on walls, Lighted Wall Niches, Heat Mat, Large Custom Closet.

 Island Architecture
After photo of new second floor addition and new porch extension over entry.
Example of a beach style exterior home design in San Francisco
Example of a beach style exterior home design in San Francisco

 TKS Design Group
Free ebook, CREATING THE IDEAL KITCHEN
Download now → http://bit.ly/idealkitchen
The homeowners came to us with the desire to update their master bathroom into a more spa-like retreat that was also more functional for their daily needs. The existing space was large with a vaulted ceiling, lots of natural light and an existing private water closet. So the bones of the space were great and the room just needed a few tweaks.
We started by relocating the cramped shower that shared the water closet room, to the existing tub location. The giant whirlpool tub took up more than its share of real estate in the room, and the beautiful new shower, which gets used daily, now sits in its spot. The new shower features beautiful lass tile accents as well as a bench seat and frameless shower door.
The new tub is freestanding and sits in front of an updated slightly smaller window, providing a sculptural focal point upon entry to the room. There was still plenty of room for two large vanities, and a corner storage cabinet and appliance garage that hides small bathroom necessities.
The water closet remains in its own private room and the area that once housed the shower, is now an additional closet for the master bedroom. The room is a pallet of soft grays and whites with the cherry vanities adding some warmth. Polished chrome and glass accents bring some sparkle to the space.
Designed by: Susan Klimala, CKD, CBD
Photography by: Mike Kaskel
For more information on kitchen and bath design ideas go to: www.kitchenstudio-ge.com

Sponsored
Columbus, OH

Hope Restoration & General Contracting
Columbus Design-Build, Kitchen & Bath Remodeling, Historic Renovations

 Through The Garden, Inc.
A multi-tiered waterfall cascades down a hill, breaking up
a stacked stone wall with a dynamic addition to this garden. The water flows down the waterfall's steps and creates the calming sound of a river in this backyard garden. Pondless waterfalls like this one provide a low maintenance water feature which is also safer for children.
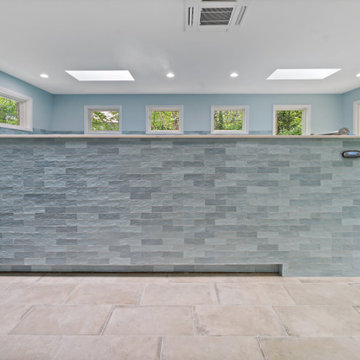 Moss Building & Design
Our MOSS customers longed to be able to exercise in a pool whenever they liked, having discovered the benefits of water workouts several years ago. Knowing they had the land space to expand and add on to their existing home, they reached out to our team of experts to design an addition that would flow naturally from their home and house an above ground, permanent pool for daily exercise, along with an attached patio for relaxing next to their quiet, wood-filled backyard.

 User
The Carmody Table features a sturdy planked top and trestle legs, and provides comfortable seating for six.
Customize your tabletop and legs, available in either our classic Espresso or White Distressed finish. Optional hammered steel corner brackets in Black or Copper can be added. Light assembly required (comes assembled for local pickup).
All of our tables are handcrafted from solid wood in our woodworking shop in Fort Mill, South Carolina. Our furniture is finished with a multi-step process of distressing and hand-applying layers of varnish to give each piece the look of a cherished antique. Each of our works showcase the natural characteristics of wood, including variations in color, mineral streaks, knots and burls. In addition, our finishing process highlights the organic texture of wood with its pores, ridges, slits and grooves; each piece is a tactile work of art that is truly meant to be appreciated by touch. Every decorative bracket is made from steel, hand-cut and meticulously hammered to create a one-of-a-kind rustic accent for our wood furniture.
Available for local pickup or shipment within 5-7 business days.
DIMENSIONS:
Overall: 72" long x 36" wide x 30" high
Tabletop: 1.5" thick
Apron: 1.5" high
Distance between legs: 48" outside; 42" inside
Weight: 151.6 pounds
CARE AND MAINTENANCE:
Dust with a soft, dry lint-free cloth.
Soak up any water immediately with a soft, dry cloth.
Avoid the use of harsh chemicals or abrasive cleaners.
Photo Credit: Michael Blevins
155