
Search results for "Watering construction" in Home Design Ideas


Find the right local pro for your project
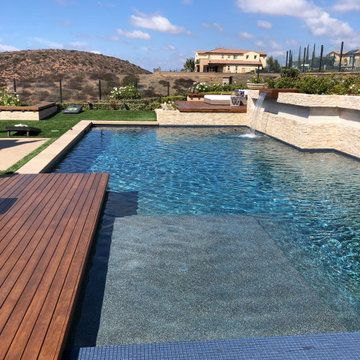

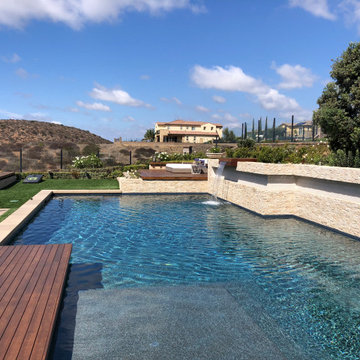


 Stalburg Design
We always say that a powder room is the “gift” you give to the guests in your home; a special detail here and there, a touch of color added, and the space becomes a delight! This custom beauty, completed in January 2020, was carefully crafted through many construction drawings and meetings.
We intentionally created a shallower depth along both sides of the sink area in order to accommodate the location of the door openings. (The right side of the image leads to the foyer, while the left leads to a closet water closet room.) We even had the casing/trim applied after the countertop was installed in order to bring the marble in one piece! Setting the height of the wall faucet and wall outlet for the exposed P-Trap meant careful calculation and precise templating along the way, with plenty of interior construction drawings. But for such detail, it was well worth it.
From the book-matched miter on our black and white marble, to the wall mounted faucet in matte black, each design element is chosen to play off of the stacked metallic wall tile and scones. Our homeowners were thrilled with the results, and we think their guests are too!



Family room - transitional family room idea in Orlando with white walls, a media wall and a ribbon fireplace

 Shanks Engineering and Construction
Example of a classic dark wood floor eat-in kitchen design in Boston with an undermount sink, raised-panel cabinets, white cabinets, gray backsplash, subway tile backsplash and an island

 Fautt Homes
Stunning white kitchen with blue center island, inset construction with white bronze hardware and a custom metal hood.
Inspiration for a huge coastal dark wood floor, brown floor and exposed beam open concept kitchen remodel in San Francisco with a farmhouse sink, beaded inset cabinets, white cabinets, marble countertops, white backsplash, marble backsplash, paneled appliances, an island and white countertops
Inspiration for a huge coastal dark wood floor, brown floor and exposed beam open concept kitchen remodel in San Francisco with a farmhouse sink, beaded inset cabinets, white cabinets, marble countertops, white backsplash, marble backsplash, paneled appliances, an island and white countertops
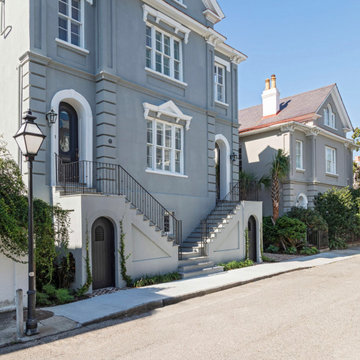


 Element Landscape Construction
Privacy Rose Fence
This is an example of a farmhouse landscaping in Santa Barbara.
This is an example of a farmhouse landscaping in Santa Barbara.
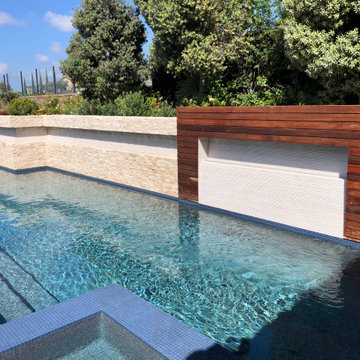





 Boswell Construction
#buildboswell
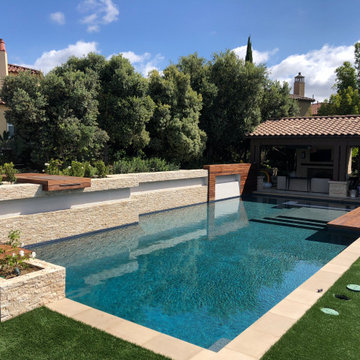
Water feature at enterance with color-chaning lights
Front door - large contemporary front door idea in Los Angeles with white walls and a medium wood front door
Front door - large contemporary front door idea in Los Angeles with white walls and a medium wood front door

Sponsored
Columbus, OH

Snider & Metcalf Interior Design, LTD
Leading Interior Designers in Columbus, Ohio & Ponte Vedra, Florida

 Zoske Construction
Karl Neumann Photography
Inspiration for a mid-sized rustic guest medium tone wood floor and brown floor bedroom remodel with beige walls and no fireplace
Inspiration for a mid-sized rustic guest medium tone wood floor and brown floor bedroom remodel with beige walls and no fireplace

 Knickerbocker Group
Whitten Architects | ARCHITECT
Knickerbocker Group | INTERIOR DESIGN
Knickerbocker Group | MILLWORK & CABINETRY
Knickerbocker Group | CONSTRUCTION
Darren Setlow | PHOTOGRAPHER
176