
Search results for "Watering construction" in Home Design Ideas

 Power Concrete Construction & Design Center
Inspiration for a large timeless backyard concrete paver and rectangular natural pool remodel in Cedar Rapids
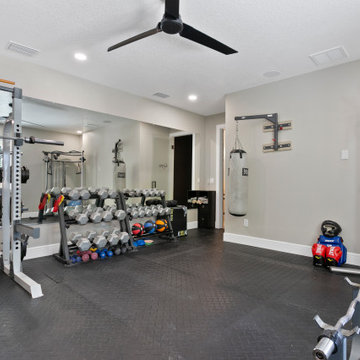
 Rossi Construction Inc.
Inspiration for a large contemporary black floor home weight room remodel in Tampa with gray walls

 Splash Pool & Spa Builders
Large trendy backyard stamped concrete and rectangular pool fountain photo in Cedar Rapids
Find the right local pro for your project
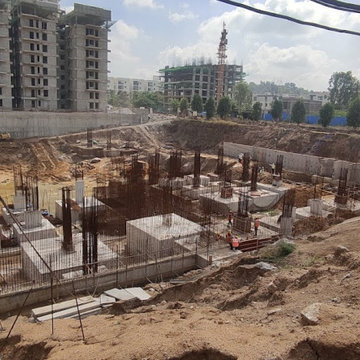


 Living Gardens Landscape Design
Inspiration for a mid-sized mediterranean shade backyard stone water fountain landscape in Orange County.

 Blue Water Construction, LLC
Eat-in kitchen - large craftsman u-shaped medium tone wood floor and brown floor eat-in kitchen idea in New York with a farmhouse sink, shaker cabinets, medium tone wood cabinets, solid surface countertops, green backsplash, subway tile backsplash, stainless steel appliances, an island and black countertops





 LandZen Landscape Design & Construction
This is an example of a mid-sized traditional hillside stone formal garden in San Francisco.

 JAUREGUI Architecture Interiors Construction
Piston Design
Example of a huge tuscan beige three-story mixed siding exterior home design in Houston
Example of a huge tuscan beige three-story mixed siding exterior home design in Houston

 Morales Construction Co., Inc.
Morales Construction Company is one of Northeast Florida’s most respected general contractors, and has been listed by The Jacksonville Business Journal as being among Jacksonville’s 25 largest contractors, fastest growing companies and the No. 1 Custom Home Builder in the First Coast area.
Photo Credit: Stephen Brooke

 Reyes Landscape Construction
New front yard landscape with terraced stone walls, boulders, plantings and concrete walkway
This is an example of a small modern full sun front yard mulch retaining wall landscape in San Francisco for summer.
This is an example of a small modern full sun front yard mulch retaining wall landscape in San Francisco for summer.

 Tricon Group Inc.
Inspiration for a large contemporary beige two-story stucco house exterior remodel in Miami with a tile roof

 M.J. Whelan Construction
Working in this masterpiece of a kitchen is sure to be a joy. The beautiful hand crafted cabinets are slightly distressed and glazed to give a stunning old world feel. This oversized multilevel island is made of solid walnut and features large 6” hand turned furniture legs. The flooring is made of an hand hewn Asian Walnut with striking features adding both warmth and durability. The high ceiling are outfitting with a beautiful open beam design. Beams have been uniquely designed to integrate into full height pullout shelving pieces. Above the stove and refrigerator are unique specialty moldings. Lighting of both the interior and lower under cabinets provide a warm touch and excellent task lighting. All cabinets are topped with a nicely fitted granite and stone and glass backsplash. The details of this kitchen are never ending. What would be would beauty be without the function. Cooking on this 60”Wolf charbroiled/griddle cook top would be any chefs dream. Overhead remote fan venting is not only quiet, put powerful. Recessed condiments ledge and on the spot water supply makes this a very efficient spot to be creative. Added to team of appliances are Wolfs Double convection/bake ovens, a smartly located Microwave. Not to forget, but hard to find are Sub zeros full height 42’ side by side freezer and refrigerator. Beautifully disguised. Cleanup is a breeze with 2 full size Asko dishwashers and 2 sinks, both prep and full size.
Hall Of Portraits

Sponsored
Fredericksburg, OH

High Point Cabinets
Columbus' Experienced Custom Cabinet Builder | 4x Best of Houzz Winner

 Sunset Designers & Builders Inc.
Pool and Spa with Double Waterfall Spillway.
Trendy pool photo in Orange County
Trendy pool photo in Orange County
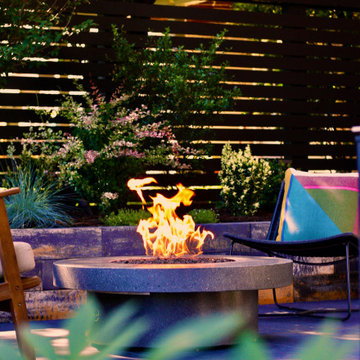
 Blue Bear Landscape Construction
Cast concrete fire pit, set in front of sitting height retaining wall, on a porcelain slab patio
Patio - mid-sized backyard tile patio idea in Vancouver with a fire pit
Patio - mid-sized backyard tile patio idea in Vancouver with a fire pit
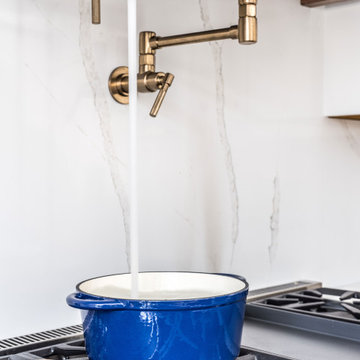
 Kitchen & Bath Gallery
The Brizo Litze pot filler in Luxe Gold.
Remodel by Maynard Construction BRC, Inc.
Photography by Erin Little
Kitchen - transitional u-shaped medium tone wood floor and brown floor kitchen idea in Providence with an undermount sink, recessed-panel cabinets, white cabinets, quartz countertops, white backsplash, quartz backsplash, stainless steel appliances, an island and white countertops
Kitchen - transitional u-shaped medium tone wood floor and brown floor kitchen idea in Providence with an undermount sink, recessed-panel cabinets, white cabinets, quartz countertops, white backsplash, quartz backsplash, stainless steel appliances, an island and white countertops

 eMOD Construction Inc.
Example of a large trendy l-shaped marble floor and brown floor kitchen design in Chicago with a double-bowl sink, flat-panel cabinets, medium tone wood cabinets, quartz countertops, blue backsplash, stone slab backsplash, stainless steel appliances and an island



 CAM Construction
Open kitchen featuring exposed wood beams, plaster shelves, light wood finishes, ship pulls on the cabinets, concrete floors and sitting area. Built by CAM Construction

 Integrity Residential Services LLC.
Inspiration for a mid-sized transitional backyard stamped concrete and custom-shaped lap pool fountain remodel in Austin
201