
Search results for "Watering construction" in Home Design Ideas

 Heritage Construction Companies, LLC.
Example of a huge trendy wooden floating open staircase design in Minneapolis


 Berg Construction
Mid-sized transitional l-shaped medium tone wood floor and brown floor open concept kitchen photo in San Diego with an undermount sink, shaker cabinets, white cabinets, marble countertops, white backsplash, subway tile backsplash, stainless steel appliances, an island and gray countertops
Find the right local pro for your project


 AquaTerra Outdoors
AquaTerra took advantage of every inch this backyard offered and created a minimalist zero edge artistic pool environment. The backyard includes a zero-edge finished in glass tile, spa, water lounge, multiple benches, ipe decks, automated linear fire feature, water feature wall, hand sanded leuders limestone decking, LED lighting, landscaping, and landscape lighting. The surge basin is cohesively constructed with the pool structure and is located under the lower ipe deck in front of the linear fire feature. If you notice the spa wall is the same level as the perimeter zero edge beams, when in spa mode the entire pool automatically lowers 2.5” into the surge basin. In addition, if the kids want to have fun in the pool, with one touch of a button the entire body of water lowers 2.5” to decrease water loss and bather splash out. Successful contemporary or modern architecture is created in the details; no detail was overlooked in this awesome elegant backyard retreat.
Photo Credit: Daniel Driensky Photography

 Morgenroth Development
 is a fully licensed general contractor in Pleasanton, California. We offer a full-range of professional design and construction services.

 Elizabeth Eason Architecture LLC
Bruce Cole Photography
Example of a mid-sized cottage open concept light wood floor living room design
Example of a mid-sized cottage open concept light wood floor living room design



 Sunset Designers & Builders Inc.
Elevated Pool and Spa with Rock Waterfall and Firepit.
Inspiration for a contemporary pool remodel in Orange County
Inspiration for a contemporary pool remodel in Orange County

 Eden Garden Design
Photographer: Greg Thomas
Inspiration for a large modern drought-tolerant and full sun front yard stone garden path in Austin.
Inspiration for a large modern drought-tolerant and full sun front yard stone garden path in Austin.

 Koenig Construction, Inc.
Dickson Dunlap
Bedroom - contemporary master bedroom idea in Charleston with gray walls
Bedroom - contemporary master bedroom idea in Charleston with gray walls

 Power Concrete Construction & Design Center
Large elegant backyard concrete paver and rectangular natural pool photo in Cedar Rapids


 REH Interiors
Inspiration for a coastal mixed material railing balcony remodel in Miami with a roof extension


 Ehrich & Ehrich Construction LLC
Pool - large contemporary backyard custom-shaped infinity pool idea in New York

 Memo Garcia
Love the ambiance of this backyard
Mid-sized southwest backyard stamped concrete patio kitchen photo in San Diego with a pergola
Mid-sized southwest backyard stamped concrete patio kitchen photo in San Diego with a pergola

 Tile Trends, Inc.
Subway Tile-Herringbone
Inspiration for a mid-sized rustic l-shaped dark wood floor and brown floor eat-in kitchen remodel with a farmhouse sink, raised-panel cabinets, dark wood cabinets, quartz countertops, white backsplash, subway tile backsplash, stainless steel appliances, an island and beige countertops
Inspiration for a mid-sized rustic l-shaped dark wood floor and brown floor eat-in kitchen remodel with a farmhouse sink, raised-panel cabinets, dark wood cabinets, quartz countertops, white backsplash, subway tile backsplash, stainless steel appliances, an island and beige countertops
 CARNEMARK design + build
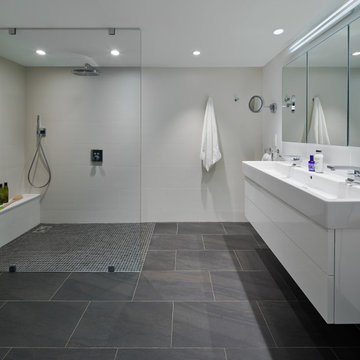
In the master bath, a straightforward combination of white vanity, polished chrome fixtures, and gray porcelain flooring establishes a clean palette. The open shower with a single floor-to-ceiling glass panel creates a focal point. With an eye toward both function and future, the striking shower features a curbless entry, long bench, and hand shower in addition to the ceiling-mount showerhead.



 Gaspar's Construction
Inspiration for a transitional l-shaped gray floor eat-in kitchen remodel in Seattle with a farmhouse sink, shaker cabinets, green cabinets, stainless steel appliances, an island and white countertops

 Pool City Inc.
Transitional backyard stamped concrete and rectangular lap water slide photo in Indianapolis

 J K Construction
Open concept kitchen - contemporary galley open concept kitchen idea in San Francisco with an undermount sink, flat-panel cabinets, medium tone wood cabinets and stainless steel appliances
199