
Search results for "Watering construction" in Home Design Ideas

 Empire Construction Enterprises, LLC
Charles Brown, Owner
Bedroom - small traditional guest medium tone wood floor bedroom idea in Grand Rapids with brown walls and no fireplace
Bedroom - small traditional guest medium tone wood floor bedroom idea in Grand Rapids with brown walls and no fireplace

 Fitzke Construction
Mudroom Entry with Laundry room and upper cabinets.
Barn Doors
Laundry room - transitional laundry room idea in Minneapolis with shaker cabinets and dark wood cabinets
Laundry room - transitional laundry room idea in Minneapolis with shaker cabinets and dark wood cabinets

 Haven Design and Construction
This historic guest bathroom needed a fresh look that was in keeping with the home's original character. We started with the gorgeous blue and white handpainted marble tile flooring. Then, we painted the walls in a soft water color blue, freshened up the shower with crisp white subway tile and dressed up the sink area with a custom vanity with legs and Crystorama wall sconces. Fluffy towels and custom roman shades soften the look. The homeowners are thrilled to welcome guests to their new guest bathroom.
Find the right local pro for your project
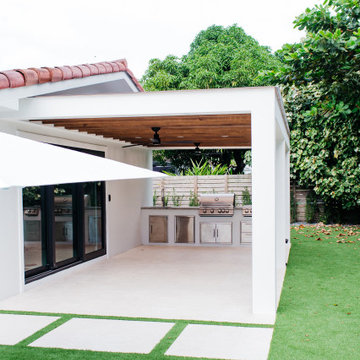
 My Luxury Outdoors
Pergola extension construction attached to the back of the house. Roof is made of treated wood slabs installed 1 ft apart to allow for natural light to come into shade area. Roof is covered with see-through polycarbonate material for water protection. Fans, recessed lights, and control switches all installed by MLO team.

 Heintz Pool & Spa Co
Hot tub - small traditional backyard concrete and rectangular hot tub idea in St Louis


 Blue Water Construction, LLC
Large arts and crafts u-shaped medium tone wood floor and brown floor eat-in kitchen photo in New York with a farmhouse sink, shaker cabinets, medium tone wood cabinets, solid surface countertops, green backsplash, subway tile backsplash, stainless steel appliances, an island and black countertops



 Haas Development and Construction
NW Architectural Photography
Inspiration for a large craftsman single-wall dark wood floor and brown floor eat-in kitchen remodel in Seattle with a drop-in sink, shaker cabinets, white cabinets, white backsplash, ceramic backsplash, stainless steel appliances, an island, granite countertops and gray countertops
Inspiration for a large craftsman single-wall dark wood floor and brown floor eat-in kitchen remodel in Seattle with a drop-in sink, shaker cabinets, white cabinets, white backsplash, ceramic backsplash, stainless steel appliances, an island, granite countertops and gray countertops

 Forst Construction, Inc.
Finished lower level with wet bar.
Inspiration for a large transitional ceramic tile basement remodel with white walls and no fireplace
Inspiration for a large transitional ceramic tile basement remodel with white walls and no fireplace
 Blue Water Construction, LLC
Example of a large arts and crafts u-shaped medium tone wood floor and brown floor eat-in kitchen design in New York with a farmhouse sink, shaker cabinets, medium tone wood cabinets, solid surface countertops, green backsplash, subway tile backsplash, stainless steel appliances, an island and black countertops

 Kessler Construction LLC
Custom laundry room with side by side washer and dryer and custom shelving. Bottom slide out drawer keeps litter box hidden from sight and an exhaust fan that gets rid of the smell!

 Synergy Construction & Management LLC
Example of a mid-sized minimalist backyard concrete and rectangular lap pool design in Miami

 Pool Environments, Inc.
Resort Modern in Frisco Texas
Photographer - Jimi Smith
Inspiration for a huge modern rectangular pool remodel in Dallas
Inspiration for a huge modern rectangular pool remodel in Dallas



 Power Concrete Construction & Design Center
Example of a large classic backyard concrete paver and rectangular natural pool design in Cedar Rapids



 Courtney Cartee
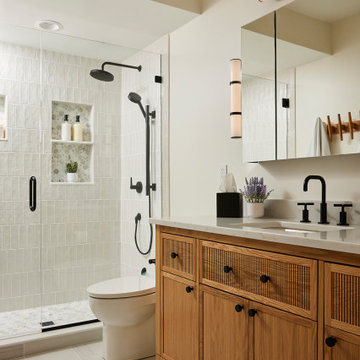
Inspiration for a transitional white tile gray floor and single-sink alcove shower remodel in Minneapolis with shaker cabinets, medium tone wood cabinets, white walls, an undermount sink, a hinged shower door, gray countertops and a freestanding vanity

 Alpentile
Tile design and Installation: www.alpentile.com
www.michaelwoodall.com
Trendy pool photo in Phoenix
Trendy pool photo in Phoenix

 Komorous Towey Architects
Inspiration for an asian partial sun backyard stone formal garden in San Francisco.
198