
Search results for "Watering transparent" in Home Design Ideas

 MARK IV Builders, Inc
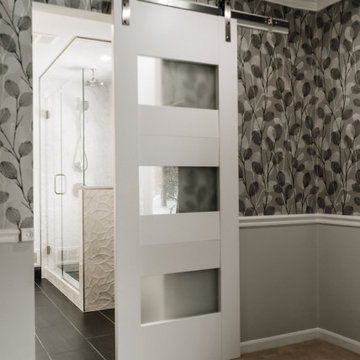
New babies have a way to raising the importance of additions and remodeling. So it was with this project. This 1920’ era DC home has lots of character, but not of space or bathrooms for this growing family. The need for a larger master suite with its own bath necessitated a 2nd floor bedroom addition. The clients wanted a large bedroom with a fresh look while still harmonizing with the traditional character of the house. Interesting water jet cut steel doors with barn door hardware and cathedral ceilings fit the bill. Contemporary lighting teamed with complex tile makes a good marriage of the new and old space. While the new mom got her new master suite, the new dad wanted an entertainment space reminiscent of his home in Argentina. The 2nd floor bedroom addition provided a covered porch below that then allowed for a very large Asada grill/fireplace. Argentinians are very serious about their barbeques and so was this client. The fireplace style barbeque has a large exotic grilling area along with a dedicated space for making his own charcoal for the grill. The addition above provides cover and also allows for a ceiling fan to cool the hardworking grillmaster.
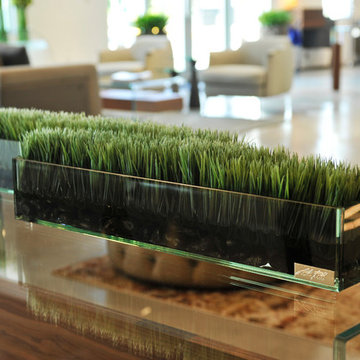
 Emilio Robba
Garden Grass is posed in our signature "Illusion Water". The medium plate glass planter features right angle edges that emit a subtle hint of transparent green. This linear, low profile arrangement creates a dramatic 'green' statement when used as a centerpiece or console table decor. Available in three sizes.
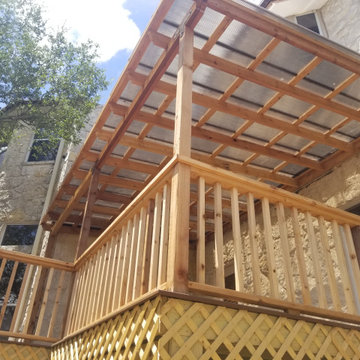
 Bat City Builders, LLC
This is a wooden deck with a covered transparent pergola, which provides some shade but still passes some light through. The roof is made from Skypoly, which stops water, and UV rays as well as reduces heat.
Find the right local pro for your project

 Forever Redwood
Arched Pergola (Options: 14' L x 14' Arc W, Mature Redwood, 2 Electrical Wiring Trims, Arched Roof with Lattice Panels, 4 Post Anchor Kit for Concrete, 1 Ceiling Fan Base, No Privacy Panels, No Curtain Rods, Transparent Premium Sealant).

 Peter B. Rice & Co
View from the loft looking out towards the ocean. The cathedral ceiling was covered with v-groove pine boards finished with a transparent pickling stain.
Photography by Megan Burns

 All Surface Restoration
Deck Stripper quickly removes deteriorated semi-transparent oil-based stains and sealers. Deck Stripper will also remove damaged and discolored wood fiber from all exterior wood surfaces including decks, wood siding and log homes. Deck Stripper restore wood to its natural color and prepare surface for re-coating. Deck Stripper also removes gray weathered wood, water stains, mold, mildew and tannin bleeding. Safe for use around surrounding vegetation if pre-wetted prior to application
Restores the natural beauty of wood. Deck stripper is water based & biodegradable & easy to use .
Available in 5 gallon size with concentrated formula.
For Use On All Types Of Exterior Wood Surfaces:
Wood Decks
Fences
Railings
Siding
Log homes
Cedar shakes
Gazebos
Pergolas
Apply liberally with a low pressure sprayer mixed 1:1 with water. Wait approximately 5 to 45 minutes for Deck Stripper to soften the coating. The coating should easily rinse off when ready. Rinse in direction of wood grain with a garden hose or pressure washer at low setting (500-1200 PSI). Coverage is 50 to 150 sq.ft. per US gallon.
Deck stripper will strip most semi-transparent oil based wood-stains.
Wood rich in tannin may darken during restoration. Always apply Deck Brightening Agent after final rinse of Deck stripper to lighten wood & restore the natural ph balance.
Deck stripper can be purchased & shipped via UPS Ground to all 48 U.S. States except Alaska & Hawaii at:
www.surfacerestoration.com/shop
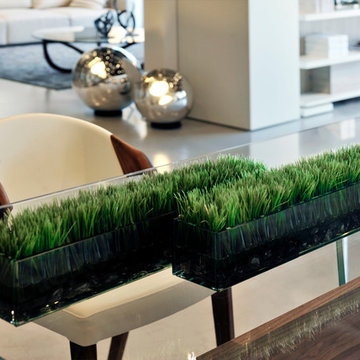 Emilio Robba
Garden Grass is posed in our signature "Illusion Water". The medium plate glass planter features right angle edges that emit a subtle hint of transparent green. This linear, low profile arrangement creates a dramatic 'green' statement when used as a centerpiece or console table decor. Available in three sizes.

Sponsored
Columbus, OH
Free consultation for landscape design!

Peabody Landscape Group
Franklin County's Reliable Landscape Design & Contracting


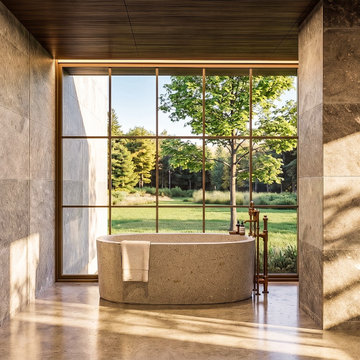
 James McNeal Architecture and Design
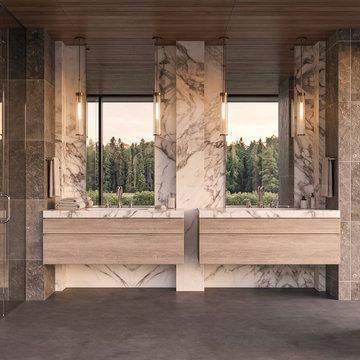
The bathroom carries the home’s sculptural approach into a more intimate space. Substantial stone forms frame paired floating wood vanities, with veined stone surfaces and slender pendant lights adding detail. A freestanding soaking tub sits before expansive glass overlooking the landscape, while the transparent shower enclosure preserves light and sightlines. The wood ceiling brings warmth to the stone composition.
 James McNeal Architecture and Design
The bathroom carries the home’s sculptural approach into a more intimate space. Substantial stone forms frame paired floating wood vanities, with veined stone surfaces and slender pendant lights adding detail. A freestanding soaking tub sits before expansive glass overlooking the landscape, while the transparent shower enclosure preserves light and sightlines. The wood ceiling brings warmth to the stone composition.

 Selle Valley Construction, Inc.
View of the back porch of the Lakeshore house in Sagle, Idaho.
Andersen 100 series casement windows and sliding glass doors in black capture natural light reflected off the water. The closed 4-panel LaCantina sliding glass door will allow for air flow and open concept living with the outdoors during the summer months.
Siding is a mixture of cedar (horizontal) and channel siding (vertical) both finished with "Aquafor Brown," while beams and accents are finished in semi transparent "Old Dragon's Breath." Cedar soffit is finished in clear.
Possini Euro Ellis wall sconces provide light outside each sliding glass door. Decking is DecTec in "Weathered Oak."


 HB Pools
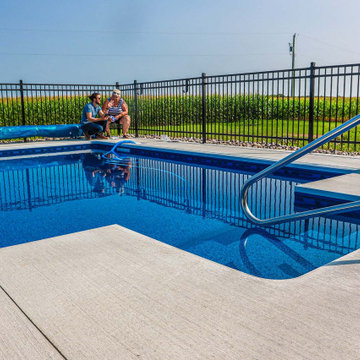
Set against the peaceful backdrop of rolling fields, this inground pool project offers a perfect combination of simplicity and serenity. Designed for both relaxation and safety, the pool features a sturdy stainless-steel railing that adds a sleek touch to the modern concrete deck. The sparkling blue water contrasts beautifully with the surrounding greenery, creating an inviting space for family gatherings and quiet moments alike.
This project showcases HB Pools' commitment to detail and client satisfaction. The clean lines and minimalist design of the pool highlight the natural beauty of the environment, while the modern fencing offers both security and style without obstructing the scenic views. The built-in steps provide easy access to the water, making this pool as functional as it is beautiful.
At HB Pools, we focus on creating outdoor spaces that fit seamlessly into our clients' lifestyles and environments. This project is a reflection of our dedication to quality craftsmanship, transparency, and building spaces that foster relaxation and connection.


 Meditch Murphey Architects
https://vimeo.com/185387134 is a video description of this project.
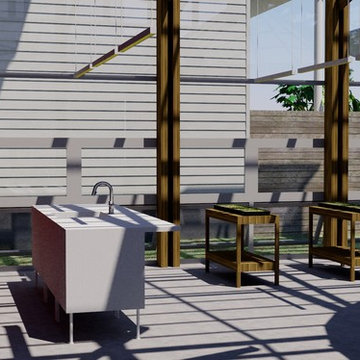
The Urban Grapevine Project employs regenerative design principles to promote affordable living, not just affordable housing. This small community of 10 single family dwellings was designed to meet all 20 Imperatives of the Living Building Challenge. Energy efficient construction, lighting and appliances are combined with photovoltaic and solar thermal collectors to provide at least 105% of all power required by the residents. The form and density of dwellings are optimized to meet all potable water needs through an innovative rainwater collection, storage and filtration system. Graywater and onsite composting feed the permaculture-inspired landscape of community gardens and fruit trees, fostering a healthy sense of community and empowerment for the residents. The power, water, waste and urban agricultural elements are part of the site’s architectural expression, making the life-sustaining systems transparent to residents, neighbors and visitors. This reinforces the educational intent of Urban Grapevine as an integral part of a citywide network of sustainable community gardens.
 AIBD - American Institute of Building Design
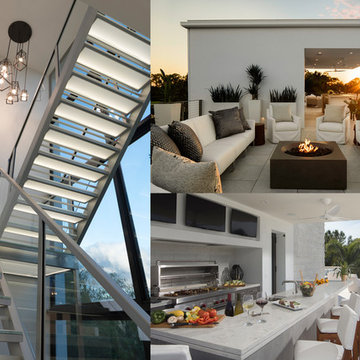
This Palm Springs inspired, one story, 8,245 sq. ft. modernist “party pad” merges golf and Rat Pack glamour. The net-zero home provides resort-style living and overlooks fairways and water views. The front elevation of this mid-century, sprawling ranch showcases a patterned screen that provides transparency and privacy. The design element of the screen reappears throughout the home in a manner similar to Frank Lloyd Wright’s use of design patterns throughout his homes. The home boasts a HERS index of zero. A 17.1 kW Photovoltaic and Tesla Powerwall system provides approximately 100% of the electrical energy needs.
A Grand ARDA for Custom Home Design goes to
Phil Kean Design Group
Designer: Phil Kean Design Group
From: Winter Park, Florida

 AIBD - American Institute of Building Design
This Palm Springs inspired, one story, 8,245 sq. ft. modernist “party pad” merges golf and Rat Pack glamour. The net-zero home provides resort-style living and overlooks fairways and water views. The front elevation of this mid-century, sprawling ranch showcases a patterned screen that provides transparency and privacy. The design element of the screen reappears throughout the home in a manner similar to Frank Lloyd Wright’s use of design patterns throughout his homes. The home boasts a HERS index of zero. A 17.1 kW Photovoltaic and Tesla Powerwall system provides approximately 100% of the electrical energy needs.
A Grand ARDA for Custom Home Design goes to
Phil Kean Design Group
Designer: Phil Kean Design Group
From: Winter Park, Florida

Sponsored
Sunbury, OH

J.Holderby - Renovations
Franklin County's Leading General Contractors - 2X Best of Houzz!
 AIBD - American Institute of Building Design
This Palm Springs inspired, one story, 8,245 sq. ft. modernist “party pad” merges golf and Rat Pack glamour. The net-zero home provides resort-style living and overlooks fairways and water views. The front elevation of this mid-century, sprawling ranch showcases a patterned screen that provides transparency and privacy. The design element of the screen reappears throughout the home in a manner similar to Frank Lloyd Wright’s use of design patterns throughout his homes. The home boasts a HERS index of zero. A 17.1 kW Photovoltaic and Tesla Powerwall system provides approximately 100% of the electrical energy needs.
A Grand ARDA for Custom Home Design goes to
Phil Kean Design Group
Designer: Phil Kean Design Group
From: Winter Park, Florida

 Flavin Architects
A modern screen porch beautifully links this Wellesley home to its Garden. Extending overhangs that are clad in red cedar emphasize the indoor – outdoor connection and keep direct sun out of the interior. The grey granite floor pavers extend seamlessly from the inside to the outside. A custom designed steel truss with stainless steel cable supports the roof. The insect screen is black nylon for maximum transparency.
Photo by: Nat Rea Photography
 Drewett Works
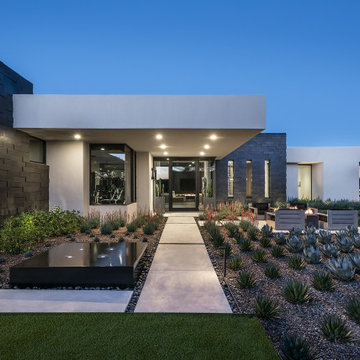
A dramatic yet welcoming entry features a cantilevered plane of white plaster, a transparent pivot door, and massive supportive forms clad in multidimensional basalt.
https://www.drewettworks.com/urban-modern/
Project Details // Urban Modern
Location: Kachina Estates, Paradise Valley, Arizona
Architecture: Drewett Works
Builder: Bedbrock Developers
Landscape: Berghoff Design Group
Interior Designer for development: Est Est
Interior Designer + Furnishings: Ownby Design
Photography: Mark Boisclair
16