
Search results for "Waterproof wainscoting" in Home Design Ideas

 TFLarkin, Inc
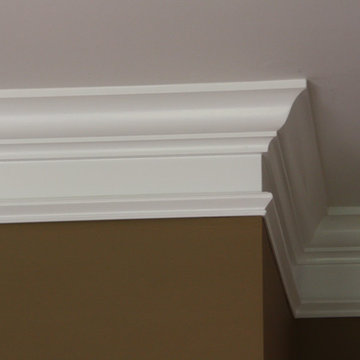
This is a picture of vaulted crown moulding with a rope light inserted behind it to light up the ceiling. It really had a cool effect. The crown was not only vaulted, it was lowered three inches from the ceiling and secured for the lighting.



Find the right local pro for your project


 Center Island Contracting Inc.
Column detail, with arch (2) panel doors with rubbed oil bronze hardware.
Inspiration for a transitional family room remodel in New York
Inspiration for a transitional family room remodel in New York


 Advance Design Studio, Ltd.
Inspiration for a mid-sized french country u-shaped linoleum floor and beige floor eat-in kitchen remodel in Chicago with a farmhouse sink, raised-panel cabinets, distressed cabinets, granite countertops, beige backsplash, mosaic tile backsplash, stainless steel appliances, an island and black countertops

Sponsored
Sunbury, OH

J.Holderby - Renovations
Franklin County's Leading General Contractors - 2X Best of Houzz!


 Sugarbridge Kitchen & Bath Design, LLC
Letitia Clark
Kitchen - traditional kitchen idea in Philadelphia
Kitchen - traditional kitchen idea in Philadelphia

 Aspire Fine Homes
Felix Sanchez (www.felixsanchez.com)
Example of a huge transitional front yard wood railing staircase design in Houston with a roof extension
Example of a huge transitional front yard wood railing staircase design in Houston with a roof extension

 Meadowlark Renovations
Bedroom - mid-sized transitional master dark wood floor and brown floor bedroom idea in Omaha with gray walls, a corner fireplace and a wood fireplace surround
 Classic American Homes, Inc.
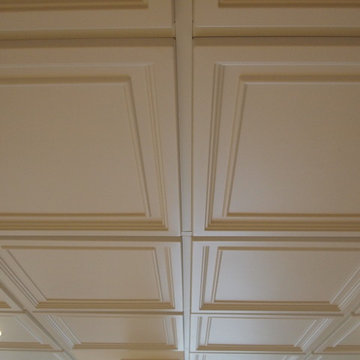
The ceiling in this basement is an Armstrong shallow coffered tile. Looks sharp.
Classic American Homes, Inc.
Home design - large traditional underground ceramic tile home design idea in Baltimore with brown walls
Home design - large traditional underground ceramic tile home design idea in Baltimore with brown walls
 Ocean Blue Custom Homes
Home design - large coastal open concept medium tone wood floor home design idea in Miami with white walls, no fireplace and a wall-mounted tv

Sponsored
Plain City, OH

The Creative Kitchen Company
Columbus Area Kitchen Remodeling and Refacing Professional

 Bellwether Windows, Siding & Doors
This Denver Area home in Parker had failing composite wood siding. The homeowner elected to update the style and look of the siding by installing alternating exposures lap siding, a beautiful contemporary design. We used James Hardie HardiePlank fiber cement siding and trim, and painted with Sherwin-Williams Duration paint. The results were stunning and the homeowner was thrilled. Wouldn't it be great to love where you live, and get excited every time you pulled up to your house?





 Innovate Building Solutions
This curved glass block shower used both obscure (for privacy) and see- through glass blocks in this Columbus model home.
Inspiration for a large transitional master beige tile and ceramic tile ceramic tile bathroom remodel in Columbus with beige walls
Inspiration for a large transitional master beige tile and ceramic tile ceramic tile bathroom remodel in Columbus with beige walls

Sponsored
Columbus, OH

Hope Restoration & General Contracting
Columbus Design-Build, Kitchen & Bath Remodeling, Historic Renovations


 TI Concepts, Corp | True Identity Concepts
Transitional Bathroom Design by True Identity Concepts
Example of a mid-sized transitional 3/4 multicolored tile and porcelain tile porcelain tile bathroom design in New York with beaded inset cabinets, white cabinets, quartz countertops and gray walls
Example of a mid-sized transitional 3/4 multicolored tile and porcelain tile porcelain tile bathroom design in New York with beaded inset cabinets, white cabinets, quartz countertops and gray walls

 Wirkkala Woodworks
WIRKKALA WOODWORKS (949) 633 4018 Created this great farmhouse bathtoom, featuring vintage styles but with all the modern convenience of being fresh out of the design center. Antique black Newport Brass fixtures. Counter to ceiling storage really makes the design and creates far more storage than this size bathroom ever holds! Kohler toilet with top deck flush. Vintage octagon floor tiles. Extra girth crown and base. Soft close hinges on drawers and cabinet drawers. All custom cabinetry.
18