
Search results for "Waterproof wainscoting" in Home Design Ideas

 RemoTech
Mid-sized elegant carpeted kitchen/dining room combo photo in Tampa with beige walls and no fireplace

 Allen's Fine Woodworking, Inc.
Bragging rights bestowed. This gorgeous local kitchen is the perfect marriage of hard and soft. From the whites and greys to the gloss and matte finishes, the homeowners' choices complement the highly functional design of this space. High gloss backsplash tiles make for easy cleanup. The black hardware is an excellent highlight on the stark white cabinets and picks up other black features throughout the kitchen. Stainless steel updates the farmhouse-style sink and brings it into the appliance club with the fridge, oven, dishwasher, and microwave. All the steel is balanced by the warm, rustic look of the floor.

 Sydney Wallpapering / Crème De La Crème Décor
very cool Ex Libris wallpaper from Cole & Sons installed by Sydney Wallpapering
Bedroom - traditional bedroom idea in Sydney
Bedroom - traditional bedroom idea in Sydney
Find the right local pro for your project

 Sasen Homes
Photo: Dave Sutherland
Mid-sized elegant open concept dark wood floor living room photo in Vancouver with beige walls, a standard fireplace and a stone fireplace
Mid-sized elegant open concept dark wood floor living room photo in Vancouver with beige walls, a standard fireplace and a stone fireplace



 Wel-Vant Remodeling and Construction
Large trendy master beige tile and ceramic tile ceramic tile doorless shower photo

Sponsored
Columbus, OH

Hope Restoration & General Contracting
Columbus Design-Build, Kitchen & Bath Remodeling, Historic Renovations

 Nucasa - The Finishing Touch
Nucasa The Finishing Touch
Example of a minimalist bedroom design in Vancouver
Example of a minimalist bedroom design in Vancouver



 Long Huy Pham
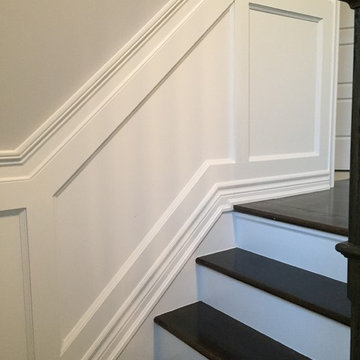
Large elegant wooden straight wainscoting staircase photo in Toronto with wooden risers



Sponsored
Sunbury, OH

J.Holderby - Renovations
Franklin County's Leading General Contractors - 2X Best of Houzz!

 Masters Touch Design Build
Anne M. DiResta
Inspiration for a contemporary powder room remodel in Boston
Inspiration for a contemporary powder room remodel in Boston




 Struction Contracting LLC
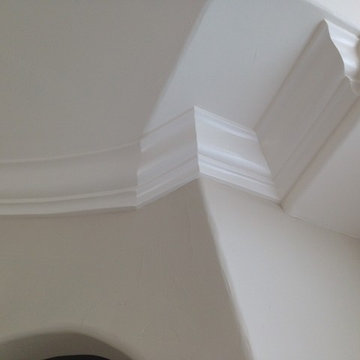
A linen closet with plenty of storage.
Minimalist single-wall ceramic tile home bar photo in Minneapolis with an undermount sink, shaker cabinets, dark wood cabinets, granite countertops, multicolored backsplash and stone slab backsplash
Minimalist single-wall ceramic tile home bar photo in Minneapolis with an undermount sink, shaker cabinets, dark wood cabinets, granite countertops, multicolored backsplash and stone slab backsplash
Sponsored
Sunbury, OH
J.Holderby - Renovations
Franklin County's Leading General Contractors - 2X Best of Houzz!


 Studioteka Design, LLC
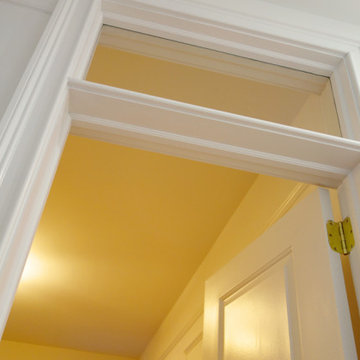
Studioteka was asked to redesign an existing, 1,100 sf two bedroom apartment for a Haitian client with beautiful views overlooking Riverside Drive in Washington Heights. The project was a complete gut renovation, as the apartment had not been touched since the 1970s. Studioteka prepared construction drawings for the building’s coop board and the New York City Department of Buildings as well as coordinating the installation of new kitchen and bathroom fixtures, finishes, and appliances and new flooring throughout. An old dumbwaiter shaft in the kitchen was removed, allowing for a better flow of space and the addition of a small breakfast nook. New French doors were added between the living and dining rooms, and between the dining room and living rooms and the entry foyer, and a door was opened between the kitchen and dining areas, to create a better flow between spaces. The French doors let light pass through from the windows to the hallway, and also allow the living and dining rooms to be used in different ways, including as additional space for guests. The renovated apartment has new decorative moldings throughout, and new transom windows have been installed above the bedroom doors to allow more natural light into the hallway. The kitchen appliances were completely replaced, and a new dishwasher was also added along with a new washing machine. The kitchen’s deep brown wood flooring complements the white cabinetry with its translucent inset glass and the warm neutral tile backsplash that runs the length of the stone countertop. New recessed lighting was added in the passageway that leads to the bedrooms along with new ceiling mounted fixtures in every room, and the electrical and plumbing were fully upgraded throughout.

38