
Search results for "Wave bye bye" in Home Design Ideas
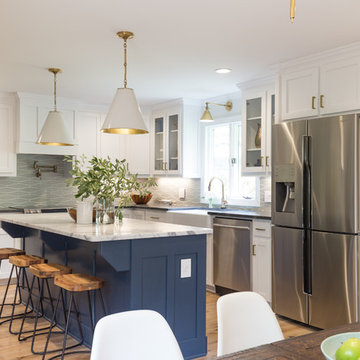
 Fireclay Tile
Going for classic, clean lines and comfort too, designer Tera Janelle hit all her marks (and more) with a fresh spin in her client's kitchen, with our Wave in Silver Haze.
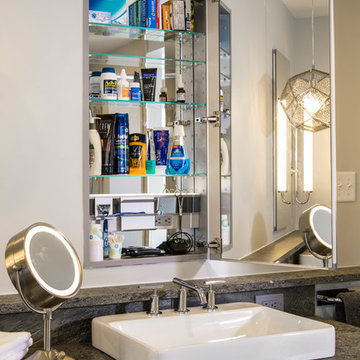
 HomeTech Renovations, Inc.
Randy Bye
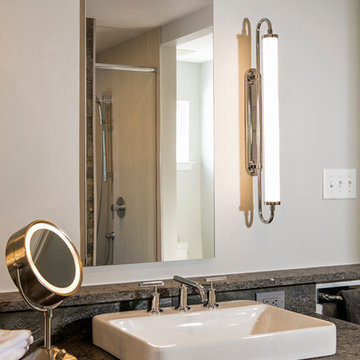
Mid-sized minimalist master beige tile and porcelain tile porcelain tile double shower photo in Philadelphia with furniture-like cabinets, brown cabinets, a two-piece toilet, beige walls and an undermount sink
Mid-sized minimalist master beige tile and porcelain tile porcelain tile double shower photo in Philadelphia with furniture-like cabinets, brown cabinets, a two-piece toilet, beige walls and an undermount sink
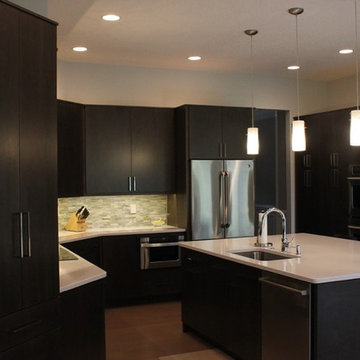
 CSR Interiors Inc.
We totally transformed and opened up this kitchen, which started out with a very small island and an angled peninsula perpendicular to the angled wall. The functionality is much improved and the client gained a ton of storage and work space. It had white therma foil cabinets, green corian counter tops and a back splash with white tiles and a green leafy motif...and green and white leafy wallpaper. Bye bye all that, hello sleek and contemporary.
Find the right local pro for your project

 S Squared Design, LLC
This loft was in need of a mid century modern face lift. In such an open living floor plan on multiple levels, storage was something that was lacking in the kitchen and the bathrooms. We expanded the kitchen in include a large center island with trash can/recycles drawers and a hidden microwave shelf. The previous pantry was a just a closet with some shelves that were clearly not being utilized. So bye bye to the closet with cramped corners and we welcomed a proper designed pantry cabinet. Featuring pull out drawers, shelves and tall space for brooms so the living level had these items available where my client's needed them the most. A custom blue wave paint job was existing and we wanted to coordinate with that in the new, double sized kitchen. Custom designed walnut cabinets were a big feature to this mid century modern design. We used brass handles in a hex shape for added mid century feeling without being too over the top. A blue long hex backsplash tile finished off the mid century feel and added a little color between the white quartz counters and walnut cabinets. The two bathrooms we wanted to keep in the same style so we went with walnut cabinets in there and used the same countertops as the kitchen. The shower tiles we wanted a little texture. Accent tiles in the niches and soft lighting with a touch of brass. This was all a huge improvement to the previous tiles that were hanging on for dear life in the master bath! These were some of my favorite clients to work with and I know they are already enjoying these new home!
 HomeTech Renovations, Inc.
Randy Bye
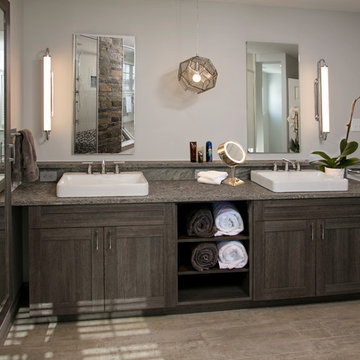
Mid-sized minimalist master beige tile and porcelain tile porcelain tile double shower photo in Philadelphia with furniture-like cabinets, brown cabinets, a two-piece toilet, beige walls and an undermount sink
Mid-sized minimalist master beige tile and porcelain tile porcelain tile double shower photo in Philadelphia with furniture-like cabinets, brown cabinets, a two-piece toilet, beige walls and an undermount sink
 HomeTech Renovations, Inc.
Randy Bye
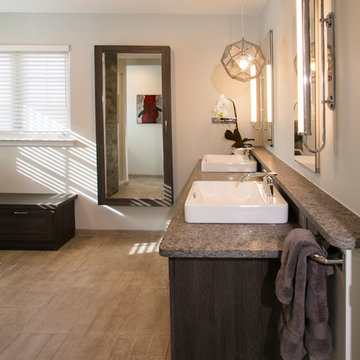
Example of a mid-sized minimalist master beige tile and porcelain tile porcelain tile double shower design in Philadelphia with furniture-like cabinets, brown cabinets, a two-piece toilet, beige walls and an undermount sink
Example of a mid-sized minimalist master beige tile and porcelain tile porcelain tile double shower design in Philadelphia with furniture-like cabinets, brown cabinets, a two-piece toilet, beige walls and an undermount sink
 HomeTech Renovations, Inc.
Randy Bye
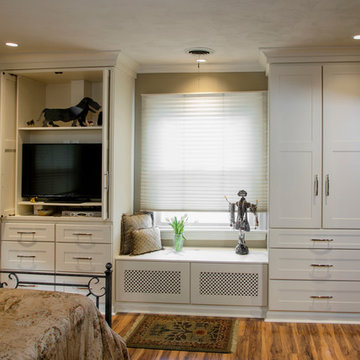
Example of a mid-sized minimalist master beige tile and porcelain tile porcelain tile double shower design in Philadelphia with furniture-like cabinets, brown cabinets, a two-piece toilet, beige walls and an undermount sink
Example of a mid-sized minimalist master beige tile and porcelain tile porcelain tile double shower design in Philadelphia with furniture-like cabinets, brown cabinets, a two-piece toilet, beige walls and an undermount sink


 HomeTech Renovations, Inc.
Randy Bye
Example of a large transitional master beige tile and porcelain tile porcelain tile bathroom design in Philadelphia with flat-panel cabinets, brown cabinets, a two-piece toilet, brown walls and a drop-in sink
Example of a large transitional master beige tile and porcelain tile porcelain tile bathroom design in Philadelphia with flat-panel cabinets, brown cabinets, a two-piece toilet, brown walls and a drop-in sink
 S Squared Design, LLC
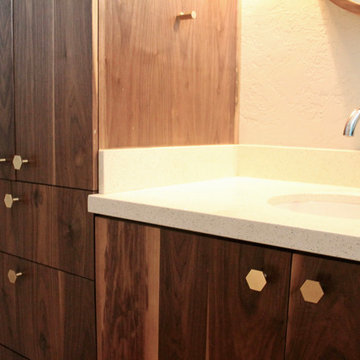
This loft was in need of a mid century modern face lift. In such an open living floor plan on multiple levels, storage was something that was lacking in the kitchen and the bathrooms. We expanded the kitchen in include a large center island with trash can/recycles drawers and a hidden microwave shelf. The previous pantry was a just a closet with some shelves that were clearly not being utilized. So bye bye to the closet with cramped corners and we welcomed a proper designed pantry cabinet. Featuring pull out drawers, shelves and tall space for brooms so the living level had these items available where my client's needed them the most. A custom blue wave paint job was existing and we wanted to coordinate with that in the new, double sized kitchen. Custom designed walnut cabinets were a big feature to this mid century modern design. We used brass handles in a hex shape for added mid century feeling without being too over the top. A blue long hex backsplash tile finished off the mid century feel and added a little color between the white quartz counters and walnut cabinets. The two bathrooms we wanted to keep in the same style so we went with walnut cabinets in there and used the same countertops as the kitchen. The shower tiles we wanted a little texture. Accent tiles in the niches and soft lighting with a touch of brass. This was all a huge improvement to the previous tiles that were hanging on for dear life in the master bath! These were some of my favorite clients to work with and I know they are already enjoying these new home!
 The Cultural Landscape Foundation
Sunday July 19, 3:00 to 4:30pm | Falls Village
Pittman Residence by Designed by A.E. Bye, Dialogue led by Kimberly Mercurio of Kimberly Mercurio Landscape Architecture
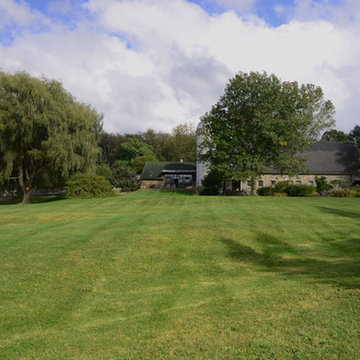
Designed by twentieth-century landscape architect A.E. Bye, the Pittman Residence in Falls Village, Connecticut features an artistic landscape design both inspired by and accentuating the area’s natural ecological character. Embodying the architect’s own creative aesthetic, the property incorporates various undulating landforms that draw on the presence of natural shadows to create a memorable landscape that lingers in the minds of visitors long after they bid the property ado. This season, join landscape architect and scholar Kimberly Mercurio as she leads an engaging dialogue on the design history of the Pittman Residence and the significance of Bye’s play on shadows in landscape architecture. With her immense knowledge of A.E. Bye’s work, having recently completed the A.E. Bye/Landscape Architecture Archives Research Fellowship at Penn State University and received a grant from Dumbarton Oaks to further study and document his achievements, Mercurio’s presentation promises to be both educational and inspiring. Photo courtesy Kimberly Mercurio
 S Squared Design, LLC

This client wanted an colorful, full of life kitchen they could create the best food in and be as stunning to look at as well. For starters, we reconfigured some base cabinets to large deep drawers and also have trash/recycle pull outs. The top cabinets now are extended to the ceiling for more storage. A custom designed tall cabinet that maximizes the storage space with a few deep drawers a recycle pull out and a side cabinet for brooms and such. Also houses two oven/microwaves. Granite countertops were an improvement from the original Formica ones. We said bye bye to the blue wallpaper and hello to a fresh warm neutral on the walls to make way for the two tone blue cabinets. We did the flooring in a herringbone pattern for even more interest. A custom designed center medallion piece above the stove adds a personal touch and a nice focal piece. A great project and very happy clients!
 S Squared Design, LLC
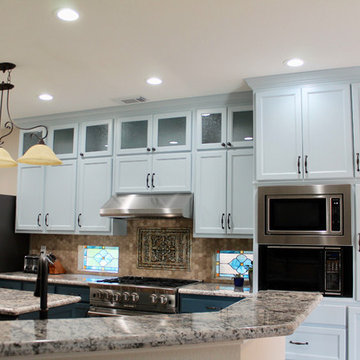
This client wanted an colorful, full of life kitchen they could create the best food in and be as stunning to look at as well. For starters, we reconfigured some base cabinets to large deep drawers and also have trash/recycle pull outs. The top cabinets now are extended to the ceiling for more storage. A custom designed tall cabinet that maximizes the storage space with a few deep drawers a recycle pull out and a side cabinet for brooms and such. Also houses two oven/microwaves. Granite countertops were an improvement from the original Formica ones. We said bye bye to the blue wallpaper and hello to a fresh warm neutral on the walls to make way for the two tone blue cabinets. We did the flooring in a herringbone pattern for even more interest. A custom designed center medallion piece above the stove adds a personal touch and a nice focal piece. A great project and very happy clients!
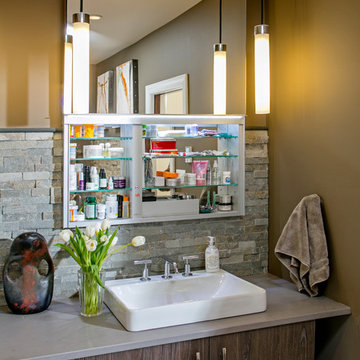 HomeTech Renovations, Inc.
Randy Bye
Large transitional master beige tile and porcelain tile porcelain tile bathroom photo in Philadelphia with flat-panel cabinets, brown cabinets, a two-piece toilet, brown walls and a drop-in sink
Large transitional master beige tile and porcelain tile porcelain tile bathroom photo in Philadelphia with flat-panel cabinets, brown cabinets, a two-piece toilet, brown walls and a drop-in sink

 S Squared Design, LLC
This client wanted an colorful, full of life kitchen they could create the best food in and be as stunning to look at as well. For starters, we reconfigured some base cabinets to large deep drawers and also have trash/recycle pull outs. The top cabinets now are extended to the ceiling for more storage. A custom designed tall cabinet that maximizes the storage space with a few deep drawers a recycle pull out and a side cabinet for brooms and such. Also houses two oven/microwaves. Granite countertops were an improvement from the original Formica ones. We said bye bye to the blue wallpaper and hello to a fresh warm neutral on the walls to make way for the two tone blue cabinets. We did the flooring in a herringbone pattern for even more interest. A custom designed center medallion piece above the stove adds a personal touch and a nice focal piece. A great project and very happy clients!
 S Squared Design, LLC
This client wanted an colorful, full of life kitchen they could create the best food in and be as stunning to look at as well. For starters, we reconfigured some base cabinets to large deep drawers and also have trash/recycle pull outs. The top cabinets now are extended to the ceiling for more storage. A custom designed tall cabinet that maximizes the storage space with a few deep drawers a recycle pull out and a side cabinet for brooms and such. Also houses two oven/microwaves. Granite countertops were an improvement from the original Formica ones. We said bye bye to the blue wallpaper and hello to a fresh warm neutral on the walls to make way for the two tone blue cabinets. We did the flooring in a herringbone pattern for even more interest. A custom designed center medallion piece above the stove adds a personal touch and a nice focal piece. A great project and very happy clients!
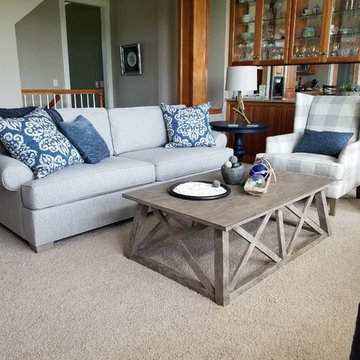
 Jennifer Darnell for Ethan Allen Maple Grove, MN
This home was in need of new paint, and furniture. Bye, bye red, gold and green, hello blue, putty, and tan. New paint in Revere Pewter, and neutral palette of fabrics.
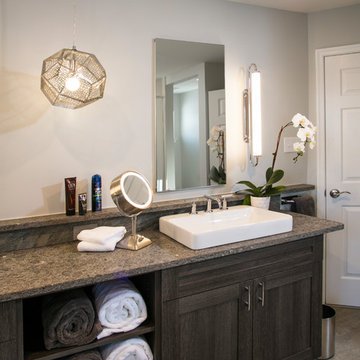 HomeTech Renovations, Inc.
Randy Bye
Mid-sized minimalist master beige tile and porcelain tile porcelain tile double shower photo in Philadelphia with furniture-like cabinets, brown cabinets, a two-piece toilet, beige walls and an undermount sink
Mid-sized minimalist master beige tile and porcelain tile porcelain tile double shower photo in Philadelphia with furniture-like cabinets, brown cabinets, a two-piece toilet, beige walls and an undermount sink
 S Squared Design, LLC
This client wanted an colorful, full of life kitchen they could create the best food in and be as stunning to look at as well. For starters, we reconfigured some base cabinets to large deep drawers and also have trash/recycle pull outs. The top cabinets now are extended to the ceiling for more storage. A custom designed tall cabinet that maximizes the storage space with a few deep drawers a recycle pull out and a side cabinet for brooms and such. Also houses two oven/microwaves. Granite countertops were an improvement from the original Formica ones. We said bye bye to the blue wallpaper and hello to a fresh warm neutral on the walls to make way for the two tone blue cabinets. We did the flooring in a herringbone pattern for even more interest. A custom designed center medallion piece above the stove adds a personal touch and a nice focal piece. A great project and very happy clients!
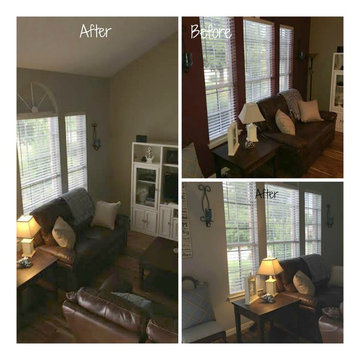
 Finally Home Staging
Bye bye burgundy wall, hello gray! Benjamin Moore Coventry Gray
Small elegant home design photo in Dallas
Small elegant home design photo in Dallas
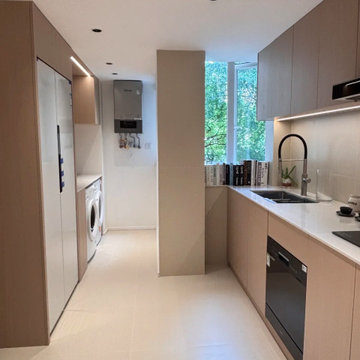
 MODIVO light
3. Marina Moisture Hack: Dampness got you down? Toss silica gel packs ($10 for 3 at local hardware stores!) in closets, and hang woven seagrass baskets (Embarcadero Market handmade finds) to keep clothes CA-crisp.
4. Entryway “Invisible Hero”: Skip bulky shoe benches. Opt for a slender pull-out stool (West Elm’s spruce wood version)—hides umbrellas, packages, and junk mail. Bye-bye, entryway mess.
8