
Search results for "Weakness" in Home Design Ideas

 Anderson Sustainable Architecture
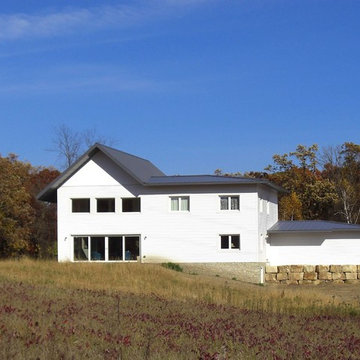
Large glass sliding doors and clerestory windows open the Living Room to south. The house is set into a ridge at the edge of the river valley, allowing basement windows to bring light in. The basement will provide future living space since it is continuously insulated, waterproofed and vapor protected (even the foundations, a typical weak point in residential construction).

Inspiration for a transitional master dark wood floor and brown floor bedroom remodel in Tampa with gray walls and no fireplace
Find the right local pro for your project
 SoYoung Mack Design, Assoc. AIA

Contemporary Kitchen with espresso walnut and FSC organically figured, exotic wood veneer cabinets, and granite countertop.
Paul Dyer Photography
Eat-in kitchen - contemporary u-shaped light wood floor eat-in kitchen idea in San Francisco with flat-panel cabinets, dark wood cabinets, an undermount sink, granite countertops, multicolored backsplash, stone slab backsplash, stainless steel appliances and a peninsula
Eat-in kitchen - contemporary u-shaped light wood floor eat-in kitchen idea in San Francisco with flat-panel cabinets, dark wood cabinets, an undermount sink, granite countertops, multicolored backsplash, stone slab backsplash, stainless steel appliances and a peninsula
 Chermac Builders Inc
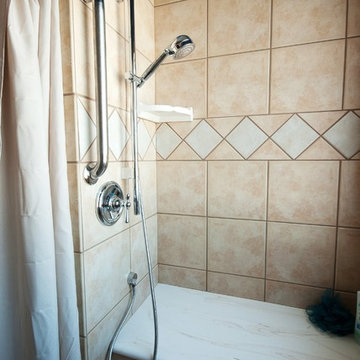
After photo of shower. This shows the second valve at the shower bench seat. Client deals with chronic leg weakness and fatigue. A bench seat was designed to provide the ability to sit on bad days. Design utilized scald guard pressure balance valve and hand shower.
Photo by: Chiemi Photography

 DeLeers Construction, Inc.
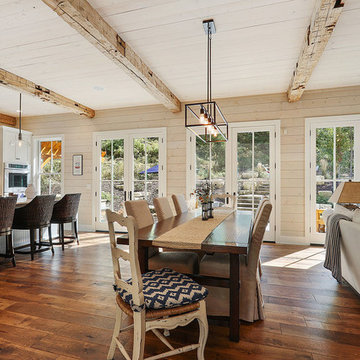
Inspiration for a large coastal dark wood floor and brown floor great room remodel with beige walls and no fireplace

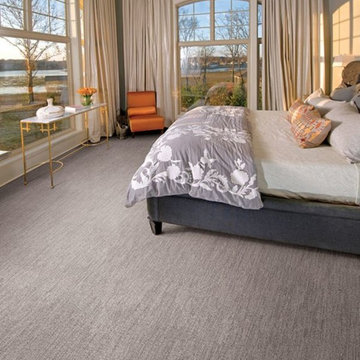

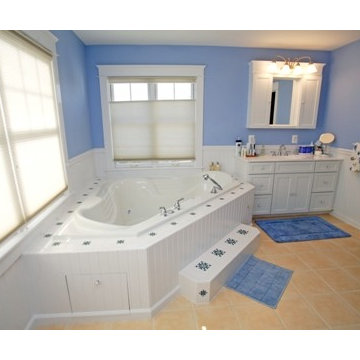
 Enterprise Bath & Tile
We will reconfigure floor plans, move walls, fixtures and utilities, to increase floor area and storage space. A bathroom remodeling project is also the perfect chance to upgrade the plumbing systems, fix weak water pressure, or replace leaky faucets. Heat, moisture, and heavy use make the bathroom especially vulnerable to deterioration and structural damage, high-quality materials and exacting craftsmanship are imperative.





 Morse Constructions
Our team helped a growing family transform their recent house purchase into a home they love. Working with architect Tom Downer of Downer Associates, we opened up a dark Cape filled with small rooms and heavy paneling to create a free-flowing, airy living space. The “new” home features a relocated and updated kitchen, additional baths, a master suite, mudroom and first floor laundry – all within the original footprint.
Photo: Mary Prince Photography

Example of a mid-sized arts and crafts galley medium tone wood floor eat-in kitchen design in Detroit with an undermount sink, shaker cabinets, light wood cabinets, granite countertops, beige backsplash, subway tile backsplash, stainless steel appliances and yellow walls
 Murphy Bros. Design | Build | Remodel
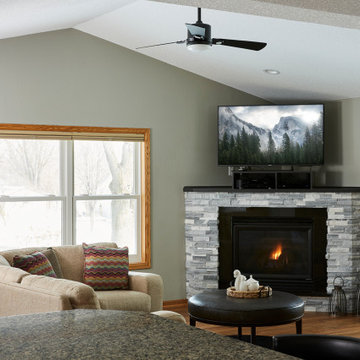
"It was only later in the design phase that it became clear that the fireplace was a weak link, so we added a new fireplace surround uplift with a mantel treatment. It really pulled the whole space together," says Mann.
Fireplace — 6x24 Rock Ledger - Marble (CTW) SLA 6x24 LEDG ROC
Hearth top & inset space — Granite-Opalesene (1/4" Bevel)
She wanted happiness in how it looks even more than how it works—and she got both. Beautiful kitchen happy wife. Happy husband too.


 Benbow & Associates
Kevin Meechan Photographer

Example of a country dark wood floor eat-in kitchen design with soapstone countertops, two islands, stone tile backsplash, white cabinets and stainless steel appliances
Example of a country dark wood floor eat-in kitchen design with soapstone countertops, two islands, stone tile backsplash, white cabinets and stainless steel appliances
 Carrie Hayward Design

My weaknesses are vases, light fixtures and wallpaper. When I fell in love with Cole & Son’s Aldwych Albemarle wallpaper, the laundry room was the last available place to put it!
Photo © Bethany Nauert
 Dan Rak Design
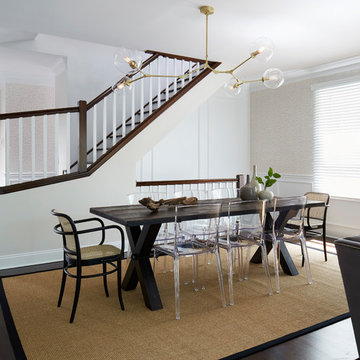
Example of a transitional dark wood floor and brown floor great room design in Chicago with beige walls
12