
Search results for "Weakness" in Home Design Ideas


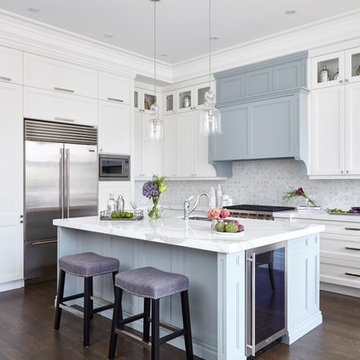


 BCB Homes, Inc.
Custom Residence
Naples, Florida
Example of a transitional patio design in Miami with a fire pit and a roof extension
Example of a transitional patio design in Miami with a fire pit and a roof extension
Find the right local pro for your project
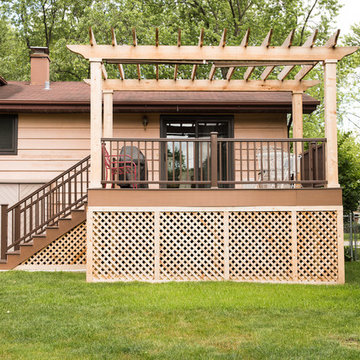
 Woodridge Deck & Gazebo Co.
Mid-sized elegant courtyard patio photo in Chicago with decking and a pergola
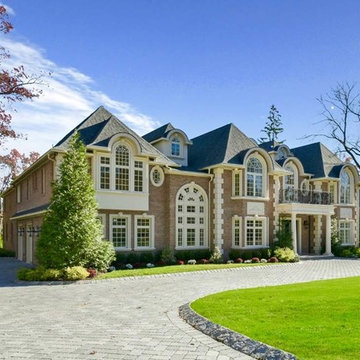
 Liggero Architecture, LLC
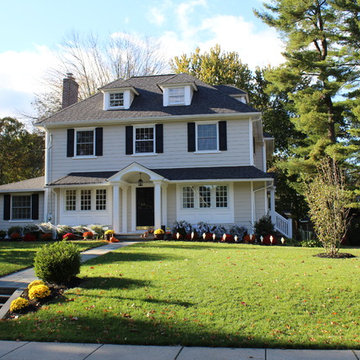
This is a modest residence designed for a local builder, which was sold as a spec home. I prefer designing for a real end user. I don't have a much control on finishes when designing for builders. Case in point....the railing used over the front entry portico is terribly weak & brings down the front entry significantly. Our drawings had a detailed, precast railing system and the columns supporting the portico roof were doubled and with pedestals...Regardless, for its simplicity it still appears noteworthy.
 eric gedney | ARCHITECT
Landon Acohido www.acophoto.com

Mid-sized beach style backyard rectangular and tile infinity pool fountain photo in Seattle
Mid-sized beach style backyard rectangular and tile infinity pool fountain photo in Seattle
 Furniture Row
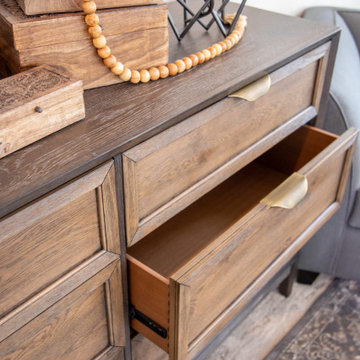
Quality drawers often feature dovetail joints at the corners, smooth ball-bearing glides, and solid or well-constructed drawer boxes that feel sturdy when you open and close them. Stapled or weak joints, flimsy bottoms, and sticky slides are red flags that the piece may not hold up to everyday use.


 Frank & Grossman Landscape Contractors, Inc.
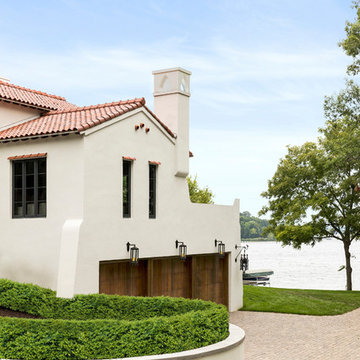
Design ideas for a traditional driveway in San Francisco.
 Cashmere Interior LLC
Justin Tsucalas
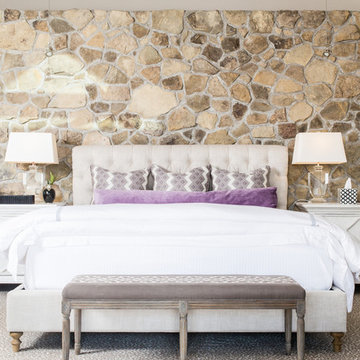
Bedroom - transitional master bedroom idea in Baltimore with no fireplace
Bedroom - transitional master bedroom idea in Baltimore with no fireplace
 Diamond Custom Homes, Inc.
Diamond Custom Homes
Capistrano in Quail West, Naples, FL

Hallway - large transitional hallway idea in Miami with white walls
Hallway - large transitional hallway idea in Miami with white walls
 Revival House

European charm meets a fully modern and super functional kitchen. This beautiful light and airy setting is perfect for cooking and entertaining. Wood beams and dark floors compliment the oversized island with farmhouse sink. Custom cabinetry is designed specifically with the cook in mind, featuring great storage and amazing extras.
James Kruger, Landmark Photography & Design, LLP.
Learn more about our showroom and kitchen and bath design: http://www.mingleteam.com
 dsk Kitchens
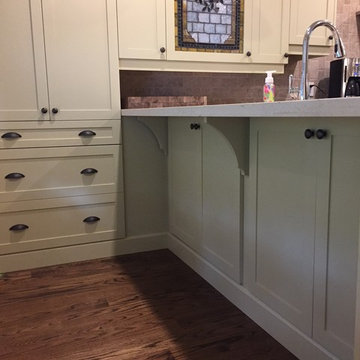
'Grasshopper' by Benjamin Moore. Pantry with pot drawers behind peninsula
Inspiration for a large craftsman kitchen remodel in Toronto with shaker cabinets and green cabinets
Inspiration for a large craftsman kitchen remodel in Toronto with shaker cabinets and green cabinets

 Anderson Sustainable Architecture
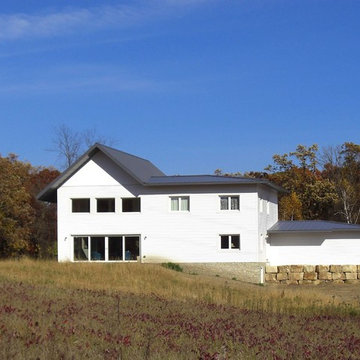
Large glass sliding doors and clerestory windows open the Living Room to south. The house is set into a ridge at the edge of the river valley, allowing basement windows to bring light in. The basement will provide future living space since it is continuously insulated, waterproofed and vapor protected (even the foundations, a typical weak point in residential construction).

Inspiration for a transitional master dark wood floor and brown floor bedroom remodel in Tampa with gray walls and no fireplace
 SoYoung Mack Design, Assoc. AIA

Contemporary Kitchen with espresso walnut and FSC organically figured, exotic wood veneer cabinets, and granite countertop.
Paul Dyer Photography
Eat-in kitchen - contemporary u-shaped light wood floor eat-in kitchen idea in San Francisco with flat-panel cabinets, dark wood cabinets, an undermount sink, granite countertops, multicolored backsplash, stone slab backsplash, stainless steel appliances and a peninsula
Eat-in kitchen - contemporary u-shaped light wood floor eat-in kitchen idea in San Francisco with flat-panel cabinets, dark wood cabinets, an undermount sink, granite countertops, multicolored backsplash, stone slab backsplash, stainless steel appliances and a peninsula
 Chermac Builders Inc
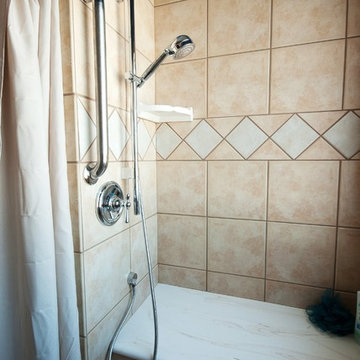
After photo of shower. This shows the second valve at the shower bench seat. Client deals with chronic leg weakness and fatigue. A bench seat was designed to provide the ability to sit on bad days. Design utilized scald guard pressure balance valve and hand shower.
Photo by: Chiemi Photography

15