
Search results for "Wealth builder" in Home Design Ideas
 Western Window Systems
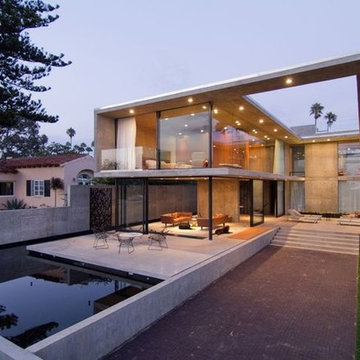
Designed by architect Jonathan Segal, this stunning 5,300-square-foot, three-story home in San Diego’s La Jolla neighborhood features modern indoor/outdoor living courtesy of Western Window Systems’ Series 600 Multi-Slide Doors.
Photo credit: Matthew Segal.
 Premium Kitchens
Carlos Aristizabal

Inspiration for a large transitional white two-story concrete exterior home remodel in Miami with a clipped gable roof
Inspiration for a large transitional white two-story concrete exterior home remodel in Miami with a clipped gable roof

Find the right local pro for your project
 Ackerbloom Vela Interiors

Rear Exterior with Pool, Loggia, and Outdoor Kitchen
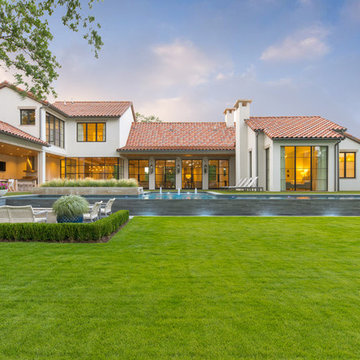
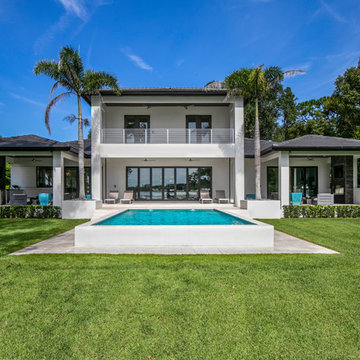
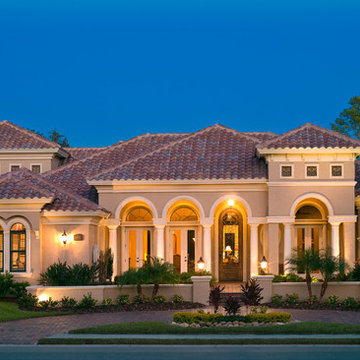
Example of a huge minimalist white two-story stucco house exterior design in Tampa with a hip roof and a shingle roof
Example of a huge minimalist white two-story stucco house exterior design in Tampa with a hip roof and a shingle roof

 Andrew Wagner Architects

Example of a mid-sized trendy backyard concrete patio kitchen design in Austin with a roof extension
 J.P. DiMisa Luxury Homes, Inc.
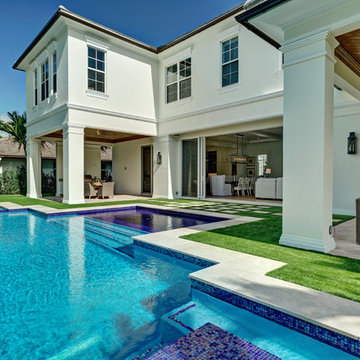
Large beach style backyard concrete paver and custom-shaped lap pool photo in Miami


 Segerson Builders
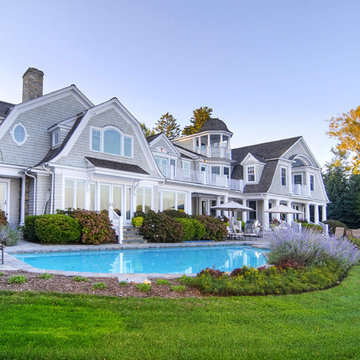
Grey exterior with white trim, cedar roof, pool patio and in ground pool.
Large elegant gray three-story wood exterior home photo with a hip roof
Large elegant gray three-story wood exterior home photo with a hip roof

 Design West
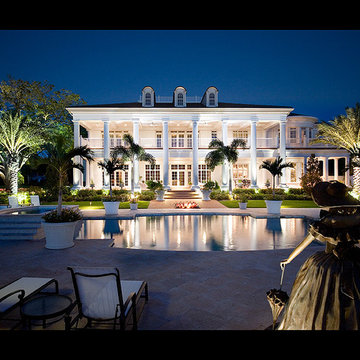
The infinity-edge swimming pool, which measures 40 by 60 feet, was designed so that water flows toward a crackling fire pit in this complete backyard entetainment space.
 Sonora West Development, Inc.
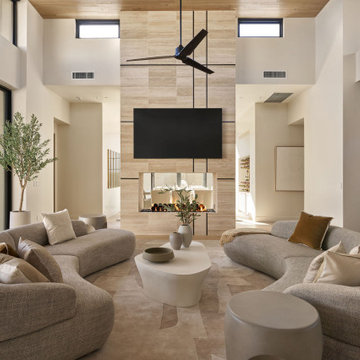
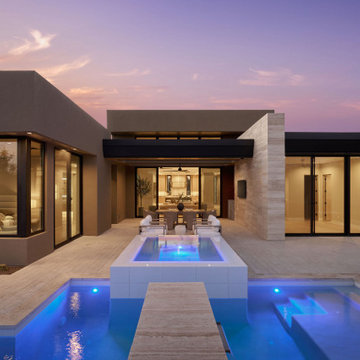
Photo shown: Serene Lot 1 - Model B |
Discover the ultimate luxury living at Serene, an exclusive residential community nestled in the heart of the high Sonoran Desert of North Scottsdale, developed by Sonora West Development, the leading custom home builder in Arizona, in partnership with Swaback Architects + Planners, an award-winning architectural firm. Together, they have created a new architectural design standard, redefining desert living.
Serene offers a collection of contemporary-style homes with modern interiors and an array of cutting-edge floorplans. Choose from 2,875 sq ft or 3,730 sq ft homes, uniquely designed for each lot. Several lots have the option for a three-car tandem garage. The homes offer open living spaces with a wealth of high-end finishes and features.
The true beauty of Serene, however, is found outside. Each home has professionally landscaped front and back yards, sparkling pools, and built-in barbecues. All exteriors are enhanced by contemporary features that blend seamlessly with the natural surroundings. So whether taking in the stunning mountain views or watching the sun dip below the horizon, you will be surrounded by natural beauty.
 Betz Pools Limited
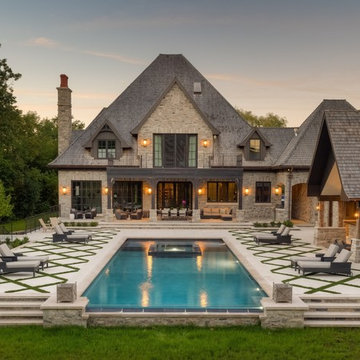
In the world of luxury living it’s all about location, and this spectacular Kleinburg estate home certainly has a grand one. It’s exquisitely located at the end of a secluded lane with a steep natural treed ravine providing privacy as it wraps around the property on three sides.
 Sonora West Development, Inc.
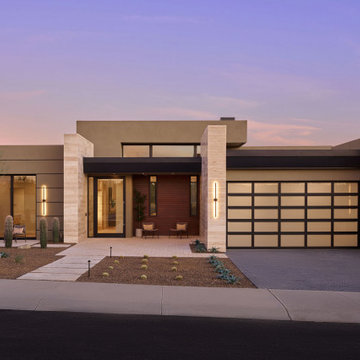
Photo shown: Serene Lot 1 - Model B |
Discover the ultimate luxury living at Serene, an exclusive residential community nestled in the heart of the high Sonoran Desert of North Scottsdale, developed by Sonora West Development, the leading custom home builder in Arizona, in partnership with Swaback Architects + Planners, an award-winning architectural firm. Together, they have created a new architectural design standard, redefining desert living.
Serene offers a collection of contemporary-style homes with modern interiors and an array of cutting-edge floorplans. Choose from 2,875 sq ft or 3,730 sq ft homes, uniquely designed for each lot. Several lots have the option for a three-car tandem garage. The homes offer open living spaces with a wealth of high-end finishes and features.
The true beauty of Serene, however, is found outside. Each home has professionally landscaped front and back yards, sparkling pools, and built-in barbecues. All exteriors are enhanced by contemporary features that blend seamlessly with the natural surroundings. So whether taking in the stunning mountain views or watching the sun dip below the horizon, you will be surrounded by natural beauty.

 Sonora West Development, Inc.
Photo shown: Serene Lot 1 - Model B |
Discover the ultimate luxury living at Serene, an exclusive residential community nestled in the heart of the high Sonoran Desert of North Scottsdale, developed by Sonora West Development, the leading custom home builder in Arizona, in partnership with Swaback Architects + Planners, an award-winning architectural firm. Together, they have created a new architectural design standard, redefining desert living.
Serene offers a collection of contemporary-style homes with modern interiors and an array of cutting-edge floorplans. Choose from 2,875 sq ft or 3,730 sq ft homes, uniquely designed for each lot. Several lots have the option for a three-car tandem garage. The homes offer open living spaces with a wealth of high-end finishes and features.
The true beauty of Serene, however, is found outside. Each home has professionally landscaped front and back yards, sparkling pools, and built-in barbecues. All exteriors are enhanced by contemporary features that blend seamlessly with the natural surroundings. So whether taking in the stunning mountain views or watching the sun dip below the horizon, you will be surrounded by natural beauty.
 Thompson Raissis Architects


Inspiration for a large timeless three-story stone gable roof remodel in New York
 TRIO Design and Build
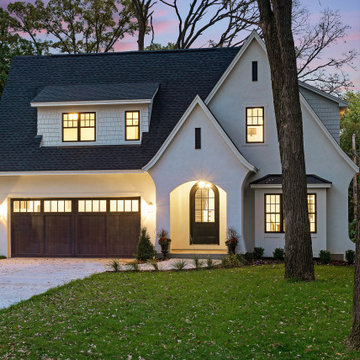
Large elegant white two-story stucco house exterior photo in Minneapolis with a shingle roof and a black roof
 Narratif
Inger Mackenzie
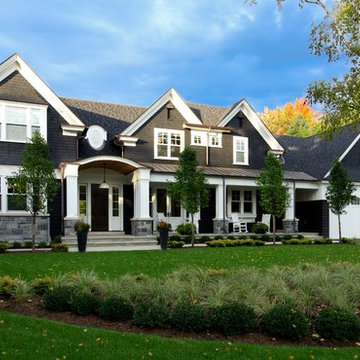
Inspiration for a mid-sized timeless blue two-story mixed siding gable roof remodel in Toronto
Inspiration for a mid-sized timeless blue two-story mixed siding gable roof remodel in Toronto

 Dream Coast Builders
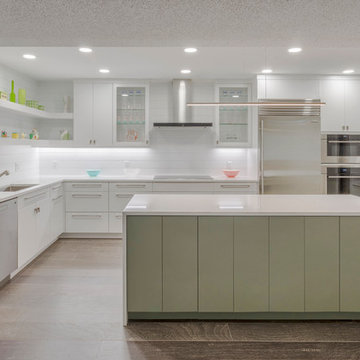
Welcome to our latest project featuring a stunning all-white kitchen that embodies modern elegance and functionality. This bright and airy kitchen design showcases cabinets extending to the ceiling, complemented by sleek glass-front upper cabinets and a contemporary kitchen chimney. The electric cooktop and modern range hood add a touch of high-tech sophistication, while the long bar pulls and square knob pulls offer a clean, minimalist look.
The medium gray wood flooring contrasts beautifully with the white cabinetry, creating a timeless and stylish aesthetic. Stacked ovens provide convenience and efficiency, seamlessly integrated into the design. The kitchen features a spacious sink and tap, perfect for both daily use and entertaining.
Located in Clearwater, FL, and serving the Tampa area, including the 33756 zip code, this project highlights our expertise in remodeling and interior design. Whether you're interested in remodeling ideas, custom homes, or home additions, we bring a wealth of experience in general contracting and design to make your vision a reality.
 Dream Coast Builders
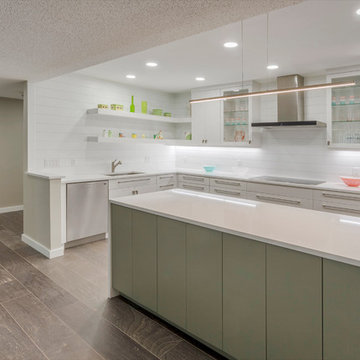
Welcome to our latest project featuring a stunning all-white kitchen that embodies modern elegance and functionality. This bright and airy kitchen design showcases cabinets extending to the ceiling, complemented by sleek glass-front upper cabinets and a contemporary kitchen chimney. The electric cooktop and modern range hood add a touch of high-tech sophistication, while the long bar pulls and square knob pulls offer a clean, minimalist look.
The medium gray wood flooring contrasts beautifully with the white cabinetry, creating a timeless and stylish aesthetic. Stacked ovens provide convenience and efficiency, seamlessly integrated into the design. The kitchen features a spacious sink and tap, perfect for both daily use and entertaining.
Located in Clearwater, FL, and serving the Tampa area, including the 33756 zip code, this project highlights our expertise in remodeling and interior design. Whether you're interested in remodeling ideas, custom homes, or home additions, we bring a wealth of experience in general contracting and design to make your vision a reality.

7