
Search results for "Wealth builder" in Home Design Ideas
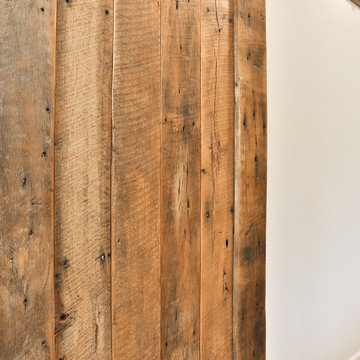

 Brewster Home Fashions
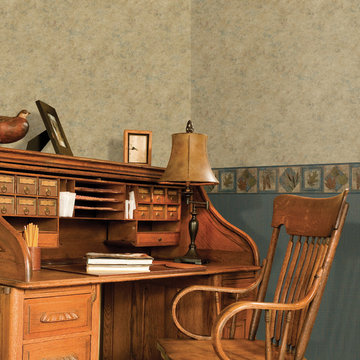
Create a warm office interior using a medley of rustic wallpaper prints. A faux stone texture, plaid print and leaf border work together effortlessly to create a inviting place to get work done.
 FairFax Custom Homes
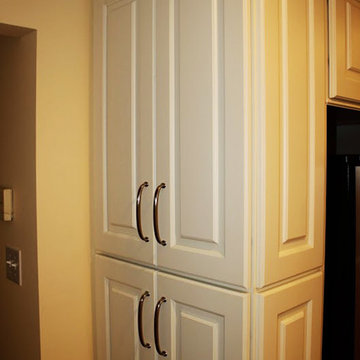
Large cabinets surround the refrigerator for pantry storage in this kitchen remodel
Inspiration for a mid-sized timeless galley medium tone wood floor eat-in kitchen remodel with a double-bowl sink, recessed-panel cabinets, white cabinets, granite countertops, white backsplash, ceramic backsplash, stainless steel appliances and an island
Inspiration for a mid-sized timeless galley medium tone wood floor eat-in kitchen remodel with a double-bowl sink, recessed-panel cabinets, white cabinets, granite countertops, white backsplash, ceramic backsplash, stainless steel appliances and an island
Find the right local pro for your project


 Mckinley Burkart Architects
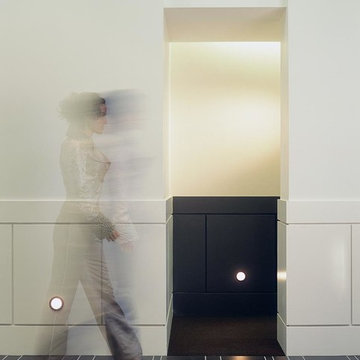
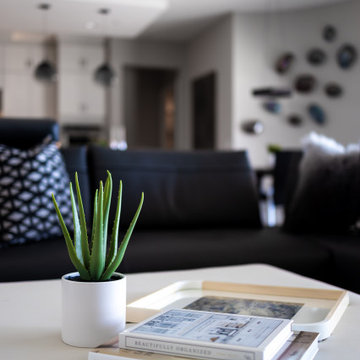
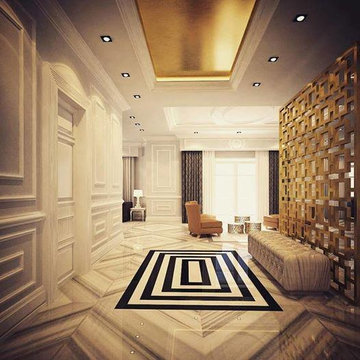
Crisp, sleek, and contemporary, this condominium residence sparkles with possibility for the young working professional. Simple lines and cubic forms define spaces, making for a spacious, luxurious condo living experience. Traditional details are abstracted and modernized through simplification.



Sponsored
Fredericksburg, OH

High Point Cabinets
Columbus' Experienced Custom Cabinet Builder | 4x Best of Houzz Winner



 Michelle Anaya Architects
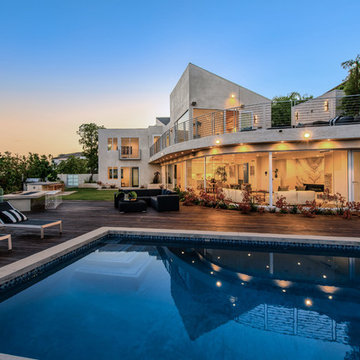
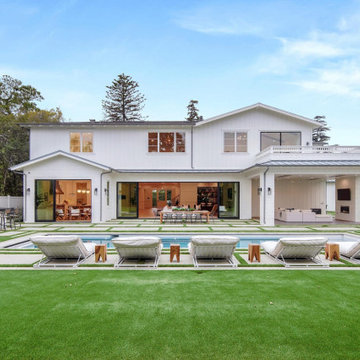
Large minimalist backyard outdoor kitchen deck photo in Los Angeles with no cover

 Theresa Buccola Stained Glass & Design
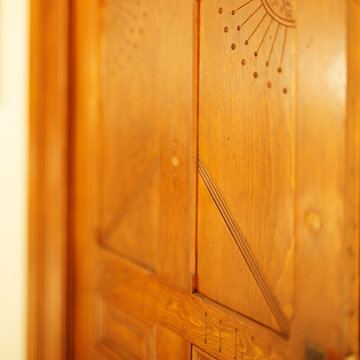
The center of the spiral is merely implied to begin at the doorknob of this Pacific Grove entranceway. I thought this would be a grand way to welcome guests into your space.
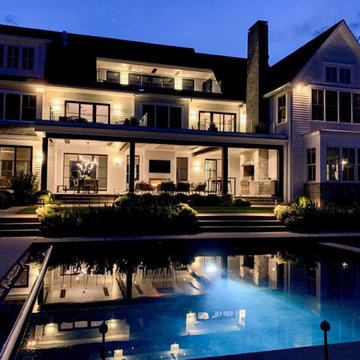
 Thermally Broken Steel USA
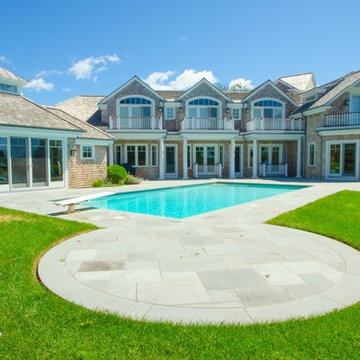
Inspiration for a mid-sized contemporary backyard stone and custom-shaped natural pool remodel in Bridgeport







 User
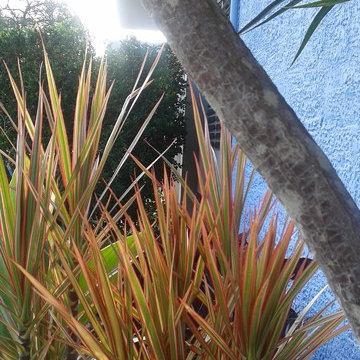
UserThe area was flanked by a adult 6 ft. Dracaena marginata ‘Tricolor’ and two Cordyline'' sp. 'pink integrity' – leaves and also an adult 6 ft tall Rutacea

 Dream Coast Builders
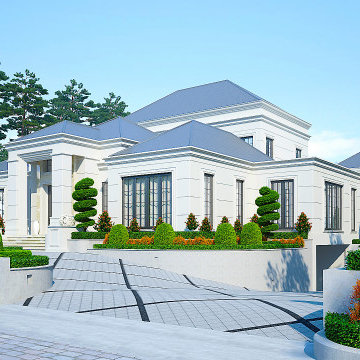
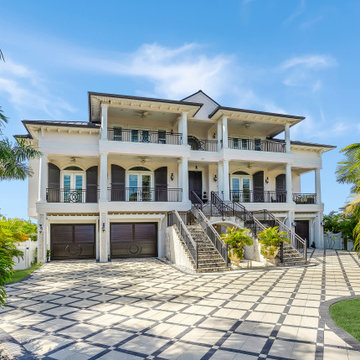
Formal symmetry and tiered architecture define this expansive estate, where three levels of balconies and shuttered French doors face a manicured tropical landscape. The wide, patterned paver driveway is laid in a cross-grid tile design with contrasting borders, leading to multiple garage bays integrated into the elevated foundation. Twin staircases ascend toward the covered main entry, flanked by oversized urn planters and wrapped in curved stone.
Upper-level terraces are supported by column arrays and finished with wrought iron railings, creating shaded outdoor living zones across each floor. Exterior ceiling fans and arched shutter details enhance the home’s resort-style functionality while preserving classical proportions. Palm-lined perimeters and lawn inset spaces define the surrounding grounds, while the overall facade blends a coastal Mediterranean aesthetic with contemporary spatial planning. Ideal as a luxury pool house or vacation retreat, the design emphasizes scale, airflow, and year-round outdoor living potential.
44