
Search results for "Wealth builder" in Home Design Ideas

Rustic gray two-story mixed siding house exterior idea in Minneapolis with a hip roof and a shingle roof
 Chautauqua Woods Corporation

Huge elegant gray three-story stone house exterior photo in New York with a hip roof and a shingle roof
 Thompson Raissis Architects

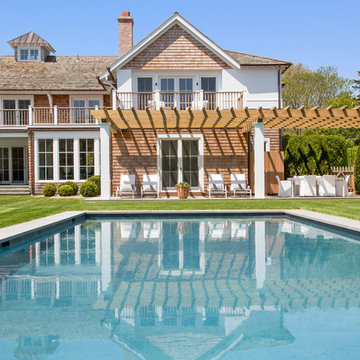
Large elegant gray three-story stone gable roof photo in New York with a shingle roof
Find the right local pro for your project
 Premium Kitchens
Carlos Aristizabal

Inspiration for a large transitional white two-story concrete exterior home remodel in Miami with a clipped gable roof
Inspiration for a large transitional white two-story concrete exterior home remodel in Miami with a clipped gable roof



 Edgewood
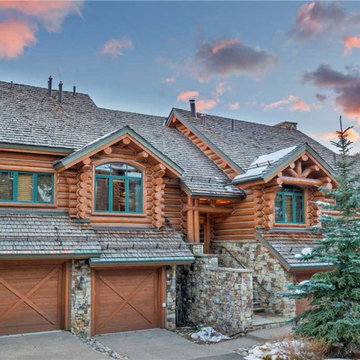
“My partner and I purchased the project after the first developer had gone bankrupt. Not wanting to make the same mistakes they had, we sought out a more intelligent approach to building an upscale ski-in/out authentic full log commercial project. We sent word out for referrals, did internet research, and interviewed log home companies. An old friend of mine told me about a company in Idaho that had impressed him.
In hiring Edgewood to help us redesign and plan the project for success, we found a wealth of practical knowledge and expertise. Additionally their “hands-on” approach on-site proved invaluable when coupled with the very sophisticated and creative design horsepower they brought to the table. Their methods proved to not only be highly cost-effective, but very authentic and desirable to our future owners. Simply put, if we had not found Edgewood, we would likely have suffered the same fate at the first developer.”



 JAUREGUI Architecture Interiors Construction
Piston Design
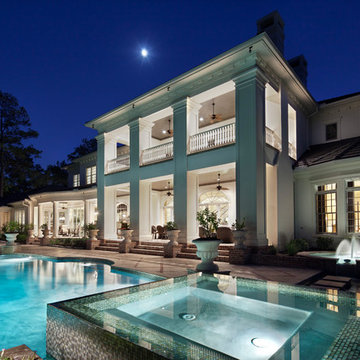
Home design - traditional home design idea in Houston
Home design - traditional home design idea in Houston

 Rabalais Homes, LLC
Oivanki Photography
Example of a huge minimalist beige two-story brick exterior home design in New Orleans
Example of a huge minimalist beige two-story brick exterior home design in New Orleans

 KINGDOM WOODWORKS
Collaboration with Canonbury Homes and Frank Neely Design Associates.
Inspiration for a timeless open concept kitchen remodel in Atlanta with beaded inset cabinets and two islands
Inspiration for a timeless open concept kitchen remodel in Atlanta with beaded inset cabinets and two islands
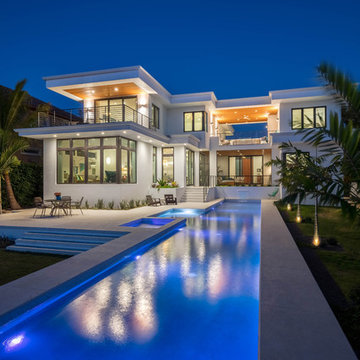

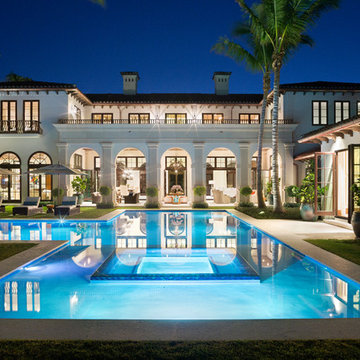
 Marc-Michaels Interior Design
Inspiration for a mediterranean custom-shaped hot tub remodel in Orlando

Sponsored
Columbus, OH

Structural Remodeling
Franklin County's Heavy Timber Specialists | Best of Houzz 2020!
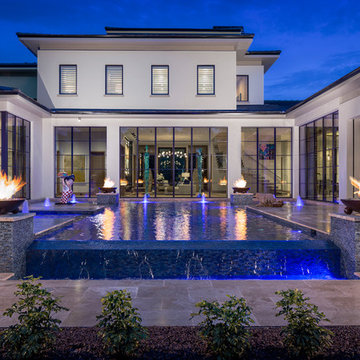 Marc-Michaels Interior Design
Aaron Flores, High Res Media

Inspiration for a contemporary pool remodel in Jacksonville
Inspiration for a contemporary pool remodel in Jacksonville
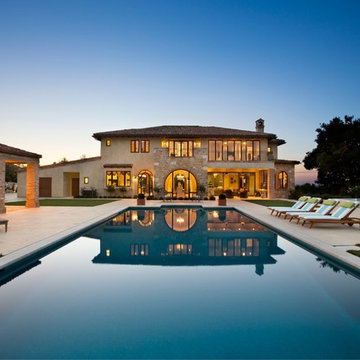

 Passacantando Architects AIA
Photographer: Kevin Colquhoun
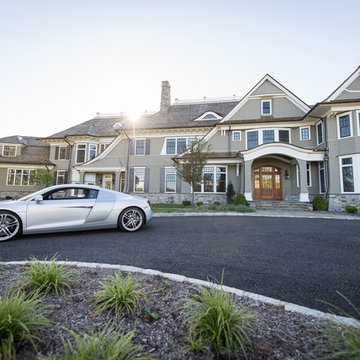
Inspiration for a huge timeless gray three-story wood gable roof remodel in New York
Inspiration for a huge timeless gray three-story wood gable roof remodel in New York
 Sonora West Development, Inc.
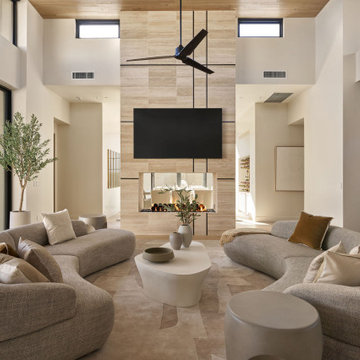
Photo shown: Serene Lot 1 - Model B |
Discover the ultimate luxury living at Serene, an exclusive residential community nestled in the heart of the high Sonoran Desert of North Scottsdale, developed by Sonora West Development, the leading custom home builder in Arizona, in partnership with Swaback Architects + Planners, an award-winning architectural firm. Together, they have created a new architectural design standard, redefining desert living.
Serene offers a collection of contemporary-style homes with modern interiors and an array of cutting-edge floorplans. Choose from 2,875 sq ft or 3,730 sq ft homes, uniquely designed for each lot. Several lots have the option for a three-car tandem garage. The homes offer open living spaces with a wealth of high-end finishes and features.
The true beauty of Serene, however, is found outside. Each home has professionally landscaped front and back yards, sparkling pools, and built-in barbecues. All exteriors are enhanced by contemporary features that blend seamlessly with the natural surroundings. So whether taking in the stunning mountain views or watching the sun dip below the horizon, you will be surrounded by natural beauty.

 Rachel Loewen Photography
Photo: Rachel Loewen © 2018 Houzz
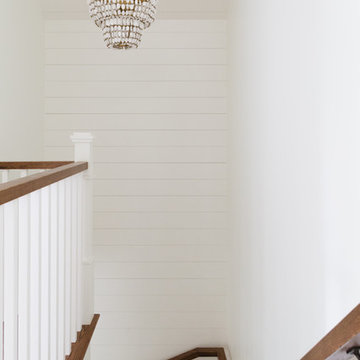
Example of a beach style staircase design in Chicago
Example of a beach style staircase design in Chicago
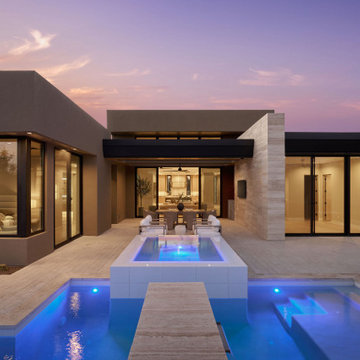 Sonora West Development, Inc.
Photo shown: Serene Lot 1 - Model B |
Discover the ultimate luxury living at Serene, an exclusive residential community nestled in the heart of the high Sonoran Desert of North Scottsdale, developed by Sonora West Development, the leading custom home builder in Arizona, in partnership with Swaback Architects + Planners, an award-winning architectural firm. Together, they have created a new architectural design standard, redefining desert living.
Serene offers a collection of contemporary-style homes with modern interiors and an array of cutting-edge floorplans. Choose from 2,875 sq ft or 3,730 sq ft homes, uniquely designed for each lot. Several lots have the option for a three-car tandem garage. The homes offer open living spaces with a wealth of high-end finishes and features.
The true beauty of Serene, however, is found outside. Each home has professionally landscaped front and back yards, sparkling pools, and built-in barbecues. All exteriors are enhanced by contemporary features that blend seamlessly with the natural surroundings. So whether taking in the stunning mountain views or watching the sun dip below the horizon, you will be surrounded by natural beauty.
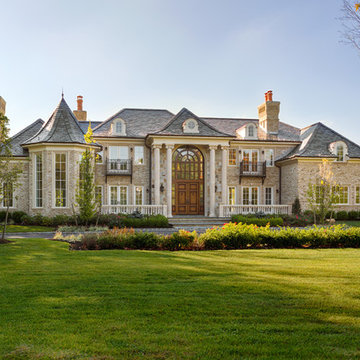
 Glen-Gery Brick
Gorgeous brick home using Glen-Gery Avignon Handmade Brick and natural stone.
Photo by: Donna Chiarelli
Huge tuscan white brick exterior home photo in New York
Huge tuscan white brick exterior home photo in New York
6