
Search results for "Wealth builder" in Home Design Ideas

 Ginkgo Leaf Studio
Runnels in the concrete function to drain water out of the patio area but also add a subtle inlay detail. Here the runnel is filled with both beach pebbles and dry-laid bluestone.
Renn Kuhnen Photography
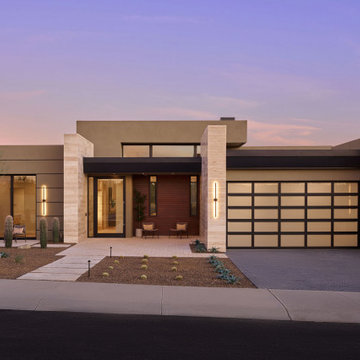
 Sonora West Development, Inc.
Photo shown: Serene Lot 1 - Model B |
Discover the ultimate luxury living at Serene, an exclusive residential community nestled in the heart of the high Sonoran Desert of North Scottsdale, developed by Sonora West Development, the leading custom home builder in Arizona, in partnership with Swaback Architects + Planners, an award-winning architectural firm. Together, they have created a new architectural design standard, redefining desert living.
Serene offers a collection of contemporary-style homes with modern interiors and an array of cutting-edge floorplans. Choose from 2,875 sq ft or 3,730 sq ft homes, uniquely designed for each lot. Several lots have the option for a three-car tandem garage. The homes offer open living spaces with a wealth of high-end finishes and features.
The true beauty of Serene, however, is found outside. Each home has professionally landscaped front and back yards, sparkling pools, and built-in barbecues. All exteriors are enhanced by contemporary features that blend seamlessly with the natural surroundings. So whether taking in the stunning mountain views or watching the sun dip below the horizon, you will be surrounded by natural beauty.
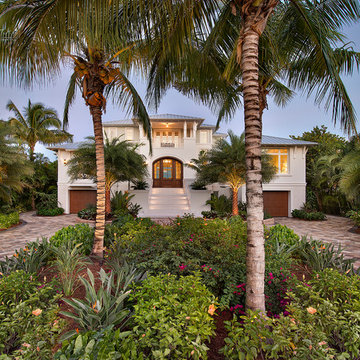
 R.S. Walsh Landscaping, Inc.
This newly completed contemporary island style Florida home overlooks the Roosevelt Channel, on the Bay side of Captiva Island, and is graced with the sunrise in the mornings.
Repeat clients remind us of the success of previous landscape designs and of lasting relationships built while offering new and challenging opportunities for creative design. This client expressed a desire for a colorful tropical garden with emphasis on tropical plants, creative color palette and privacy.
A grove of coconut palms with lush bamboo and a dense clusia hedge with a small tropical garden at the entry of the property screen views to the interior of the property plant a seed of intrigue for what lies around the corner beyond the decorative tabby stucco gate columns. Upon passing under the grove of coconuts and rounding the corner of the drive, the property opens to an expansive front yard with colorful tropical garden beds and channels views to the newly completed residence. Gardens containing colorful bromeliads, bougainvillea and tropical palms with a variety of leaf shape and texture and color draw upon influences of Brazilian garden design. Manicured swaths of Empire Zoysa separates the various gardens and allows for the user to stroll and explore the different gardens.
The winding drive terminates at the front entry in a large tear drop shape turn around with massive coconuts in the center island surrounded by seven Sylvester Date palms around the outside of the drive. The entire perimeter of the turn around is surrounded with tropical gardens and intimate tropical gardens flank each side of the main entrance stairs. The hardscape pattern and color was selected to compliment the coquina tabby shell stucco finish on the foundation walls. The completed hardscape design including retaining walls, driveway, golf cart paths and private walks, is the result of collaborating closely with the owner over multiple revisions.
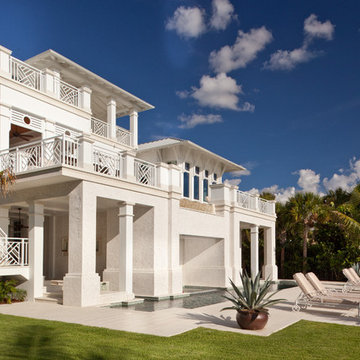
The back of the residence overlooks an expansive resort-like pool and spa and a pool deck that terminates just feet from the seawall of the Roosevelt Channel. Tropical vegetation at each side of the property offers privacy to the pool area but is manicured to preserve views to the bay beyond. This truly is an island paradise.
Find the right local pro for your project

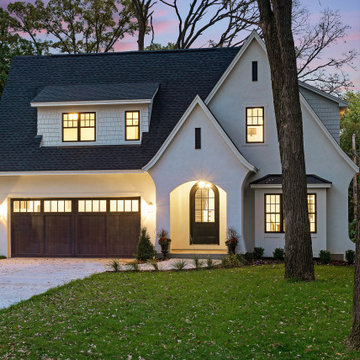
 TRIO Design and Build
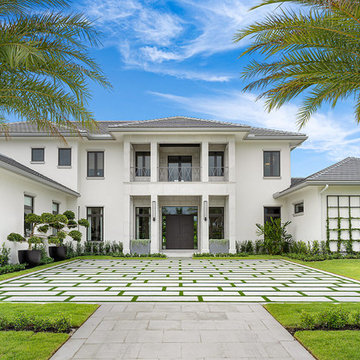
Large elegant white two-story stucco house exterior photo in Minneapolis with a shingle roof and a black roof
 Dream Coast Builders
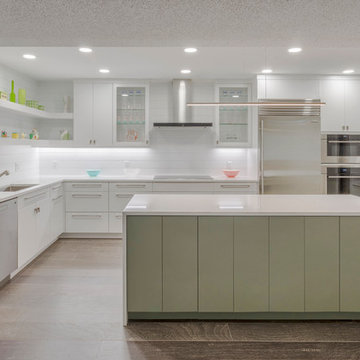
Welcome to our latest project featuring a stunning all-white kitchen that embodies modern elegance and functionality. This bright and airy kitchen design showcases cabinets extending to the ceiling, complemented by sleek glass-front upper cabinets and a contemporary kitchen chimney. The electric cooktop and modern range hood add a touch of high-tech sophistication, while the long bar pulls and square knob pulls offer a clean, minimalist look.
The medium gray wood flooring contrasts beautifully with the white cabinetry, creating a timeless and stylish aesthetic. Stacked ovens provide convenience and efficiency, seamlessly integrated into the design. The kitchen features a spacious sink and tap, perfect for both daily use and entertaining.
Located in Clearwater, FL, and serving the Tampa area, including the 33756 zip code, this project highlights our expertise in remodeling and interior design. Whether you're interested in remodeling ideas, custom homes, or home additions, we bring a wealth of experience in general contracting and design to make your vision a reality.
 Dream Coast Builders
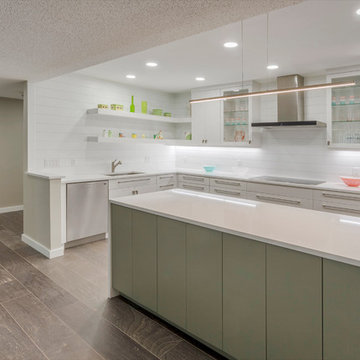
Welcome to our latest project featuring a stunning all-white kitchen that embodies modern elegance and functionality. This bright and airy kitchen design showcases cabinets extending to the ceiling, complemented by sleek glass-front upper cabinets and a contemporary kitchen chimney. The electric cooktop and modern range hood add a touch of high-tech sophistication, while the long bar pulls and square knob pulls offer a clean, minimalist look.
The medium gray wood flooring contrasts beautifully with the white cabinetry, creating a timeless and stylish aesthetic. Stacked ovens provide convenience and efficiency, seamlessly integrated into the design. The kitchen features a spacious sink and tap, perfect for both daily use and entertaining.
Located in Clearwater, FL, and serving the Tampa area, including the 33756 zip code, this project highlights our expertise in remodeling and interior design. Whether you're interested in remodeling ideas, custom homes, or home additions, we bring a wealth of experience in general contracting and design to make your vision a reality.



 kul grilles
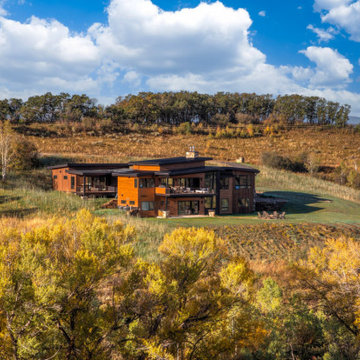
Nestled in the picturesque Steamboat Springs, Colorado, this awe-inspiring home boasts a modern architectural style that seamlessly blends functionality and visual appeal. The Alpine Master Builders team, composed of skilled professionals with a wealth of experience in luxury home construction, designed and built this house to be both aesthetically pleasing and practical.
From start to finish, the team's unwavering attention to detail and commitment to providing exceptional client interaction is evident in every aspect of the construction. The result is a home that truly embodies the pinnacle of opulence.
One of the most striking features of this residence is the use of kul grilles' Black Monolith vent covers. These covers were chosen with care to complement the black hardware, metal accents, and window trims of the home, creating an atmosphere of elegance and sophistication. The sleek lines of the vent covers perfectly match the home's modern design, adding a touch of refinement to every room.
 Parker & Associates Architects
Jack Hartsell Construction
Parker & Associates Architects

Traditional white two-story house exterior idea in Little Rock with a hip roof and a shingle roof
Traditional white two-story house exterior idea in Little Rock with a hip roof and a shingle roof





 Herscoe Hajjar Architects, LLC
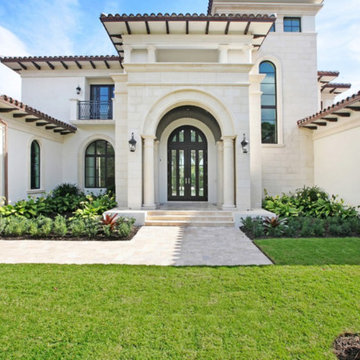
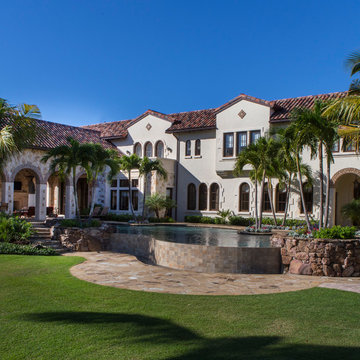
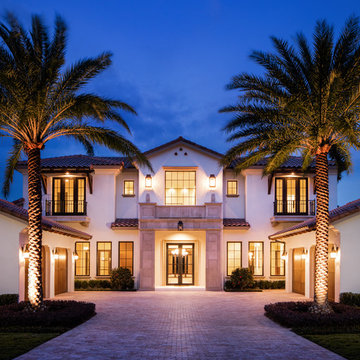
Inspiration for a large mediterranean beige two-story stucco gable roof remodel in Miami with a tile roof




Sponsored
Columbus, OH

Structural Remodeling
Franklin County's Heavy Timber Specialists | Best of Houzz 2020!
 UrvanX
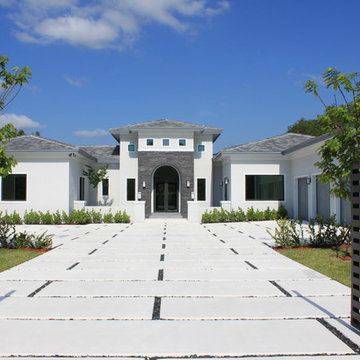
Large transitional white one-story vinyl house exterior idea in Miami with a hip roof and a shingle roof
 JAUREGUI Architecture Interiors Construction
Photography: Piston Design

Example of a huge trendy backyard custom-shaped infinity hot tub design in Houston
Example of a huge trendy backyard custom-shaped infinity hot tub design in Houston

 DKOR Interiors Inc.- Interior Designers Miami, FL
Miami Interior Designers - Residential Interior Design Project in Fort Lauderdale, FL. A classic Mediterranean home turns Contemporary by DKOR Interiors.
Photo: Alexia Fodere
Interior Design by Miami and Ft. Lauderdale Interior Designers, DKOR Interiors.
www.dkorinteriors.com
7