
Search results for "Wealth builder" in Home Design Ideas

 Paulina Perrault Interiors
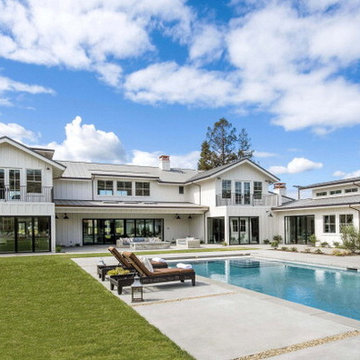
Inspiration for a mid-sized country white two-story vinyl exterior home remodel in San Francisco with a shed roof


Find the right local pro for your project







 Dream Coast Builders

Welcome to our Houzz project showcasing the pinnacle of luxurious interiors, focusing on the epitome of bathroom elegance. This project features exquisite bathroom tabs, sleek bathroom sinks, and stunning bathroom countertops, all complemented by pristine white cabinets. Illuminate your space with sophisticated ceiling lights and enjoy the functionality of a modern bathroom toilet. Our design incorporates expansive glass windows that bathe the shower area in natural light, highlighting the glass shower wall and the meticulously chosen tile floor and wall in the shower area.
The bathroom boasts a contemporary concrete floor, a luxurious white bathtub, and a statement white big tub, all enhanced by wall-mounted luxury lamps. A beautifully crafted wooden bathroom door adds a touch of warmth and sophistication. Located in Clearwater, FL, and Tampa, within the 33756 area, this project exemplifies high-end remodeling, offering a wealth of remodeling ideas and interior inspiration.
Our expertise in general contracting, custom homes, and home additions ensures that every detail is executed with precision and excellence. Discover modern bathroom mirrors that add a touch of elegance and complete the luxurious aesthetic of your dream bathroom. Explore our vision of luxury and let us transform your space into a sanctuary of style and comfort.

 Ehrlich Yanai Rhee Chaney Architects
The ground floor volumes wrapped in an elongated hand-fired brick, emphasizing the horizontality of the architecture that lays solidly on the land.
(Photography by: Matthew Millman)
 Dream Coast Builders
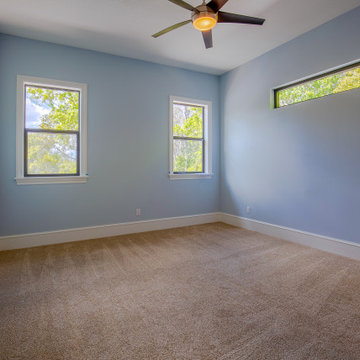
Welcome to our latest Houzz project, where modern design meets nature-inspired elegance. This project showcases an array of sophisticated features including stylish light ceiling fans that blend functionality with contemporary aesthetics. The serene blue walls complement the cozy carpeted floors, creating a warm and inviting atmosphere throughout the home.
Expansive glass windows bathe the interiors in natural light, seamlessly connecting the indoor spaces with the lush surroundings. The modern house sits gracefully in a nature-rich landscape, providing a perfect balance between urban living and natural beauty. Window blinds and shutters offer privacy and light control, enhancing the overall comfort of the home.
Attention to detail is evident in every aspect of this project, from the sleek wall electric switch boards to the beautifully crafted wooden doors. Situated in the picturesque 33756 area of Clearwater, Florida, this home benefits from expert general contracting services and thoughtful home additions that expand and enhance its living spaces.
Explore a wealth of interior ideas and remodeling concepts designed to inspire and delight. Whether you're in Tampa or Clearwater, our custom homes are tailored to reflect your unique style and needs. Modern ceiling lights add the perfect finishing touch, illuminating each room with elegance and sophistication. Welcome to a home where every element has been carefully curated to offer a harmonious blend of modern luxury and natural tranquility.
 Housing & Building Association of Colorado Springs
The Home
A charming reflection of its surroundings, the farmhouse-inspired Salida appeals to everyone from families with young children to
growing families with teenagers. The home’s well-placed rear-entry garage and oversized front porch provide a warm and welcoming
façade with contrasting board and batten details brimming with curb appeal. Inside, an entry hall flanked on either side by a private
study and powder room expands to an inviting light and bright open-concept design uniting the kitchen, dining and family rooms that
extend entertaining spaces with the adjoining patio. Alternatively, the upstairs provides family members with their own sense of space.
The tranquil owner’s retreat with owner’s bath and spacious walk-in closet is set at the rear of the home and two secondary bedrooms
flanking the full bathroom are ideally located at the front – providing the ultimate in privacy. A second-floor utility room makes laundry
day a breeze. To provide for a growing family and expand the gathering spaces, an unfinished basement offers a wealth of flexibility with the options of a fourth bedroom, third full bath and game room.
The Builder
Founded in 1976, David Weekley Homes is the nation’s second largest privately-held homebuilder. Headquartered in Houston, TX, the company operates in 20 cities, including three communities in Colorado Springs.
David Weekley Homes was the first builder in the United States to be awarded the “Triple Crown of American Homebuilding,” an honor which includes “America’s Best Builder,” “National Housing Quality Award” and “National Builder of the Year.” Nationwide, the company has received more than 1,300 product design and service awards, a reflection of the company’s commitment to Building Dreams, Enhancing Lives for more than 100,000 homebuyers.
By utilizing buyer demographic information and incorporating the latest trends, Kathy Andrews Interiors (KAI) serves as the creative force behind the builder’s model homes where buyers can see and touch the quality craftsmanship. KAI also selects finishes like flooring and furnishings to create one-of-a-kind homes for buyers!
The Interior Design

The Salida’s interior design boasts an edgy sensibility with an ivory and gray color palette providing an ideal backdrop to modern decor elements. Soft gray laminate flooring is punctuated by accents of dark gray, white and navy contrasted by pops of lime green for a modern look. Glass elements throughout add to this contemporary impression. At center stage, the kitchen features two-tone cabinetry in slate gray and white complemented by white marbled quartz countertops and twilight blue glass brick-laid tile backsplash. Details like the pencil edge countertops add a modern look. The sophisticated, navy blue theme continues through several spaces, including in the owner’s retreat where pale gray brick-laid subway tile pops against the navy vertical stripe accent with glass mosaic tiles in a herringbone pattern, creating a floor-to-ceiling focal point. The secondary bathroom features a similar memory point with showstopping navy glass tile accents.

 A-Design By Gustavo Arredondo, Inc.

Large transitional backyard stone and rectangular lap pool photo in Austin

Sponsored
Fredericksburg, OH

High Point Cabinets
Columbus' Experienced Custom Cabinet Builder | 4x Best of Houzz Winner
 Housing & Building Association of Colorado Springs
The Home
A charming reflection of its surroundings, the farmhouse-inspired Salida appeals to everyone from families with young children to
growing families with teenagers. The home’s well-placed rear-entry garage and oversized front porch provide a warm and welcoming
façade with contrasting board and batten details brimming with curb appeal. Inside, an entry hall flanked on either side by a private
study and powder room expands to an inviting light and bright open-concept design uniting the kitchen, dining and family rooms that
extend entertaining spaces with the adjoining patio. Alternatively, the upstairs provides family members with their own sense of space.
The tranquil owner’s retreat with owner’s bath and spacious walk-in closet is set at the rear of the home and two secondary bedrooms
flanking the full bathroom are ideally located at the front – providing the ultimate in privacy. A second-floor utility room makes laundry
day a breeze. To provide for a growing family and expand the gathering spaces, an unfinished basement offers a wealth of flexibility with the options of a fourth bedroom, third full bath and game room.
The Builder
Founded in 1976, David Weekley Homes is the nation’s second largest privately-held homebuilder. Headquartered in Houston, TX, the company operates in 20 cities, including three communities in Colorado Springs.
David Weekley Homes was the first builder in the United States to be awarded the “Triple Crown of American Homebuilding,” an honor which includes “America’s Best Builder,” “National Housing Quality Award” and “National Builder of the Year.” Nationwide, the company has received more than 1,300 product design and service awards, a reflection of the company’s commitment to Building Dreams, Enhancing Lives for more than 100,000 homebuyers.
By utilizing buyer demographic information and incorporating the latest trends, Kathy Andrews Interiors (KAI) serves as the creative force behind the builder’s model homes where buyers can see and touch the quality craftsmanship. KAI also selects finishes like flooring and furnishings to create one-of-a-kind homes for buyers!
The Interior Design
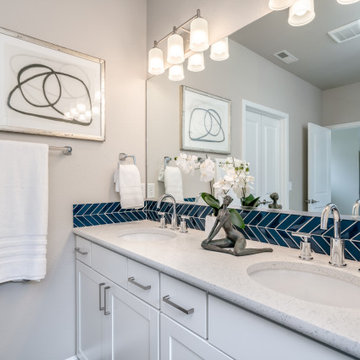
The Salida’s interior design boasts an edgy sensibility with an ivory and gray color palette providing an ideal backdrop to modern decor elements. Soft gray laminate flooring is punctuated by accents of dark gray, white and navy contrasted by pops of lime green for a modern look. Glass elements throughout add to this contemporary impression. At center stage, the kitchen features two-tone cabinetry in slate gray and white complemented by white marbled quartz countertops and twilight blue glass brick-laid tile backsplash. Details like the pencil edge countertops add a modern look. The sophisticated, navy blue theme continues through several spaces, including in the owner’s retreat where pale gray brick-laid subway tile pops against the navy vertical stripe accent with glass mosaic tiles in a herringbone pattern, creating a floor-to-ceiling focal point. The secondary bathroom features a similar memory point with showstopping navy glass tile accents.
 Dream Coast Builders

Welcome to Houzz! We’re thrilled to have you explore our diverse range of interior ideas and home solutions. Whether you're in Clearwater, FL, or Tampa, our platform offers a wealth of inspiration for remodeling and home additions.
Discover custom homes that reflect your unique style, with options from stunning marble flooring and ceramic tile to elegant beige walls and ceiling lights. Browse ideas for home decor, including beautiful flower vases and stylish round wall mirrors, to create the perfect ambiance in every room.
From general contracting and expert advice to finding the right sink, tap, and toilets, we’ve got you covered. Our extensive collection also features white cabinets, white floors, and wall lamps to enhance your living spaces. Explore remodeling ideas to transform your bathroom with modern sinks, taps, and wall painting.
With the expertise of professionals like Jon Cancelino, we’re here to help you turn your vision into reality. Enjoy the journey of creating a home that’s uniquely yours!
 Housing & Building Association of Colorado Springs
The Home
A charming reflection of its surroundings, the farmhouse-inspired Salida appeals to everyone from families with young children to
growing families with teenagers. The home’s well-placed rear-entry garage and oversized front porch provide a warm and welcoming
façade with contrasting board and batten details brimming with curb appeal. Inside, an entry hall flanked on either side by a private
study and powder room expands to an inviting light and bright open-concept design uniting the kitchen, dining and family rooms that
extend entertaining spaces with the adjoining patio. Alternatively, the upstairs provides family members with their own sense of space.
The tranquil owner’s retreat with owner’s bath and spacious walk-in closet is set at the rear of the home and two secondary bedrooms
flanking the full bathroom are ideally located at the front – providing the ultimate in privacy. A second-floor utility room makes laundry
day a breeze. To provide for a growing family and expand the gathering spaces, an unfinished basement offers a wealth of flexibility with the options of a fourth bedroom, third full bath and game room.
The Builder
Founded in 1976, David Weekley Homes is the nation’s second largest privately-held homebuilder. Headquartered in Houston, TX, the company operates in 20 cities, including three communities in Colorado Springs.
David Weekley Homes was the first builder in the United States to be awarded the “Triple Crown of American Homebuilding,” an honor which includes “America’s Best Builder,” “National Housing Quality Award” and “National Builder of the Year.” Nationwide, the company has received more than 1,300 product design and service awards, a reflection of the company’s commitment to Building Dreams, Enhancing Lives for more than 100,000 homebuyers.
By utilizing buyer demographic information and incorporating the latest trends, Kathy Andrews Interiors (KAI) serves as the creative force behind the builder’s model homes where buyers can see and touch the quality craftsmanship. KAI also selects finishes like flooring and furnishings to create one-of-a-kind homes for buyers!
The Interior Design
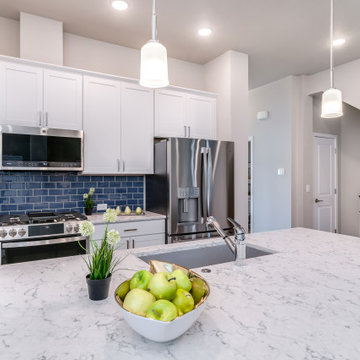
The Salida’s interior design boasts an edgy sensibility with an ivory and gray color palette providing an ideal backdrop to modern decor elements. Soft gray laminate flooring is punctuated by accents of dark gray, white and navy contrasted by pops of lime green for a modern look. Glass elements throughout add to this contemporary impression. At center stage, the kitchen features two-tone cabinetry in slate gray and white complemented by white marbled quartz countertops and twilight blue glass brick-laid tile backsplash. Details like the pencil edge countertops add a modern look. The sophisticated, navy blue theme continues through several spaces, including in the owner’s retreat where pale gray brick-laid subway tile pops against the navy vertical stripe accent with glass mosaic tiles in a herringbone pattern, creating a floor-to-ceiling focal point. The secondary bathroom features a similar memory point with showstopping navy glass tile accents.
 Housing & Building Association of Colorado Springs
The Home
A charming reflection of its surroundings, the farmhouse-inspired Salida appeals to everyone from families with young children to
growing families with teenagers. The home’s well-placed rear-entry garage and oversized front porch provide a warm and welcoming
façade with contrasting board and batten details brimming with curb appeal. Inside, an entry hall flanked on either side by a private
study and powder room expands to an inviting light and bright open-concept design uniting the kitchen, dining and family rooms that
extend entertaining spaces with the adjoining patio. Alternatively, the upstairs provides family members with their own sense of space.
The tranquil owner’s retreat with owner’s bath and spacious walk-in closet is set at the rear of the home and two secondary bedrooms
flanking the full bathroom are ideally located at the front – providing the ultimate in privacy. A second-floor utility room makes laundry
day a breeze. To provide for a growing family and expand the gathering spaces, an unfinished basement offers a wealth of flexibility with the options of a fourth bedroom, third full bath and game room.
The Builder
Founded in 1976, David Weekley Homes is the nation’s second largest privately-held homebuilder. Headquartered in Houston, TX, the company operates in 20 cities, including three communities in Colorado Springs.
David Weekley Homes was the first builder in the United States to be awarded the “Triple Crown of American Homebuilding,” an honor which includes “America’s Best Builder,” “National Housing Quality Award” and “National Builder of the Year.” Nationwide, the company has received more than 1,300 product design and service awards, a reflection of the company’s commitment to Building Dreams, Enhancing Lives for more than 100,000 homebuyers.
By utilizing buyer demographic information and incorporating the latest trends, Kathy Andrews Interiors (KAI) serves as the creative force behind the builder’s model homes where buyers can see and touch the quality craftsmanship. KAI also selects finishes like flooring and furnishings to create one-of-a-kind homes for buyers!
The Interior Design
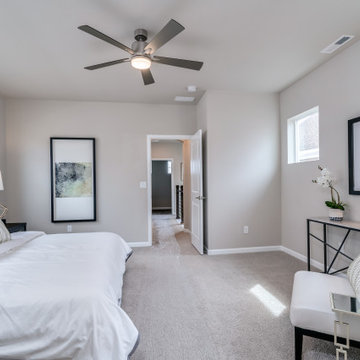
The Salida’s interior design boasts an edgy sensibility with an ivory and gray color palette providing an ideal backdrop to modern decor elements. Soft gray laminate flooring is punctuated by accents of dark gray, white and navy contrasted by pops of lime green for a modern look. Glass elements throughout add to this contemporary impression. At center stage, the kitchen features two-tone cabinetry in slate gray and white complemented by white marbled quartz countertops and twilight blue glass brick-laid tile backsplash. Details like the pencil edge countertops add a modern look. The sophisticated, navy blue theme continues through several spaces, including in the owner’s retreat where pale gray brick-laid subway tile pops against the navy vertical stripe accent with glass mosaic tiles in a herringbone pattern, creating a floor-to-ceiling focal point. The secondary bathroom features a similar memory point with showstopping navy glass tile accents.

Sponsored
Fredericksburg, OH
High Point Cabinets
Columbus' Experienced Custom Cabinet Builder | 4x Best of Houzz Winner
 Dream Coast Builders

Welcome to Houzz! We’re thrilled to have you explore our diverse range of interior ideas and home solutions. Whether you're in Clearwater, FL, or Tampa, our platform offers a wealth of inspiration for remodeling and home additions.
Discover custom homes that reflect your unique style, with options from stunning marble flooring and ceramic tile to elegant beige walls and ceiling lights. Browse ideas for home decor, including beautiful flower vases and stylish round wall mirrors, to create the perfect ambiance in every room.
From general contracting and expert advice to finding the right sink, tap, and toilets, we’ve got you covered. Our extensive collection also features white cabinets, white floors, and wall lamps to enhance your living spaces. Explore remodeling ideas to transform your bathroom with modern sinks, taps, and wall painting.
With the expertise of professionals like Jon Cancelino, we’re here to help you turn your vision into reality. Enjoy the journey of creating a home that’s uniquely yours!
 Dream Coast Builders
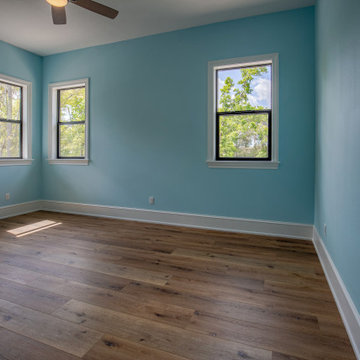
Welcome to our latest Houzz project, where modern design meets nature-inspired elegance. This project showcases an array of sophisticated features including stylish light ceiling fans that blend functionality with contemporary aesthetics. The serene blue
walls complement the cozy wooden floors, creating a warm and inviting atmosphere throughout the home.
Expansive glass windows bathe the interiors in natural light, seamlessly connecting the indoor spaces with the lush surroundings. The modern house sits gracefully in a nature-rich landscape, providing a perfect balance between urban living and natural beauty. Window blinds and shutters offer privacy and light control, enhancing the overall comfort of the home.
Attention to detail is evident in every aspect of this project, from the sleek wall electric switchboards to the beautifully crafted wooden doors. Situated in the picturesque 33756 area of Clearwater, Florida, this home benefits from expert general contracting services and thoughtful home additions that expand and enhance its living spaces.
Explore a wealth of interior ideas and remodeling concepts designed to inspire and delight. Whether you're in Tampa or Clearwater, our custom homes are tailored to reflect your unique style and needs. Modern ceiling lights add the perfect finishing touch, illuminating each room with elegance and sophistication. Welcome to a home where every element has been carefully curated to offer a harmonious blend of modern luxury and natural tranquility.

9