
Search results for "Wealth builder" in Home Design Ideas

 Summit Design Build LLC
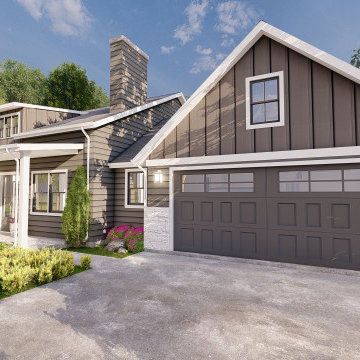
Imagine the breathtaking beauty of Lake WestPoint captured in stunning detail in a set of custom-built house drawings. With a focus on the intricate details of the architecture, these drawings showcase a luxury home with modern design features that seamlessly blends in with the natural surroundings. Each drawing offers a unique perspective and showcasing the exquisite details of the outdoor living space, which includes a private dock for boating and water sports.
These drawings also feature the high-end finishes and custom design features that make this house truly one-of-a-kind. From the spacious interior with an open floor plan to the energy-efficient smart home technology, every aspect of this home has been carefully considered and executed to perfection.
Whether you're an architect, builder, or homeowner looking to create your own dream home, these custom-built house drawings offer a wealth of inspiration and possibilities. With a focus on the beauty and elegance of the design, these drawings are the perfect starting point for creating your own luxury home.

Find the right local pro for your project
 Architectural Designs
Architectural Designs Exclusive House Plan 25607GE
Photo taken from back showing the patio/deck off the formal dining room. The master suite is shown to the left.
This luxury home has the master down and two beds up - plus a great in-law or extended guest suite over the 4 car garage.
Just over 5,200 of living space. And that doesn't include the master suite sleeping porch, back deck, screened porch with grill deck and front porch.
The plan is waiting to be built again and is available in sets, PDF and CAD. See all the details and let us know where YOU want to build.
Plan Link: http://bit.ly/25607ge
 ecko360
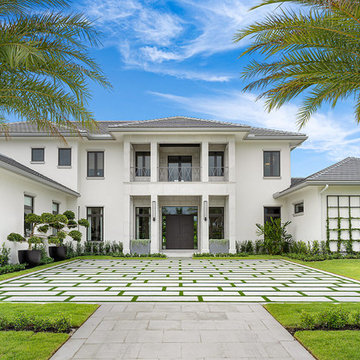

Elegant white two-story house exterior photo in New Orleans with a hip roof and a shingle roof
 Grow Landscapes

Tuscan beige three-story house exterior photo in DC Metro with a hip roof and a shingle roof
 Arcadia Custom Homes & Renovations
Dustin Peck Photography
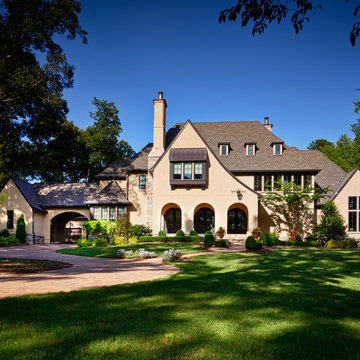
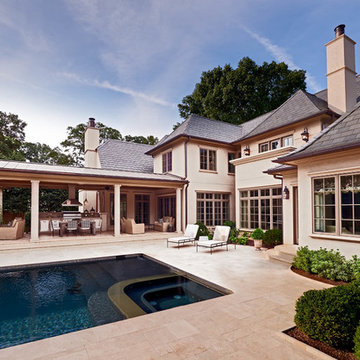
Traditional beige two-story exterior home idea in Charlotte with a hip roof
Traditional beige two-story exterior home idea in Charlotte with a hip roof


 Island Luxury Photography
Island Luxury Photogaphy
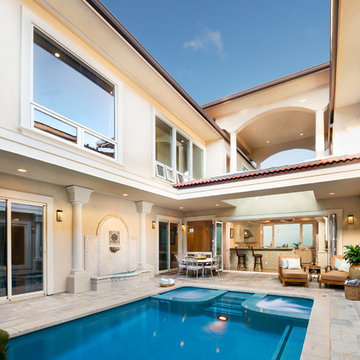
Inspiration for a large coastal courtyard stone and rectangular lap hot tub remodel in Hawaii
Inspiration for a large coastal courtyard stone and rectangular lap hot tub remodel in Hawaii



 Carole Carr Design
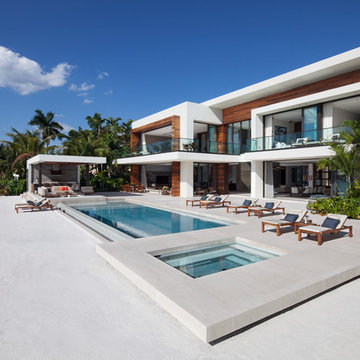

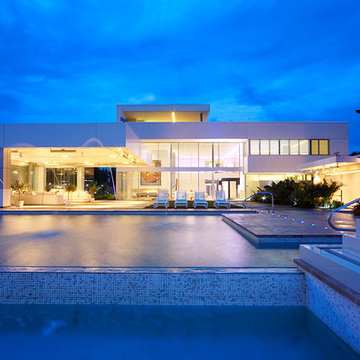
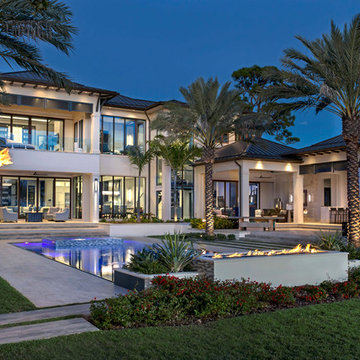
Inspiration for a huge contemporary white two-story concrete exterior home remodel in Montreal

Sponsored
Columbus, OH

Structural Remodeling
Franklin County's Heavy Timber Specialists | Best of Houzz 2020!
 J Richard Watson Construction Company, Inc.
Lawrence Taylor

Example of a large mountain style white two-story stucco house exterior design in Orlando with a hip roof and a tile roof
Example of a large mountain style white two-story stucco house exterior design in Orlando with a hip roof and a tile roof

 Visbeen Architects
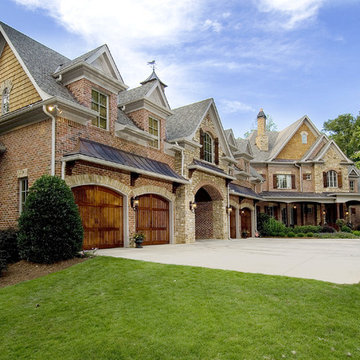
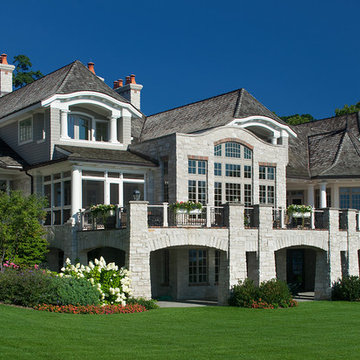
Old World elegance meets modern ease in the beautiful custom-built home. Distinctive exterior details include European stone, classic columns and traditional turrets. Inside, convenience reigns, from the large circular foyer and welcoming great room to the dramatic lake room that makes the most of the stunning waterfront site. Other first-floor highlights include circular family and dining rooms, a large open kitchen, and a spacious and private master suite. The second floor features three additional bedrooms as well as an upper level guest suite with separate living, dining and kitchen area. The lower level is all about fun, with a games and billiards room, family theater, exercise and crafts area.


Sponsored
Fredericksburg, OH

High Point Cabinets
Columbus' Experienced Custom Cabinet Builder | 4x Best of Houzz Winner

 Creative Environments
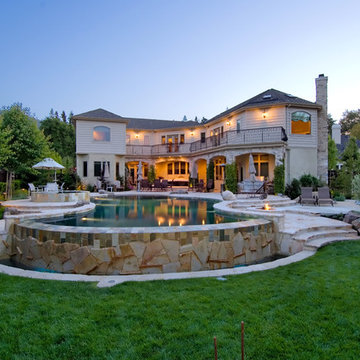
The backyard is where we live and entertain. Since I design and build swimming pools for a living it only seems right that I should have one of the better pools that I've built in my career. This pool has everything from a beach entry complete with umbrella holder, to pebbled interior to over 27 LED lights in the pool, to a Paramount in-floor cleaner, to a Vanishing Edge on one side of the pool and a "O" edge spa where water runs off on all sides of the 7' diameter spa. All this is controlled by a Pentair in-house controller.
 Structure Home

The featured Westwood home is a Classic Traditional style custom home. The home, architecturally designed by Karen Putman of p2 Design, consists of 6,158 square feet of livable area plus an outdoor covered living room and a two-car garage. The floor plan includes formal and informal living areas as well as 6 bedrooms, 5.5 baths plus a teen room lofted above the second floor. Photo by: Latham Architectural
8