
Search results for "Wearing" in Home Design Ideas

Example of a tuscan medium tone wood floor bedroom design in Other with orange walls and a corner fireplace



 Liz Light Interiors
One view of the closet reveals a mirrored vanity, custom upholstered vanity chair, an accent wall of a micro-beaded lamp motif, and fabulous wardrobe storage. The TV is the finishing touch so this home owner can enjoy spending extra time in this stunning space!
Photo Credit: Ginna Gill Photography
Find the right local pro for your project

 Lisa Adams, LA Closet Design
Meghan Beierle-O'Brien
Inspiration for a timeless dark wood floor dressing room remodel in Los Angeles with white cabinets
Inspiration for a timeless dark wood floor dressing room remodel in Los Angeles with white cabinets
![[project] lake wisconsin](https://st.hzcdn.com/fimgs/41a12ec103002e8b_5034-w360-h360-b0-p0--.jpg)
 deluxe design studio
www.paperanter.com
Inspiration for a coastal family room remodel in Minneapolis with a stone fireplace
Inspiration for a coastal family room remodel in Minneapolis with a stone fireplace

 Flooret
Classic color with refined texture. Picking up on the natural blonde tones of oak, but adding in a light wire brush. Santal can either dress up a space or just create a comfortable canvas. The range of color allows a lot of versatility with furniture and complimenting elements.
REDEFINING DURABILITY
The most important specification for determining the durability of vinyl flooring is the thickness of the wear-layer. The best wear-layers are made of thick, clear virgin PVC, which covers the paper print-film that gives the floor its unique appearance. Once the wear-layer wears through, the paper is damaged and the floor will need replacement.
Most vinyl floors come with a 8-12 mil wear-layer (0.2-3 mm). The top commercial specs in the industry are higher, at 20-22 mil (0.5 mm). A select few manufacturers offer a “super” commercial spec of 28 mil (0.7 mm).
For Modin, we decided to set a new standard: 40 mil (1.0 mm) of premium virgin PVC. This allows us to offer an industry-leading 20 year Commercial Warranty (Lifetime Residential), compared to nearly all other commercial vinyl floors’ 10 year Commercial Warranty.
Beyond our superior wear-layer, we also use a patented click mechanism for superior hold, and a ceramic-bead coating.
SIZE MATTERS
Wider and longer planks create a sense of space and luxury. Most vinyl floors come in 6” or 7” widths, and 36” or 48” lengths.
For Modin, we designed our planks to be 9” wide, and 60” long. This extra large size allows our gorgeous designs to be fully expressed.
DETAILS THAT COUNT
We made sure to get all the details right. Real texture, to create the feel of wire-brushed wood. Low sheen level, to ensure a natural look that wears well over time. 4-sided bevels, to more accurately emulate the look of real planks. When added together they help create the unique look that is Modin.
DESIGNS THAT INSPIRE
We spent nearly a year just focusing on our designs, to ensure they provide the right mix of color and depth. Focusing on timeless wire-brush and European Oak styles, as well as more contemporary modern washes, our collection offers truly beautiful design that is both functional and inspiring.
 Margaret Wright Photography
Margaret Wright Photography © 2018 Houzz
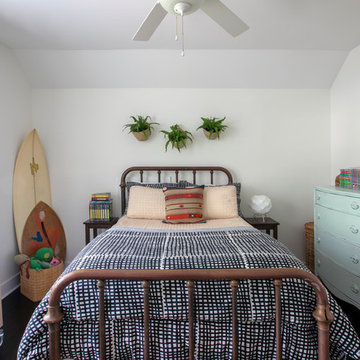
Beach style kids' bedroom photo with white walls
Beach style kids' bedroom photo with white walls

Sponsored
Columbus, OH

Wannemacher Interiors
Customized Award-Winning Interior Design Solutions in Franklin Cnty OH

 Nina Williams Interiors
Example of a small urban l-shaped light wood floor and brown floor kitchen design in Miami with a double-bowl sink, shaker cabinets, black cabinets, wood countertops, stainless steel appliances, an island, red backsplash, brick backsplash and white countertops


 New York Woodwork, Inc.
These modern kitchens and built in closets were built for a two family home
Trendy l-shaped light wood floor and beige floor kitchen photo in New York with an undermount sink, flat-panel cabinets, blue cabinets, white backsplash, stainless steel appliances and no island
Trendy l-shaped light wood floor and beige floor kitchen photo in New York with an undermount sink, flat-panel cabinets, blue cabinets, white backsplash, stainless steel appliances and no island
 Susie Soleimani Photography
Susie Soleimani Photography :: theeyebehindthelens.com
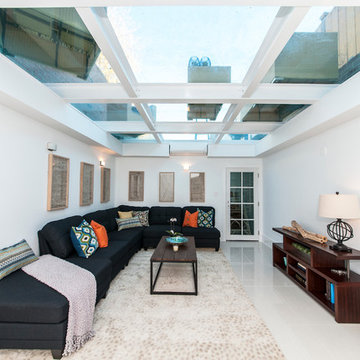
Living room - contemporary ceramic tile living room idea in San Francisco with white walls and no fireplace
Living room - contemporary ceramic tile living room idea in San Francisco with white walls and no fireplace

 Dacotah Studio
A contemporary new home in an earthy, natural palette
No expense was spared in the remodel of this 3/2, located in the amazing neighborhood of Eagle Rock. By taking the entire home down to the studs, we rearranged the kitchen, designed and built all new custom cabinetry, added custom built-ins in the primary, added all new windows and doors to the home and also ran new electrical and removed ALL GAS from the home. The 2 bathrooms were both overhauled and received zellige, kitkat and travertine tiling. A brand new HVAC system (including a heat pump) was installed in the attic and all vents were moved from the floor to the ceiling. Hardwood flooring and many other custom details have this home well suited for years to come!

 Design Studio West
Our major goal was to have the ‘kitchen addition’, keep the authentic Spanish Revival style in this 1929 home.
Example of a large farmhouse u-shaped porcelain tile eat-in kitchen design in San Diego with an undermount sink, raised-panel cabinets, green cabinets, wood countertops, terra-cotta backsplash, stainless steel appliances and an island
Example of a large farmhouse u-shaped porcelain tile eat-in kitchen design in San Diego with an undermount sink, raised-panel cabinets, green cabinets, wood countertops, terra-cotta backsplash, stainless steel appliances and an island

 Bruns Architecture
Tricia Shay Photography
Example of a trendy concrete floor and gray floor open concept kitchen design in Milwaukee with a farmhouse sink, flat-panel cabinets, white cabinets, soapstone countertops, stainless steel appliances and an island
Example of a trendy concrete floor and gray floor open concept kitchen design in Milwaukee with a farmhouse sink, flat-panel cabinets, white cabinets, soapstone countertops, stainless steel appliances and an island

 Interiors by Maite Granda
Project Feature in: Luxe Magazine & Luxury Living Brickell
From skiing in the Swiss Alps to water sports in Key Biscayne, a relocation for a Chilean couple with three small children was a sea change. “They’re probably the most opposite places in the world,” says the husband about moving
from Switzerland to Miami. The couple fell in love with a tropical modern house in Key Biscayne with architecture by Marta Zubillaga and Juan Jose Zubillaga of Zubillaga Design. The white-stucco home with horizontal planks of red cedar had them at hello due to the open interiors kept bright and airy with limestone and marble plus an abundance of windows. “The light,” the husband says, “is something we loved.”
While in Miami on an overseas trip, the wife met with designer Maite Granda, whose style she had seen and liked online. For their interview, the homeowner brought along a photo book she created that essentially offered a roadmap to their family with profiles, likes, sports, and hobbies to navigate through the design. They immediately clicked, and Granda’s passion for designing children’s rooms was a value-added perk that the mother of three appreciated. “She painted a picture for me of each of the kids,” recalls Granda. “She said, ‘My boy is very creative—always building; he loves Legos. My oldest girl is very artistic— always dressing up in costumes, and she likes to sing. And the little one—we’re still discovering her personality.’”
To read more visit:
https://maitegranda.com/wp-content/uploads/2017/01/LX_MIA11_HOM_Maite_12.compressed.pdf
Rolando Diaz Photographer

 Spring Island
Kitchen, 271 Spring Island Drive; Photographs by Tom Jenkins
Kitchen - farmhouse l-shaped kitchen idea in Atlanta with a farmhouse sink, shaker cabinets, stainless steel appliances, an island and turquoise cabinets
Kitchen - farmhouse l-shaped kitchen idea in Atlanta with a farmhouse sink, shaker cabinets, stainless steel appliances, an island and turquoise cabinets

 Jen Samson Design Inc.
Living room - scandinavian enclosed medium tone wood floor and brown floor living room idea in Orange County with blue walls and a wall-mounted tv

 CKS Residential
Inspiration for a scandinavian eat-in kitchen remodel in Raleigh with an undermount sink, white backsplash, stainless steel appliances and a peninsula
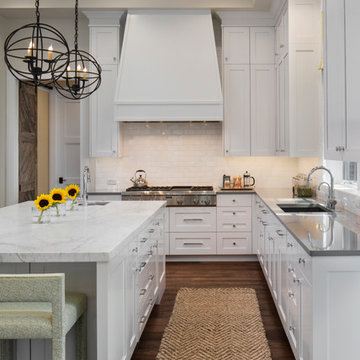
 Browdy & Browdy
Beach style l-shaped dark wood floor and brown floor kitchen photo in Jacksonville with an undermount sink, white cabinets, white backsplash, subway tile backsplash, stainless steel appliances, an island and recessed-panel cabinets

 Shade House Development
Example of a mid-sized trendy white one-story vinyl gable roof design in Houston with a white roof
3