
Search results for "Weathered oak pickled" in Home Design Ideas

 Classic New Mexico Homes
wayne suggs
Inspiration for a southwestern l-shaped terra-cotta tile kitchen remodel in Austin with raised-panel cabinets, medium tone wood cabinets, brown backsplash, paneled appliances and an island
Inspiration for a southwestern l-shaped terra-cotta tile kitchen remodel in Austin with raised-panel cabinets, medium tone wood cabinets, brown backsplash, paneled appliances and an island
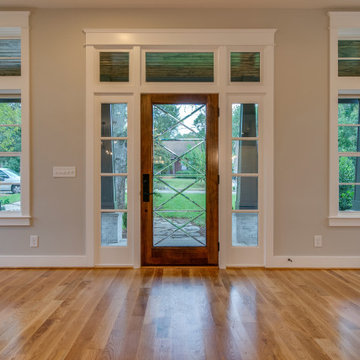
 Marilyn Hill Interiors
Large transitional light wood floor front door photo in Nashville with gray walls and a medium wood front door
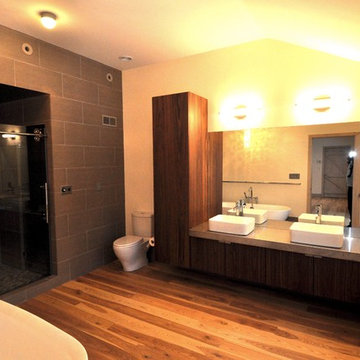
 Nicholson Blunt LLC
Example of a large transitional master gray tile and ceramic tile medium tone wood floor and beige floor freestanding bathtub design in Boston with flat-panel cabinets, dark wood cabinets, a two-piece toilet, beige walls and a vessel sink
Find the right local pro for your project
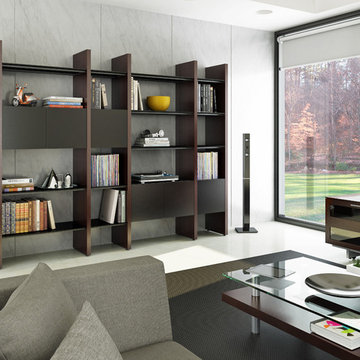
 BDI Furniture
Whether you are looking to divide a room, store a library of books or are just in need of an attractive place to display collectibles, create the perfect system with SEMBLANCE. Combine panels, shelves, cabinets and drawers in an endless array to keep prized items on display and unnecessary clutter out of sight.
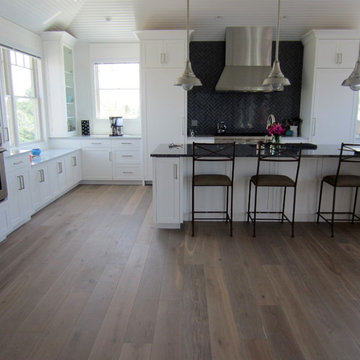


 ZeroEnergy Design
Living room - large contemporary open concept light wood floor, beige floor, vaulted ceiling and wood wall living room idea with white walls and a ribbon fireplace
 Woodstone Builders, LLC.
Photo by Elizabeth Brossa

Example of a large classic dark wood floor entry hall design in Houston with white walls and a metal front door
Example of a large classic dark wood floor entry hall design in Houston with white walls and a metal front door

Sponsored
Delaware, OH

Buckeye Basements, Inc.
Central Ohio's Basement Finishing ExpertsBest Of Houzz '13-'21
 Darek Shapiro / Environmental Architecture LLC
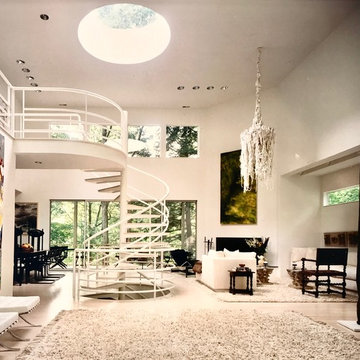
View of the main living space with dining are on left and fireplace under the rear right angled wall. Notice that the white painted rooms with white pickled oak floors, create a continuity between the different shapes and planes. This is often seen in contemporary homes as it is meant to give an expansive clean look as well as creating focal resting points out of the artwork and furniture.
 Mandy Brown Architects, PC
MKB Photgraphy
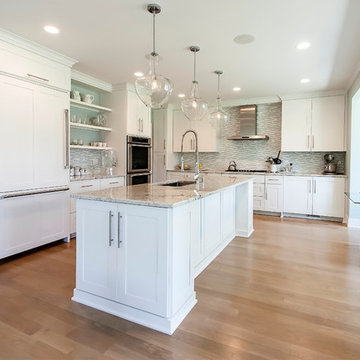
Open concept kitchen - large l-shaped light wood floor open concept kitchen idea in Chicago with a single-bowl sink, shaker cabinets, white cabinets, white backsplash, glass tile backsplash and an island
Open concept kitchen - large l-shaped light wood floor open concept kitchen idea in Chicago with a single-bowl sink, shaker cabinets, white cabinets, white backsplash, glass tile backsplash and an island
 Crowell + Co. Interiors
Caroline Allison
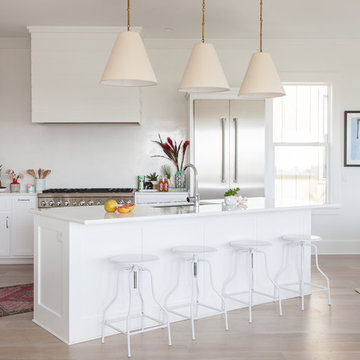
Beach style l-shaped light wood floor open concept kitchen photo in Miami with white cabinets, white backsplash, stainless steel appliances and an island
Beach style l-shaped light wood floor open concept kitchen photo in Miami with white cabinets, white backsplash, stainless steel appliances and an island
 BEHR®
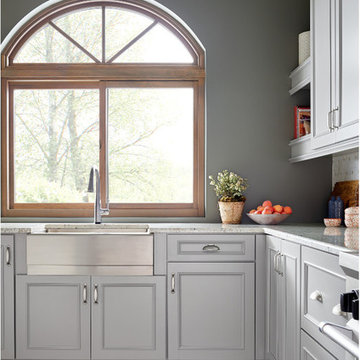
BEHR®Walls: Mossy Oak N360-5
Cabinetry: Weathered Moss N380-3
Inspiration for a timeless kitchen remodel in Orange County
Inspiration for a timeless kitchen remodel in Orange County
 MasterBrand Cabinets
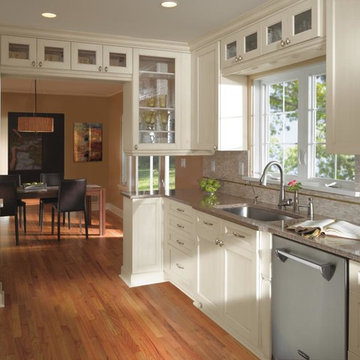
Kitchen Craft's simplistic design with white Millstone Weathered Slate finish against light oak floors creates a light, casual atmosphere in any chaotic kitchen. http://www.kitchencraft.com/
 Mirador Builders

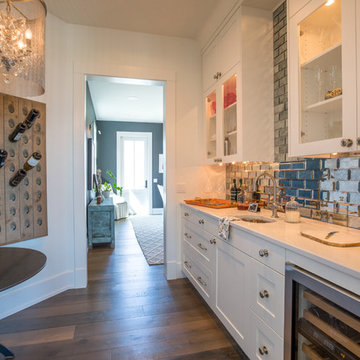
Large tuscan u-shaped medium tone wood floor open concept kitchen photo in Houston with a farmhouse sink, furniture-like cabinets, gray cabinets, soapstone countertops, white backsplash, custom tile backsplash, paneled appliances, gray walls and an island

Sponsored
Fredericksburg, OH

High Point Cabinets
Columbus' Experienced Custom Cabinet Builder | 4x Best of Houzz Winner

 User
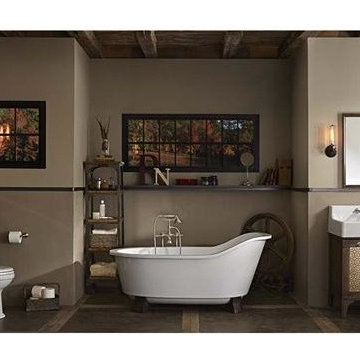
UserLifestyle Image of Oak Hill Suite. Products Include: Oak Hill Two-Hole Lavatory Sink in Canvas White, Oak Hill Vanity in Weathered Oak, Oak Hill Mirror in Weathered Oak, Oak Hill Lavatory Wall Mount Faucet in Brushed Nickel, Oak Hill Freestanding Soaking Tub with Oak Feet in Canvas White, Oak Hill 2 Piece Elongated Toilet in Canvas White, and Transitional Floor-Mounted Bathtub Faucet with Lever Handles in Brushed Nickel
 Jordan Iverson Signature Homes
KuDa Photography

Living room - large modern open concept medium tone wood floor living room idea with gray walls, a two-sided fireplace and a wall-mounted tv
Living room - large modern open concept medium tone wood floor living room idea with gray walls, a two-sided fireplace and a wall-mounted tv

Example of a large ornate l-shaped ceramic tile eat-in kitchen design with an undermount sink, recessed-panel cabinets, medium tone wood cabinets, stainless steel appliances, an island, limestone countertops, gray backsplash and limestone backsplash

Sponsored
Columbus, OH

Snider & Metcalf Interior Design, LTD
Leading Interior Designers in Columbus, Ohio & Ponte Vedra, Florida
 Vintage Lumber Co Inc
Photo Credit: Danny Thompson
At Blue Ridge Woodworks LLC.
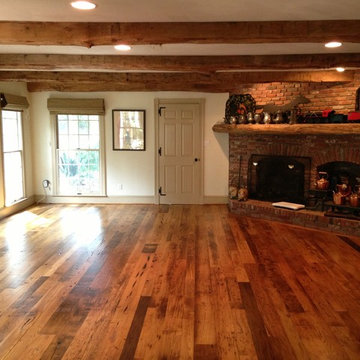
Family room - rustic medium tone wood floor family room idea in DC Metro with white walls, a corner fireplace and a brick fireplace
Family room - rustic medium tone wood floor family room idea in DC Metro with white walls, a corner fireplace and a brick fireplace
 Dura Supreme Cabinetry

Immerse your bathroom in soothing colors and styles to create a classic and familiar atmosphere. Traditional wall paneling with Dura Supreme’s Weathered finish evokes memories of relaxing weekends spent at the lakeshore cottage. A linen cabinet with glass doors beautifully displays stacks of towels and bathroom sundries. The furniture vanity showcases Dura Supreme’s “Style Five” furniture series. Style Five is designed with a selection of turned posts for iconic furniture style to meet your tastes.
A centered sink includes convenient drawers on both sides of the sink for powder room storage. Style Five furniture series offers 10 different configurations (for single sink vanities, double sink vanities, or offset sinks), 15 turn post designs and an optional floor with either plain or slatted detail. A selection of classic post designs offers personalized design choices. Any combination of Dura Supreme’s many door styles, wood species and finishes can be selected to create a one-of-a-kind bath furniture collection.
The bathroom has evolved from its purist utilitarian roots to a more intimate and reflective sanctuary in which to relax and reconnect. A refreshing spa-like environment offers a brisk welcome at the dawning of a new day or a soothing interlude as your day concludes.
Our busy and hectic lifestyles leave us yearning for a private place where we can truly relax and indulge. With amenities that pamper the senses and design elements inspired by luxury spas, bathroom environments are being transformed form the mundane and utilitarian to the extravagant and luxurious.
Bath cabinetry from Dura Supreme offers myriad design directions to create the personal harmony and beauty that are a hallmark of the bath sanctuary. Immerse yourself in our expansive palette of finishes and wood species to discover the look that calms your senses and soothes your soul. Your Dura Supreme designer will guide you through the selections and transform your bath into a beautiful retreat.
Request a FREE Dura Supreme Brochure Packet:
http://www.durasupreme.com/request-brochure
Find a Dura Supreme Showroom near you today:
http://www.durasupreme.com/dealer-locator
47