
Search results for "Web cam" in Home Design Ideas

 Shannon Adamson Interior Design
This ski-in, ski-out condo features a strong Arts and Crafts influence. The interiors feature reclaimed oak floors, mortise-and-tenon carpentry, stone, and custom period details.
 Natalie Fuglestveit Interior Design
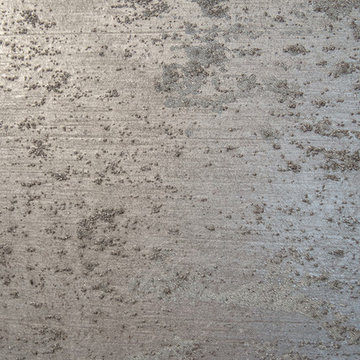
A luxury powder room with beautiful hand painted wallcoverings by Vahallan. Interior Design by Natalie Fuglestveit Interior Design, Calgary + Kelowna Interior Design Firm. Photogprahy: Lindsay Nichols Photography


Find the right local pro for your project
 Niwashyu|庭衆

芝と自然あふれる庭で休日をすごす
お庭の樹木の構成はメインツリーにサクラ(陽光)、落葉広葉樹としてアズキナシ、ガマズミ、アオダモ、ジューンベリー、常緑樹として常緑ヤマボウシ、ソヨゴ(雄雌)、フェイジョアを植え込み、目に見えない季節感や潤い、喜びのある庭空間を作り出しています。
芝はスポーツターフと呼ばれる摩擦と回復力のあるティフトン芝を敷き詰め、芝の上で飛び跳ねたり走り回ってもだいじょうぶなものを選びました。少々転んでも、芝の上であれば大きなケガはないかと思います、小さなお子様がいらっしゃるご家庭には最適です。
Spending a holiday with lawn in nature.
We used a lot of different evergreen and deciduous trees in this garden. Besides the main tree of Japanese Cherry, we included Sorbus alnifolia, Viburnum dilatatum, Fraxinus lanuginosa and Amelanchier canadensis, Cornus hongkongensis, Ilex pedunculosa and Acca sellowiana. This will give a seasonal feeling and nice air, not obviously visible to the eye.
As lawn we used a very resistant species. There will no injuries seen when running or jumping on it. It is perfect for families with small children.

 Finesse Design Remodeling
A two-bed, two-bath condo located in the Historic Capitol Hill neighborhood of Washington, DC was reimagined with the clean lined sensibilities and celebration of beautiful materials found in Mid-Century Modern designs. A soothing gray-green color palette sets the backdrop for cherry cabinetry and white oak floors. Specialty lighting, handmade tile, and a slate clad corner fireplace further elevate the space. A new Trex deck with cable railing system connects the home to the outdoors.

 Kimberlee Spearbecker
Martha Stewart Living Double Roll Beadboard Paintable Wallpaper covers 56 sq. ft. and is just the thing for bad walls or if you don't want to install the real thing.

 luannparks
Custom designed tile entry using 13"x 13" porcelain tile accented with 6"x 6" mosaic tile medallion pieces. A 3" mosaic border was used to define the entry/foyer space from the rest of the living area.
LuAnn Parks, Interior Designer
 INTERIOR INNOVATIONS by Leanne
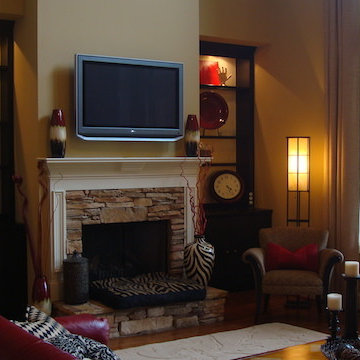
Inspiration for a small transitional enclosed dark wood floor family room remodel in Atlanta with beige walls, a standard fireplace, a stone fireplace and a wall-mounted tv

 Bellwether Windows, Siding & Doors
This Denver Area home in Parker had failing composite wood siding. The homeowner elected to update the style and look of the siding by installing alternating exposures lap siding, a beautiful contemporary design. We used James Hardie HardiePlank fiber cement siding and trim, and painted with Sherwin-Williams Duration paint. The results were stunning and the homeowner was thrilled. Wouldn't it be great to love where you live, and get excited every time you pulled up to your house?



 Design Results: Creative Coastal Living
A large bedroom painted a cool, mint green gets a makeover in aquas, teal and navy. Fun toss pillows, and an oversize paisley print, liven up the king bed, while abstract art echoes all the beach tones.
Check out the blog on my website for updates on the next design phase due on this room!

 Drapery Street
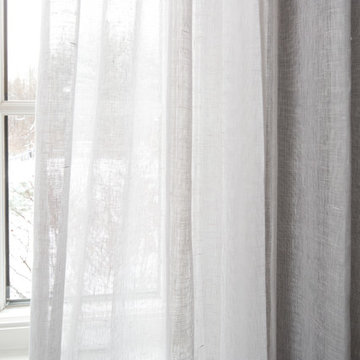
Sheer linen drapes are light and airy and are available in 30 different colors including: oyster, cream, flax, fossil, lilac, mineral, pewter, petal, and sunshine http://draperystreet.com



 Shoofly Design
A relatively new product from Ralph Lauren, this is Polished Patina in "Old Rock Crystal". It is a troweled finish that has a lovely pearlized effect and looks beautiful in any room.
 Superior Industries Inc
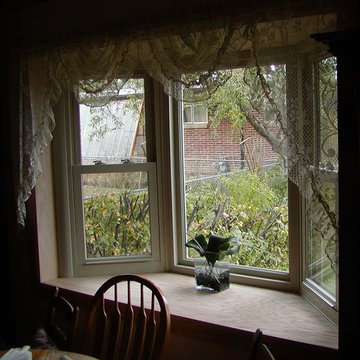
Example of a mid-sized classic enclosed dining room design in Denver with no fireplace

 Chi Renovation & Design
We relocated the powder room to the other side of the home, which created a more cohesive floor plan. We styled this new bathroom with floor-to-ceiling tiles as well as a sleek pocket door system.
Designed by Chi Renovation & Design who serve Chicago and its surrounding suburbs, with an emphasis on the North Side and North Shore. You'll find their work from the Loop through Lincoln Park, Skokie, Wilmette, and all the way up to Lake Forest.
For more about Chi Renovation & Design, click here: https://www.chirenovation.com/
To learn more about this project, click here: https://www.chirenovation.com/portfolio/tastefully-urban/

 Precision Painting And Faux Finishing
Tuscan home design photo in Albuquerque with multicolored walls

 Kitchen & Bath Gallery
The hardware is a square bar pull from Top Knobs in polished chrome.
Kyle J Caldwell Photography
Staircase - large transitional l-shaped staircase idea in Boston with a farmhouse sink, white cabinets, stainless steel appliances, an island and shaker cabinets
Staircase - large transitional l-shaped staircase idea in Boston with a farmhouse sink, white cabinets, stainless steel appliances, an island and shaker cabinets

 Apartment 46 for the Home
A vaulted ceiling with a skylight was created above the bath tub to provide natural light during the day and a view of the stars at night.
Small transitional 3/4 beige tile and stone tile alcove bathtub photo in San Francisco with an undermount sink, furniture-like cabinets, medium tone wood cabinets, granite countertops, a two-piece toilet and gray walls
Small transitional 3/4 beige tile and stone tile alcove bathtub photo in San Francisco with an undermount sink, furniture-like cabinets, medium tone wood cabinets, granite countertops, a two-piece toilet and gray walls
5