
Search results for "Web sites" in Home Design Ideas



 Patty Kennedy Interiors, LLC
Rob Karosis Photography
Kitchen - modern u-shaped kitchen idea in Boston with a double-bowl sink, flat-panel cabinets, white cabinets, metallic backsplash, metal backsplash and stainless steel appliances
Kitchen - modern u-shaped kitchen idea in Boston with a double-bowl sink, flat-panel cabinets, white cabinets, metallic backsplash, metal backsplash and stainless steel appliances

 Lake Flato Architects
Casey Dunn
Inspiration for a contemporary kitchen/dining room combo remodel in Austin
Inspiration for a contemporary kitchen/dining room combo remodel in Austin
Find the right local pro for your project

 Cathy Schwabe Architecture
Cathy Schwabe Architecture
Rear View showing deck, living space and main bedroom - 840 SF, 2BR Cottage
Photo by David Wakely
Example of a trendy two-story wood exterior home design in San Francisco
Example of a trendy two-story wood exterior home design in San Francisco

 MH2G
MH2G Interior Design by Julissa De los Santos and the MH2G Design Team. Photography by Francisco Aguila
Example of a mid-sized trendy master dark wood floor bedroom design in Miami with gray walls
Example of a mid-sized trendy master dark wood floor bedroom design in Miami with gray walls
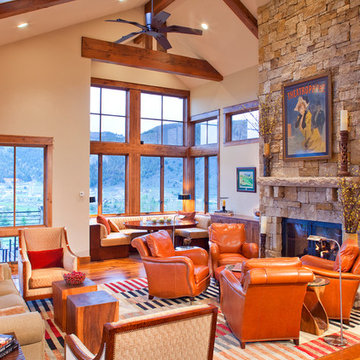
 Carol Moore Interior Design, Inc.
Living room - large rustic open concept medium tone wood floor and brown floor living room idea in Denver with beige walls, a stone fireplace, no tv and a standard fireplace



 Locati Architects
Gibeon Photography
Living room - rustic open concept living room idea in Other with a standard fireplace and a stone fireplace
Living room - rustic open concept living room idea in Other with a standard fireplace and a stone fireplace

 Texas Construction Company
Photo by Ryann Ford
Bathroom - cottage master marble floor bathroom idea in Austin with open cabinets, marble countertops, an undermount sink and white walls
Bathroom - cottage master marble floor bathroom idea in Austin with open cabinets, marble countertops, an undermount sink and white walls

 Webber + Studio, Architects
ArcherShot Photography
Inspiration for a 1950s one-story wood gable roof remodel in Austin
Inspiration for a 1950s one-story wood gable roof remodel in Austin

 Moniomi Design
Drop-in bathtub - contemporary beige floor drop-in bathtub idea in Miami with beige walls

 Miriam's River House Designs, LLC
Photo of front side of Tea House. Building is all hand constructed using pegs. The building is designed using metaphysical principles and was constructed using exotic and local wood species. .
Photo credits: Dan Drobnick

 Richard P. Rauso, ASLA, Landscape Architects
Richard P. Rauso, ASLA
This is an example of a mid-sized traditional full sun backyard stone water fountain landscape in Other for summer.
This is an example of a mid-sized traditional full sun backyard stone water fountain landscape in Other for summer.

 MMI Design
These clients retained MMI to assist with a full renovation of the 1st floor following the Harvey Flood. With 4 feet of water in their home, we worked tirelessly to put the home back in working order. While Harvey served our city lemons, we took the opportunity to make lemonade. The kitchen was expanded to accommodate seating at the island and a butler's pantry. A lovely free-standing tub replaced the former Jacuzzi drop-in and the shower was enlarged to take advantage of the expansive master bathroom. Finally, the fireplace was extended to the two-story ceiling to accommodate the TV over the mantel. While we were able to salvage much of the existing slate flooring, the overall color scheme was updated to reflect current trends and a desire for a fresh look and feel. As with our other Harvey projects, our proudest moments were seeing the family move back in to their beautifully renovated home.
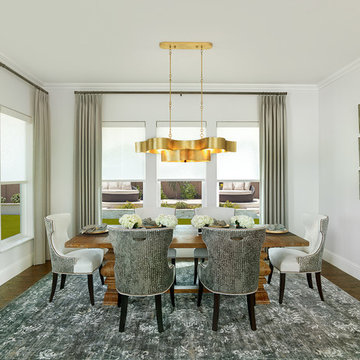
 SDG | Schlosser Design Group, LLC.
Holger Obenaus Photography LLC
Mid-sized transitional dark wood floor dining room photo in Dallas with white walls
Mid-sized transitional dark wood floor dining room photo in Dallas with white walls
 Miriam's River House Designs, LLC
Photo shows Japanese Tea House west side. The gravel path contains a Japanese dry river bed and an Inukshuk sculpture, metaphysically designed. The surrounding garden is the inner Roji garden and contains a Roji stepping stone path designed with a metaphysical pattern. pattern.
Photo credits:Dan Drobnick

 RGArchitecture
Interior view of the kitchen area.
Interior design from Donald Ohlen at Ohlen Design. Photo by Adrian Gregorutti.
Inspiration for a small cottage single-wall light wood floor open concept kitchen remodel in San Francisco with an undermount sink, glass-front cabinets, white cabinets, white backsplash, subway tile backsplash, stainless steel appliances, an island and wood countertops
Inspiration for a small cottage single-wall light wood floor open concept kitchen remodel in San Francisco with an undermount sink, glass-front cabinets, white cabinets, white backsplash, subway tile backsplash, stainless steel appliances, an island and wood countertops

 Cuppett Kilpatrick Architecture + Interior Design
Ryann Ford
Country two-story mixed siding exterior home idea in Austin
Country two-story mixed siding exterior home idea in Austin

 Element Home Builders
This is a 4 bedrooms, 4.5 baths, 1 acre water view lot with game room, study, pool, spa and lanai summer kitchen.
Inspiration for a large transitional enclosed dark wood floor living room remodel in Orlando with white walls, a standard fireplace, a stone fireplace and a media wall
Inspiration for a large transitional enclosed dark wood floor living room remodel in Orlando with white walls, a standard fireplace, a stone fireplace and a media wall

 Betsy Bassett Interiors
Recessed panel runs the length of the counter to create a finished look and to hide the dog den from guests.
Photo Credit: Betsy Bassett
Example of a mid-sized transitional u-shaped light wood floor and brown floor eat-in kitchen design in Boston with recessed-panel cabinets, white cabinets, gray backsplash, stainless steel appliances, an undermount sink, matchstick tile backsplash, a peninsula, gray countertops and soapstone countertops
Example of a mid-sized transitional u-shaped light wood floor and brown floor eat-in kitchen design in Boston with recessed-panel cabinets, white cabinets, gray backsplash, stainless steel appliances, an undermount sink, matchstick tile backsplash, a peninsula, gray countertops and soapstone countertops
1