
Search results for "Web space" in Home Design Ideas
 Stephanie Nash
Complete your home by investing in a garage storage design that finally finishes off your much used but under-utilized garage / storage area.
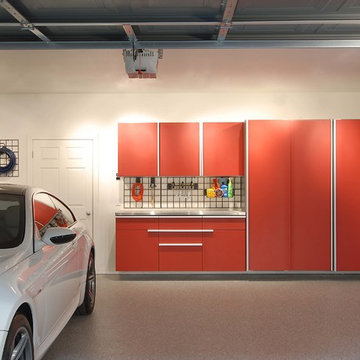
Seen here in Tech-Red Powder Coat, this design will sure to be the envy of even the most discerning neighbors. Wall-to-wall tall cabinetry coupled with a perfectly proportioned work space make for a clean and efficient design. The integrated
"Wire-Wall" shelving system provides additional storage and keeps all the tools you use the most right at your fingertips.
A variety of counter and finish options are available and include stainless steel counters and fully encapsulated powder coated door & drawer face options with a smooth but rugged surface.
Call Today to schedule your free in home consultation, and be sure to ask about our monthly promotions.
Tailored Living® & Premier Garage® Grand Strand / Mount Pleasant
OFFICE: 843-957-3309
EMAIL: jsnash@tailoredliving.com
WEB: tailoredliving.com/myrtlebeach
 Stephanie Nash
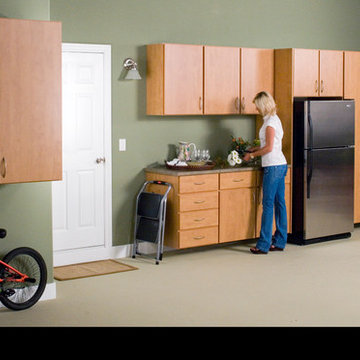
Complete your home by investing in a garage storage design that finally finishes off your much used but under-utilized garage / storage area. Making use of what can easily be the largest room in any house, this design incorporates tall storage cabinets, floating upper cabinetry, a built-in refrigerator and provides for a large bar height counter / work area for all your daily projects. The upper cabinets (Seen Left) provide for additional large storage below and easily accommodates your vehicles space requirements. The wall mounted "Wire-Wall" shelving system provides additional hanging storage and keeps your floor and walk spaces free and clear.
A variety of counter and finish options are available and include stainless steel countertops and fully encapsulated powder coated door & drawer face options with a smooth but rugged surface.
Call Today to schedule your free in home consultation, and be sure to ask about our monthly promotions.
Tailored Living® & Premier Garage® Grand Strand / Mount Pleasant
OFFICE: 843-957-3309
EMAIL: jsnash@tailoredliving.com
WEB: tailoredliving.com/myrtlebeach
 Klavohn Studios
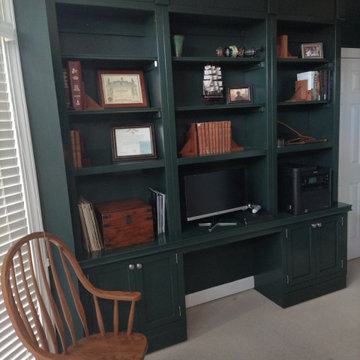
British Racing Green bookshelves in high gloss is not for the timid. But, for professionals of a certain age, a dark backdrop is essential for web meetings to create enough contrast for greying hair. This home office study with built in desk and printer is the perfect backdrop for Zoom calls in this home office. Work at home as never been better for this experienced executive.
Find the right local pro for your project
 Stephanie Nash
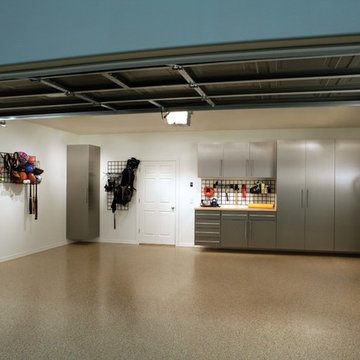
Seen here in Stainless Steel, this design will sure to be the envy of even the most discerning neighbors. Wall-to-wall tall cabinetry coupled with a perfectly proportioned work space make for a clean and efficient design. The integrated
"Wire-Wall" shelving system provides additional storage and keeps all the tools you use the most right at your fingertips.
A variety of counter and finish options are available and include stainless steel counters and fully encapsulated powder coated door & drawer face options with a smooth but rugged surface.
Call Today to schedule your free in home consultation, and be sure to ask about our monthly promotions.
Tailored Living® & Premier Garage® Grand Strand / Mount Pleasant
OFFICE: 843-957-3309
EMAIL: jsnash@tailoredliving.com
WEB: tailoredliving.com/myrtlebeach
 Klavohn Studios
British Racing Green bookshelves in high gloss is not for the timid. But, for professionals of a certain age, a dark backdrop is essential for web meetings to create enough contrast for greying hair. This home office study with built in desk and printer is the perfect backdrop for Zoom calls in this home office. Work at home as never been better for this experienced executive.
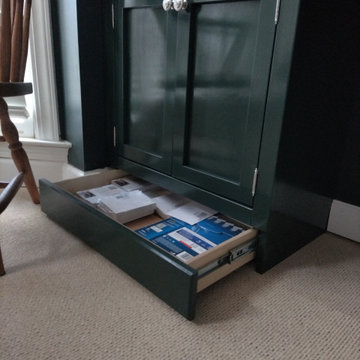
Check out the secret storage within the toe kick. We call that the "presidential" model for keeping those confidential documents from prying eyes.
 Rearrange Interiors
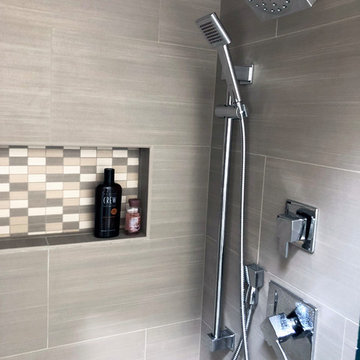
This is one of my extensive Master Bath remodels. The space was graced with vaulted ceilings giving us a very open modern space to work with. The clients were wonderful to collaborate with and very open to my ideas. This was a hands on job, checking quality control as the project progressed from start to finish. Please visit my web site to see the complete details of the remodel.
 Rearrange Interiors
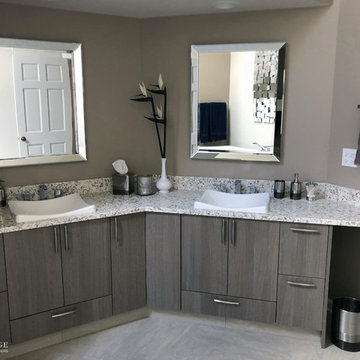
This is one of my extensive Master Bath remodels. The space was graced with vaulted ceilings giving us a very open modern space to work with. The clients were wonderful to collaborate with and very open to my ideas. This was a hands on job, checking quality control as the project progressed from start to finish. Please visit my web site to see the complete details of the remodel.

Sponsored
Columbus, OH

Hope Restoration & General Contracting
Columbus Design-Build, Kitchen & Bath Remodeling, Historic Renovations
 Klavohn Studios
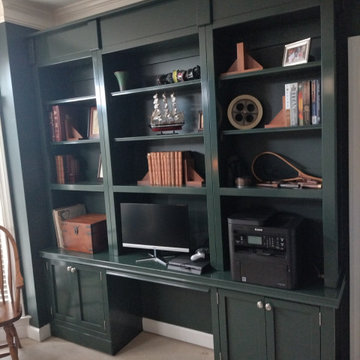
British Racing Green bookshelves in high gloss is not for the timid. But, for professionals of a certain age, a dark backdrop is essential for web meetings to create enough contrast for greying hair. This home office study with built in desk and printer is the perfect backdrop for Zoom calls in this home office. Work at home as never been better for this experienced executive.
 Cabinet Joint
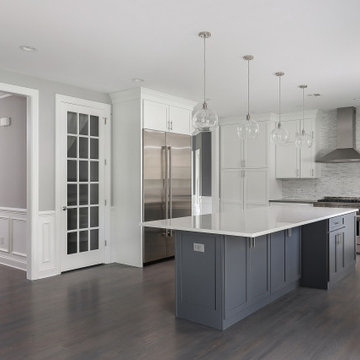
This new build kitchen is a blank slate for any style and is sure to stand the test of time. The perimeter cabinets are finished in Arctic White and the uniquely shaped island was ordered as a custom color: SW Web Grey. Doors are the TW-10 style with a flat panel and square framing bead. The 2 piece crown is a combination of slab fillers and Crown 24, taking the cabinets all the way up to the 9 foot ceiling. Storage will not be a problem in this space!
 Rearrange Interiors
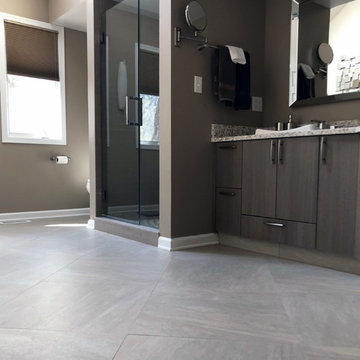
This is one of my extensive Master Bath remodels. The space was graced with vaulted ceilings giving us a very open modern space to work with. The clients were wonderful to collaborate with and very open to my ideas. This was a hands on job, checking quality control as the project progressed from start to finish. Please visit my web site to see the complete details of the remodel.
 Cabinet Joint
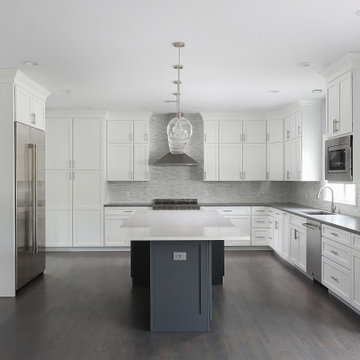
This new build kitchen is a blank slate for any style and is sure to stand the test of time. The perimeter cabinets are finished in Arctic White and the uniquely shaped island was ordered as a custom color: SW Web Grey. Doors are the TW-10 style with a flat panel and square framing bead. The 2 piece crown is a combination of slab fillers and Crown 24, taking the cabinets all the way up to the 9 foot ceiling. Storage will not be a problem in this space!
 Saida Mei
Your country, your province, your city, your neighborhood, your house… What could be more important than the place where your family feels safe and secure? Everything starts from here. No matter which part of the city you live, you always take care of your house, working on upgrades and design. Yes, it could be quite expensive to renovate or re-design your house. The budget could easily exceed thousands and thousands of dollars. However, there is a way to make your house comfortable, modern and fancy while keeping money in your pocket! How? We are here to help and answer this question.
We are the team of Design Matters - CANADIAN WEB/TELEVISION SERIES based in Manitoba, produced by RTV Media and features unusual interior design projects.
The professional team of the Design Matters - top builders, hosts, interior designers, producers, and filming crew - bring their extraordinary expertise, creativity and reno how-how to completely
transform the rooms into a modern family space.
The TV/web show helps the customer to:
• reduce the renovation budget
• develop and implement the concept of the modern interior design
• learn useful renovation tips and techniques
• find the right materials and tools supplier
• prepare the house for the market
The show is aired by local cable Shaw Spotlight in Winnipeg, Manitoba, and Amazon Prime Video worldwide. All episodes of the show are also available online. The target audience for our show is the following:
-builders
-construction companies
-renovation companies
-homeowners
-production companies
-suppliers
-small businesses
 Closets By Design
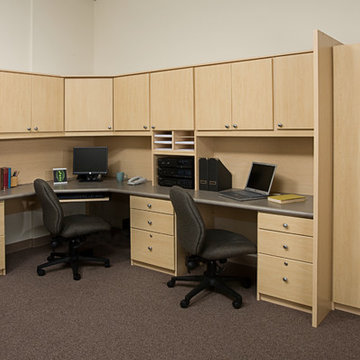
Whether doing homework, surfing the web or managing your investments, there is plenty of room for everyone. This combination of cabinets, file drawers and desktop space makes this a great family home office solution.

Sponsored
Columbus, OH
Free consultation for landscape design!

Peabody Landscape Group
Columbus' Reliable Landscape Design & Contracting
 Tracery Professional Builders, Inc.
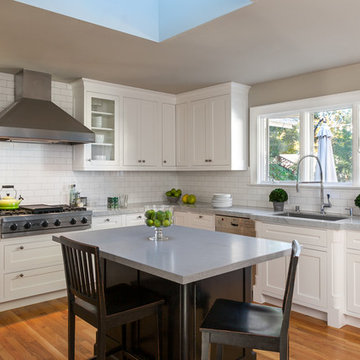
AFTER 1: Lightened up and Brightened up! This kitchen was completely transformed into an inviting and enjoyable space. The painted cabinetry and marble counters, along with an iron-tough faux concrete island top, and re-finished hardwood floors turn the old, dark kitchen into a sunny, fresh space. Lights not needed!
Photo: Kathryn MacDonald Photography | Web Marketing
 Joni Spear Interior Design
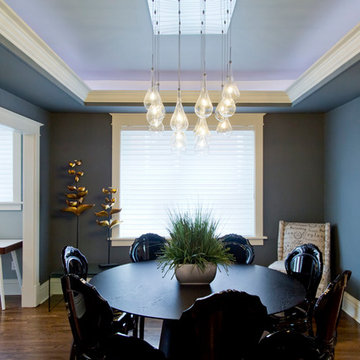
This modern dining space is well juxtaposed in a 1927 structure that was originally a duplex. After converting the space to a single family home and restricted by historic codes and appliances, we were left with a small open concept dining area. The 60" round table seats 8 comfortably. The black acrylic chairs glisten from the globe light pendant fixture. The ceiling is painted in Sherwin Williams #7073 Network Gray. The walls are SW# 7075 Web Gray.
 MTI Baths
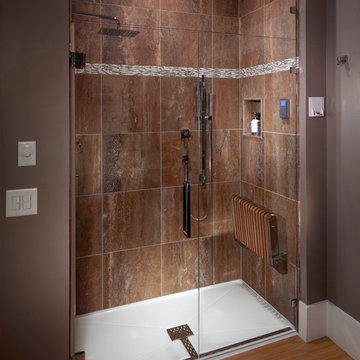
MTI Barrier-free shower base and Teak Shower Seat that folds up when not in use. Barrier-free base was designed specifically for easy, seamless transfer from bathroom space to shower. Constructed of durable Lucite® cross-linked cast acrylic with slip-resistant bottom, the front threshold is a mere 1-3/4" high, which is designed to be recessed in the floor, creating a flat transfer surface between bathroom floor and shower floor. A special drain design with stainless steel grate cover efficiently drains water to the center.

 CD Interiors
master bedroom
Photo by
Gerard Garcia @gerardgarcia
Bedroom - small contemporary master concrete floor bedroom idea in New York with beige walls
Bedroom - small contemporary master concrete floor bedroom idea in New York with beige walls

Sponsored
Columbus, OH
Free consultation for landscape design!
Peabody Landscape Group
Columbus' Reliable Landscape Design & Contracting

 AR Homes by American Eagle Builders
Great Room in the Blue Ridge Home from Arthur Rutenberg Homes by American Eagle Builders in The Cliffs Valley, Travelers Rest, SC
Family room - huge traditional open concept medium tone wood floor family room idea with a bar, a standard fireplace, a wall-mounted tv, beige walls and a stone fireplace
Family room - huge traditional open concept medium tone wood floor family room idea with a bar, a standard fireplace, a wall-mounted tv, beige walls and a stone fireplace

 Stephanie Nash
Call Today to schedule your free in home consultation, and be sure to ask about our monthly promotions.
Tailored Living® & Premier Garage® Grand Strand / Mount Pleasant
OFFICE: 843-957-3309
EMAIL: jsnash@tailoredliving.com
WEB: tailoredliving.com/myrtlebeach
53