
Search results for "Website builders" in Home Design Ideas
 DESBUILD CONSTRUCTION INC
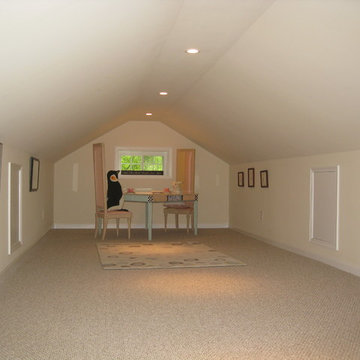
Is your bathroom a little outdated? Maybe the kitchen? or some other room or space of your home? Time to update your home with a proven contractor. DesBuild Construction has a long list of happy clients they would love to share with you. Testimonials are on our website. Visit us online at www.DesBuildc.com or make an appointment to stop by our design center.
 DESBUILD CONSTRUCTION INC
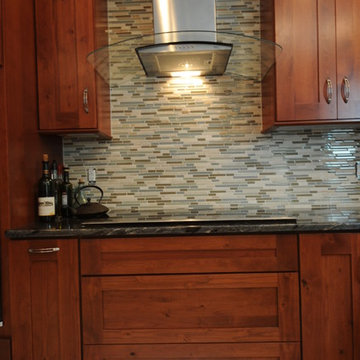
Is your bathroom a little outdated? Maybe the kitchen? or some other room or space of your home? Time to update your home with a proven contractor. DesBuild Construction has a long list of happy clients they would love to share with you. Testimonials are on our website. Visit us online at www.DesBuildc.com or make an appointment to stop by our design center.
 NH Bath Builders
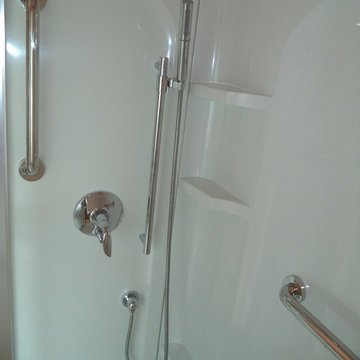
This was a shower replacement included replacing a cast iron tub with a shower enclosure. NH Bath Builders installs quite a few Sterling tubs and showers because this product is durable and affordable. It also does not require any visible caulking which can discolor over time. This shower replacement also had a few extra amenities, including a handheld shower head on a slide bar, Safety grab bars and a shower door. NH Bath Builders is always happy to tailor fit our basic bathroom packages to your needs as can be seen on our website.
Find the right local pro for your project

 Atlanta Porch & Patio
A gorgeous double-decker front porch in Marietta, Georgia. The home overlooks a beautiful tree-lined valley, making the porch a perfect place to enjoy nature!
At Atlanta Porch & Patio we are dedicated to building beautiful custom porches, decks, and outdoor living spaces throughout the metro Atlanta area. Our mission is to turn our clients’ ideas, dreams, and visions into personalized, tangible outcomes. Clients of Atlanta Porch & Patio rest easy knowing each step of their project is performed to the highest standards of honesty, integrity, and dependability. Our team of builders and craftsmen are licensed, insured, and always up to date on trends, products, designs, and building codes. We are constantly educating ourselves in order to provide our clients the best services at the best prices.
We deliver the ultimate professional experience with every step of our projects. After setting up a consultation through our website or by calling the office, we will meet with you in your home to discuss all of your ideas and concerns. After our initial meeting and site consultation, we will compile a detailed design plan and quote complete with renderings and a full listing of the materials to be used. Upon your approval, we will then draw up the necessary paperwork and decide on a project start date. From demo to cleanup, we strive to deliver your ultimate relaxation destination on time and on budget.
 RMC/Romi Masonry Construction, LLC
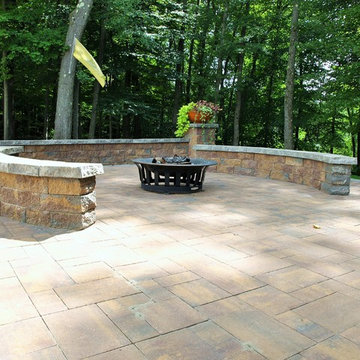
long and spacious sinuous form patio with seating for fire pit done in rust tones with natural stone border and seats
Inspiration for a large timeless backyard stone drought-tolerant and partial sun patio remodel for spring with a fire pit
Inspiration for a large timeless backyard stone drought-tolerant and partial sun patio remodel for spring with a fire pit
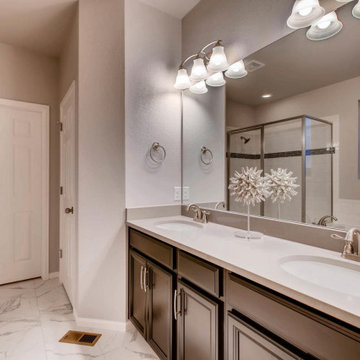
 G.J. Gardner Homes San Diego North County
Exceptional Custom Homes and ADUs for families, individuals and investors throughout San Diego, Orange and Riverside County. Providing a turn-key homeowner experience with the industry leading 2-10 Home Warranty, Five Star Quality Assurance Tours during construction, Solar Panels, Energy Saving Appliances, Features and much more. 100's of floor plans on our website that can be customized to suit your needs or used as an inspiration for your drawn-from-scratch custom home!
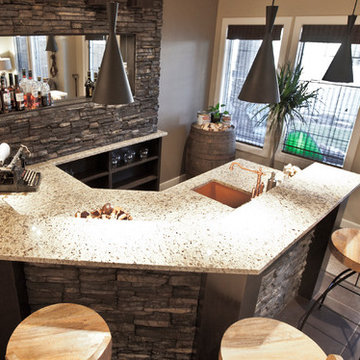
 Eldorado Stone
Interior Designer Brad McCallum Creates Two Stunning Spaces
The first of these two projects features a unique basement designed for Canadian gold-medal Olympian, Ben Herbert. He and his wife wanted to create a space that offered versatility so they could not only host company in it but also display memorabilia from Herbert’s travels and career as a professional curler. Keeping the couple’s design goals in mind, interior designer Brad McCallum incorporated Eldorado Stone’s Chapel Hill Stacked stone with refined wood cabinetry. McCallum beautifully reflected the home’s close proximity to the Canadian Rocky Mountains through the addition of rough hewn stone, all the while maintaining a sense of refinement with clean lines, lustrous stainless steel fixtures, and horizontal design.
The second of McCallum’s projects was to overhaul the design of a family’s wet bar and devise a way to achieve the owners’ hopes for a design that married rustic and contemporary styles together. McCallum combined opposing pastoral elements to create an unexpected harmony between the textures of stone and did so successfully. The smoothness of maple wood evoked modern characteristics accentuated by the tight joints and horizontal lines of Eldorado Stone’s Chapel Hill Stacked Stone.
In both projects, McCallum created a sense of continuity with the design that paved the way for his clients’ spaces to be one-of-a-kind.
Eldorado Stone Featured: Chapel Hill Stacked Stone
Designer/ Photographer/ Builder: Brad McCallum
Website: www.urban-abode.com

Sponsored
Columbus, OH

Structural Remodeling
Franklin County's Heavy Timber Specialists | Best of Houzz 2020!
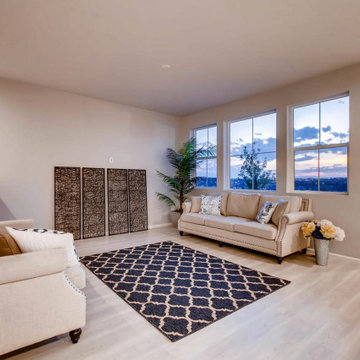 G.J. Gardner Homes San Diego North County
Exceptional Custom Homes and ADUs for families, individuals and investors throughout San Diego, Orange and Riverside County. Providing a turn-key homeowner experience with the industry leading 2-10 Home Warranty, Five Star Quality Assurance Tours during construction, Solar Panels, Energy Saving Appliances, Features and much more. 100's of floor plans on our website that can be customized to suit your needs or used as an inspiration for your drawn-from-scratch custom home!
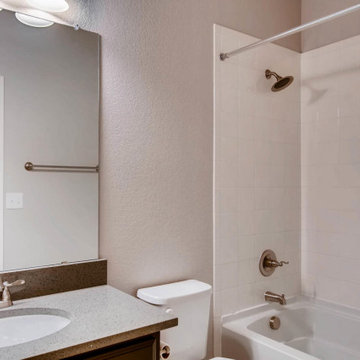 G.J. Gardner Homes San Diego North County
Exceptional Custom Homes and ADUs for families, individuals and investors throughout San Diego, Orange and Riverside County. Providing a turn-key homeowner experience with the industry leading 2-10 Home Warranty, Five Star Quality Assurance Tours during construction, Solar Panels, Energy Saving Appliances, Features and much more. 100's of floor plans on our website that can be customized to suit your needs or used as an inspiration for your drawn-from-scratch custom home!
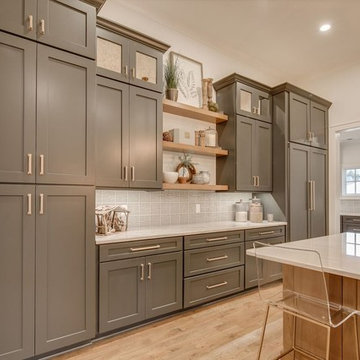
 David Clark Construction, LLC
Inspiration for a large transitional l-shaped medium tone wood floor and brown floor open concept kitchen remodel with an undermount sink, shaker cabinets, gray cabinets, marble countertops, gray backsplash, porcelain backsplash, paneled appliances and an island
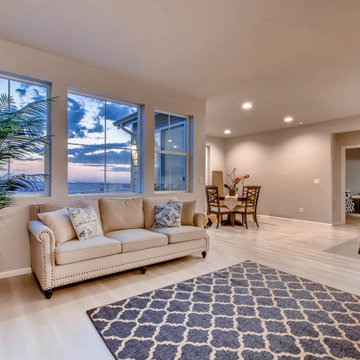 G.J. Gardner Homes San Diego North County
Exceptional Custom Homes and ADUs for families, individuals and investors throughout San Diego, Orange and Riverside County. Providing a turn-key homeowner experience with the industry leading 2-10 Home Warranty, Five Star Quality Assurance Tours during construction, Solar Panels, Energy Saving Appliances, Features and much more. 100's of floor plans on our website that can be customized to suit your needs or used as an inspiration for your drawn-from-scratch custom home!
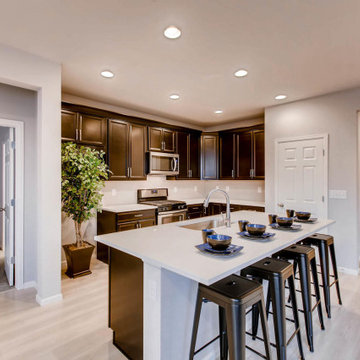 G.J. Gardner Homes San Diego North County
Exceptional Custom Homes and ADUs for families, individuals and investors throughout San Diego, Orange and Riverside County. Providing a turn-key homeowner experience with the industry leading 2-10 Home Warranty, Five Star Quality Assurance Tours during construction, Solar Panels, Energy Saving Appliances, Features and much more. 100's of floor plans on our website that can be customized to suit your needs or used as an inspiration for your drawn-from-scratch custom home!
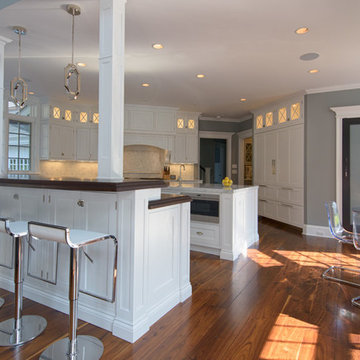
 Design Builders & Remodeling Inc.
Design Builders & Remodeling is a one stop shop operation. From the start, design solutions are strongly rooted in practical applications and experience. Project planning takes into account the realities of the construction process and mindful of your established budget. All the work is centralized in one firm reducing the chances of costly or time consuming surprises. A solid partnership with solid professionals to help you realize your dreams for a new or improved home.
Nina Pomeroy


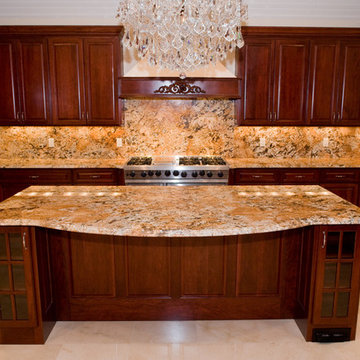 DESBUILD CONSTRUCTION INC
Is your bathroom a little outdated? Maybe the kitchen? or some other room or space of your home? Time to update your home with a proven contractor. DesBuild Construction has a long list of happy clients they would love to share with you. Testimonials are on our website. Visit us online at www.DesBuildc.com or make an appointment to stop by our design center.
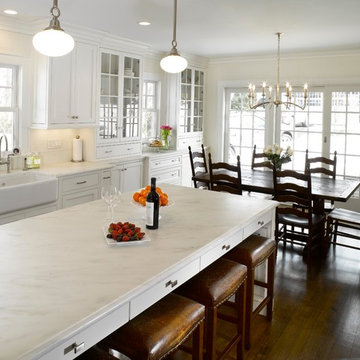
 Hofmann Design Build, Inc.
Kitchen designed by our LS Kitchens division…check out the website at http://www.livingspacesco.com
Winner of 2014 Metropolitan Builders & Contractors Association of New Jersey Award - Best remodeled kitchen $50,000-$100,000

 ZeroEnergy Design
Lincoln Farmhouse
LEED-H Platinum, Net-Positive Energy
OVERVIEW. This LEED Platinum certified modern farmhouse ties into the cultural landscape of Lincoln, Massachusetts - a town known for its rich history, farming traditions, conservation efforts, and visionary architecture. The goal was to design and build a new single family home on 1.8 acres that respects the neighborhood’s agrarian roots, produces more energy than it consumes, and provides the family with flexible spaces to live-play-work-entertain. The resulting 2,800 SF home is proof that families do not need to compromise on style, space or comfort in a highly energy-efficient and healthy home.
CONNECTION TO NATURE. The attached garage is ubiquitous in new construction in New England’s cold climate. This home’s barn-inspired garage is intentionally detached from the main dwelling. A covered walkway connects the two structures, creating an intentional connection with the outdoors between auto and home.
FUNCTIONAL FLEXIBILITY. With a modest footprint, each space must serve a specific use, but also be flexible for atypical scenarios. The Mudroom serves everyday use for the couple and their children, but is also easy to tidy up to receive guests, eliminating the need for two entries found in most homes. A workspace is conveniently located off the mudroom; it looks out on to the back yard to supervise the children and can be closed off with a sliding door when not in use. The Away Room opens up to the Living Room for everyday use; it can be closed off with its oversized pocket door for secondary use as a guest bedroom with en suite bath.
NET POSITIVE ENERGY. The all-electric home consumes 70% less energy than a code-built house, and with measured energy data produces 48% more energy annually than it consumes, making it a 'net positive' home. Thick walls and roofs lack thermal bridging, windows are high performance, triple-glazed, and a continuous air barrier yields minimal leakage (0.27ACH50) making the home among the tightest in the US. Systems include an air source heat pump, an energy recovery ventilator, and a 13.1kW photovoltaic system to offset consumption and support future electric cars.
ACTUAL PERFORMANCE. -6.3 kBtu/sf/yr Energy Use Intensity (Actual monitored project data reported for the firm’s 2016 AIA 2030 Commitment. Average single family home is 52.0 kBtu/sf/yr.)
o 10,900 kwh total consumption (8.5 kbtu/ft2 EUI)
o 16,200 kwh total production
o 5,300 kwh net surplus, equivalent to 15,000-25,000 electric car miles per year. 48% net positive.
WATER EFFICIENCY. Plumbing fixtures and water closets consume a mere 60% of the federal standard, while high efficiency appliances such as the dishwasher and clothes washer also reduce consumption rates.
FOOD PRODUCTION. After clearing all invasive species, apple, pear, peach and cherry trees were planted. Future plans include blueberry, raspberry and strawberry bushes, along with raised beds for vegetable gardening. The house also offers a below ground root cellar, built outside the home's thermal envelope, to gain the passive benefit of long term energy-free food storage.
RESILIENCY. The home's ability to weather unforeseen challenges is predictable - it will fare well. The super-insulated envelope means during a winter storm with power outage, heat loss will be slow - taking days to drop to 60 degrees even with no heat source. During normal conditions, reduced energy consumption plus energy production means shelter from the burden of utility costs. Surplus production can power electric cars & appliances. The home exceeds snow & wind structural requirements, plus far surpasses standard construction for long term durability planning.
ARCHITECT: ZeroEnergy Design http://zeroenergy.com/lincoln-farmhouse
CONTRACTOR: Thoughtforms http://thoughtforms-corp.com/
PHOTOGRAPHER: Chuck Choi http://www.chuckchoi.com/


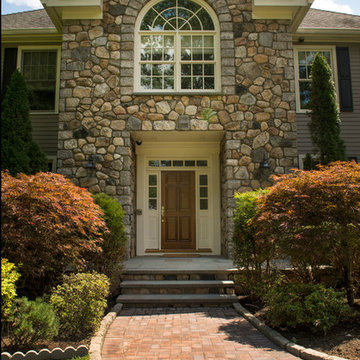 RMC/Romi Masonry Construction, LLC
brick walkway with edging leading to the front entry flagstone steps and landing - the facing of the steps matches the front facade of the house
Mid-sized elegant full sun and beige front yard and two-story brick and mixed siding house exterior photo with a hip roof and a shingle roof
Mid-sized elegant full sun and beige front yard and two-story brick and mixed siding house exterior photo with a hip roof and a shingle roof


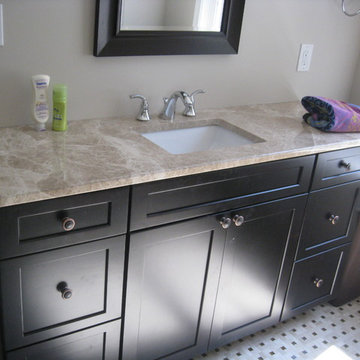 DESBUILD CONSTRUCTION INC
Is your bathroom a little outdated? Maybe the kitchen? or some other room or space of your home? Time to update your home with a proven contractor. DesBuild Construction has a long list of happy clients they would love to share with you. Testimonials are on our website. Visit us online at www.DesBuildc.com or make an appointment to stop by our design center.
36