
Search results for "Website suits" in Home Design Ideas
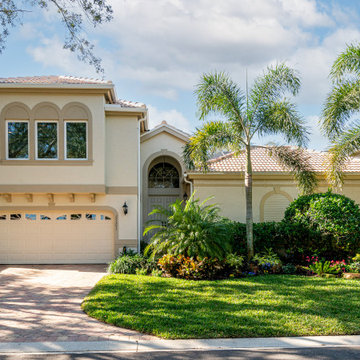
 Green Mountain Builders
This beautiful room addition above the garage was added to this gorgeous home in Bonita Bay, Bonita Springs Country Club by the award-winning remodeling team at Green Mountain Builders. The addition includes a lovely guest suite offering the perfect space for family and friends to spend time in this spectacular setting. From built-in entertainment centers to extended master suites, Green Mountain Builders will collaborate with homeowners to ensure the room addition is expertly crafted to be exactly what they had envisioned. Visit our photo gallery at our website to see what some of our customers are now enjoying – maybe even get a new idea or two.
 DIY Splashbacks
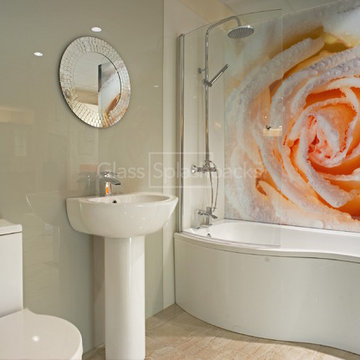
This client, a kitchen and bathroom showroom, wanted something striking to transform a pretty average bathroom suite in to something special. They provided their own image from Shutterstock, a stunning photographic rose.
This feature wall was complimented by 2 different shades cream glass wallcovering creating a wetroom look.
At DIY Splashbacks we can create bespoke glass products in any size, shape, colour, pattern or image. It's even possible for clients to provide their own image, and we can digitally print on to it. Whatever your inspiration is, we can make it.
Visit our website to discover more.
© glasssplashbacks.com
 Richmond American
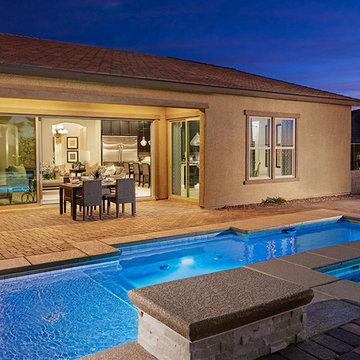
Backyard pool | Visit our website to see where we’re building the Hanford plan in the Las Vegas area! You’ll find photos, interactive floor plans and more.
The ranch-style Hanford model offers attractive curb appeal with front- and side-entry garages and a wide porch. Inside, you'll find a formal dining room, a spacious great room, a nook, a tech center and an open kitchen with a roomy walk-in pantry and an immense central island. The master suite offers a large walk-in closet and a private bath.
Find the right local pro for your project
 Richmond American
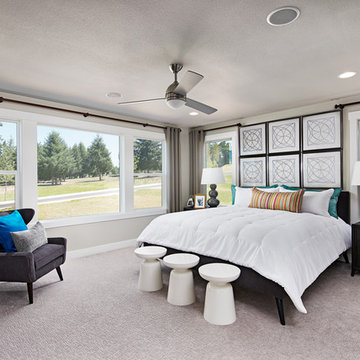
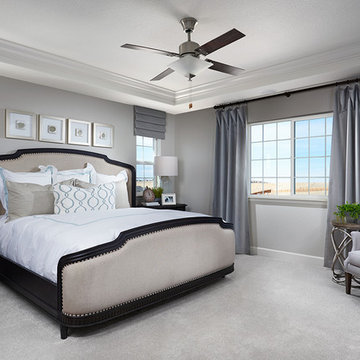
Master bedroom | Visit our website to see where we’re building the Lennon plan in Washington! You’ll find photos, interactive floor plans and more.
The Lennon model home greets guests with an airy two-story entry. The main floor offers a quiet study, a spacious great room with a contemporary fireplace and an open dining room that flows into a chef's kitchen with an expansive center island and stainless-steel appliances, including a double oven. You’ll also appreciate a relaxing covered patio. Upstairs, enjoy a convenient laundry, a roomy loft and a luxurious master suite with a deluxe bath, dual walk-in closets and inviting covered balcony. Options include a sitting room in lieu of the loft and a finished basement with media and game rooms.
 Richmond American
Master bedroom | Visit our website to see where we’re building the Yorktown plan in Colorado! You’ll find photos, interactive floor plans and more.
The Yorktown model's main floor offers an expansive entertaining space at the back of the home: the great room with fireplace, dining room overlooking the backyard, and the kitchen with a large center island. The 3-car garage leads to a convenient mudroom with walk-in closet, a powder room and a private study. On the second floor, there's an immense loft surrounded by three bedrooms, a shared bath, a laundry room and a master suite with its own bath and spacious walk-in closet. Options at some communities include a sunroom, covered patio, finished basement, bonus bedrooms and deluxe bath.
 Dana Austin Griggs | Real Estate Group
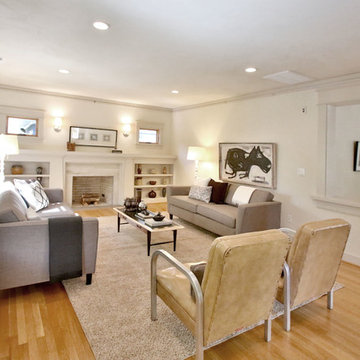
CALIFORNIA BUNGALOW COOL
California Bungalow meets Frank Lloyd Wright Prairie. This home has had a complete transformation with sleek and modern finishes. Open floor plan with luxury kitchen, master suite with walk-in shower & tub, full finished basement w/family room and office space. Our team represented the owner in the acquisition and the sale of this property.
Property staging by Spade & Archer Design Agency (Spade-Archer.com)
Contact us for more information about this property or a list of similar homes available for sale at info@danagriggs.com or visit our website at www.DanaGriggs.com
 Richmond American
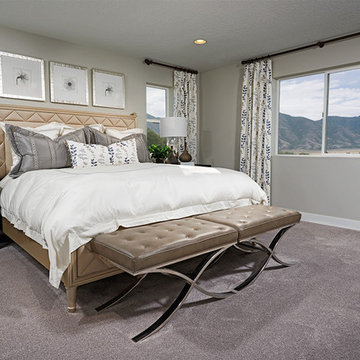
Master bedroom | Visit our website to see where we’re building the Yorktown plan in Utah! You’ll find photos, interactive floor plans and more.
A 3-car garage and airy two-story entry welcome guests to the Yorktown model home. The main floor boasts a private study, a convenient powder room, a spacious great room with a cozy fireplace and a gourmet kitchen featuring a double oven, walk-in pantry, center island and adjacent sunroom. Upstairs, discover a laundry, a central loft, a lavish master suite with a walk-in closet and deluxe bath, and three additional bedrooms. At some communities, personalization options may include an extra bedroom, finished basement and covered patio.

Sponsored
Columbus, OH

Hope Restoration & General Contracting
Columbus Design-Build, Kitchen & Bath Remodeling, Historic Renovations
 Cascade West Development

The Ascension - Super Ranch on Acreage in Ridgefield Washington by Cascade West Development Inc.
Downstairs 3 bedrooms, including a princess suite, plus a full bathroom and an oversized game room can be found. The hearty Game Room is crafted with a massive entertainment center built-in to accommodate a large flat-screen T.V along with various electronics and gaming systems. The large Game Room also features a wet bar to complete the space and facilitate cleanliness and togetherness. At the opposite end of the Game Room is a floor-to-ceiling accordion door that allows you to remove the boundaries between The Ascension and it’s surroundings. Once open, the fun can flow freely from the home.
Cascade West Facebook: https://goo.gl/MCD2U1
Cascade West Website: https://goo.gl/XHm7Un
These photos, like many of ours, were taken by the good people of ExposioHDR - Portland, Or
Exposio Facebook: https://goo.gl/SpSvyo
Exposio Website: https://goo.gl/Cbm8Ya
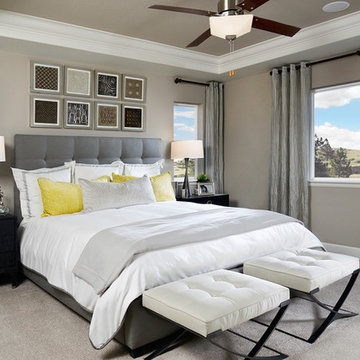 Richmond American
Master bedroom | Visit our website to see where we’re building the Yorktown plan in Colorado! You’ll find photos, interactive floor plans and more.
The Yorktown model's main floor offers an expansive entertaining space at the back of the home: the great room with fireplace, dining room overlooking the backyard, and the kitchen with a large center island. The 3-car garage leads to a convenient mudroom with walk-in closet, a powder room and a private study. On the second floor, there's an immense loft surrounded by three bedrooms, a shared bath, a laundry room and a master suite with its own bath and spacious walk-in closet. Options at some communities include a sunroom, covered patio, finished basement, bonus bedrooms and deluxe bath.
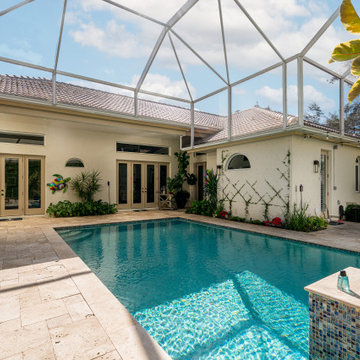 Green Mountain Builders
This beautiful room addition above the garage was added to this gorgeous home in Bonita Bay, Bonita Springs Country Club by the award-winning remodeling team at Green Mountain Builders. The addition includes a lovely guest suite offering the perfect space for family and friends to spend time in this spectacular setting. From built-in entertainment centers to extended master suites, Green Mountain Builders will collaborate with homeowners to ensure the room addition is expertly crafted to be exactly what they had envisioned. Visit our photo gallery at our website to see what some of our customers are now enjoying – maybe even get a new idea or two.
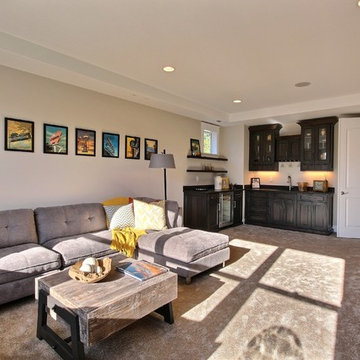 Cascade West Development
The Aerius - Modern American Craftsman on Acreage in Ridgefield Washington by Cascade West Development Inc.
The upstairs rests mainly on the Western half of the home. It’s composed of a laundry room, 2 bedrooms, including a future princess suite, and a large Game Room. Every space is of generous proportion and easily accessible through a single hall. The windows of each room are filled with natural scenery and warm light. This upper level boasts amenities enough for residents to play, reflect, and recharge all while remaining up and away from formal occasions, when necessary.
Cascade West Facebook: https://goo.gl/MCD2U1
Cascade West Website: https://goo.gl/XHm7Un
These photos, like many of ours, were taken by the good people of ExposioHDR - Portland, Or
Exposio Facebook: https://goo.gl/SpSvyo
Exposio Website: https://goo.gl/Cbm8Ya
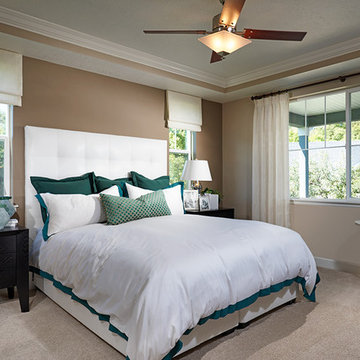 Richmond American
Master bedroom | Visit our website to see where we’re building the Jessica plan in Utah! You’ll find photos, interactive floor plans and more.
The airy two-story entry of the Jessica model home is flanked by a formal living room and versatile flex space. The main floor also offers an open family room with a cozy fireplace, a well-appointed kitchen featuring a center island, walk-in pantry and breakfast nook, and a luxurious master suite with an expansive walk-in closet and private bath. Upstairs, you’ll find three generous bedrooms and a full bath. Options at some communities include a sunroom, an upstairs loft, a bonus room above the garage and a finished basement.
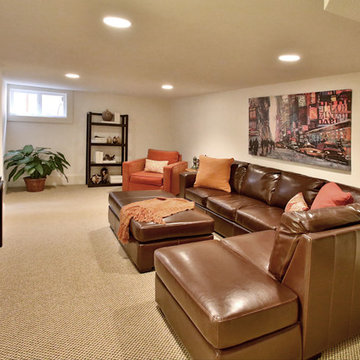 Dana Austin Griggs | Real Estate Group
RENOVATED ARTIST’S HOME!
Prime Irvington location with open living spaces, unique hardwoods, luxe interior finishes, modern master suite with walk-in closet and a gorgeous private bath. Bright and airy gourmet kitchen with eating area and bonus features: artist’s studio and finished basement with family room. Great landscaping and outdoor space in one of Portland’s most sought after neighborhoods.
To find out more about this home visit our website at www.DanaGriggs.com or email us at info@danagriggs.com

Sponsored
Sunbury, OH

J.Holderby - Renovations
Franklin County's Leading General Contractors - 2X Best of Houzz!
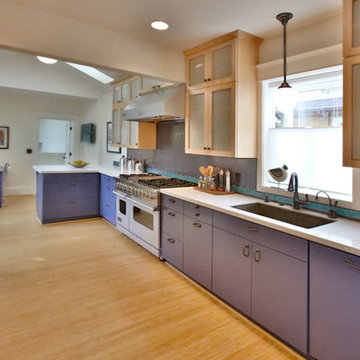 Dana Austin Griggs | Real Estate Group
RENOVATED ARTIST’S HOME!
Prime Irvington location with open living spaces, unique hardwoods, luxe interior finishes, modern master suite with walk-in closet and a gorgeous private bath. Bright and airy gourmet kitchen with eating area and bonus features: artist’s studio and finished basement with family room. Great landscaping and outdoor space in one of Portland’s most sought after neighborhoods.
To find out more about this home visit our website at www.DanaGriggs.com or email us at info@danagriggs.com
 Cascade West Development
The Aerius - Modern American Craftsman on Acreage in Ridgefield Washington by Cascade West Development Inc.
The upstairs rests mainly on the Western half of the home. It’s composed of a laundry room, 2 bedrooms, including a future princess suite, and a large Game Room. Every space is of generous proportion and easily accessible through a single hall. The windows of each room are filled with natural scenery and warm light. This upper level boasts amenities enough for residents to play, reflect, and recharge all while remaining up and away from formal occasions, when necessary.
Cascade West Facebook: https://goo.gl/MCD2U1
Cascade West Website: https://goo.gl/XHm7Un
These photos, like many of ours, were taken by the good people of ExposioHDR - Portland, Or
Exposio Facebook: https://goo.gl/SpSvyo
Exposio Website: https://goo.gl/Cbm8Ya
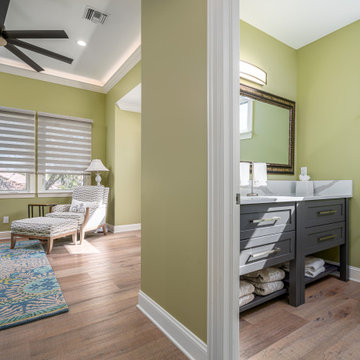 Green Mountain Builders
This beautiful room addition above the garage was added to this gorgeous home in Bonita Bay, Bonita Springs Country Club by the award-winning remodeling team at Green Mountain Builders. The addition includes a lovely guest suite offering the perfect space for family and friends to spend time in this spectacular setting. From built-in entertainment centers to extended master suites, Green Mountain Builders will collaborate with homeowners to ensure the room addition is expertly crafted to be exactly what they had envisioned. Visit our photo gallery at our website to see what some of our customers are now enjoying – maybe even get a new idea or two.
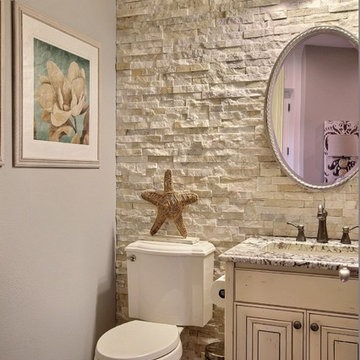 Cascade West Development
Party Palace - Custom Ranch on Acreage in Ridgefield Washington by Cascade West Development Inc.
Although family togetherness is important sometimes siblings just need a little space. This idea influenced a number of functional rooms in our concept including bedrooms, rec rooms and shared amenities. Most bedrooms became Suites (bathroom attached) and amenities were divided equally. Sisters shared a space separate from the brothers' shared space. Lastly, the eldest (teenagers) earned their own private quarters.
Cascade West Facebook: https://goo.gl/MCD2U1
Cascade West Website: https://goo.gl/XHm7Un
These photos, like many of ours, were taken by the good people of ExposioHDR - Portland, Or
Exposio Facebook: https://goo.gl/SpSvyo
Exposio Website: https://goo.gl/Cbm8Ya

Sponsored
Delaware, OH

Buckeye Basements, Inc.
Central Ohio's Basement Finishing ExpertsBest Of Houzz '13-'21
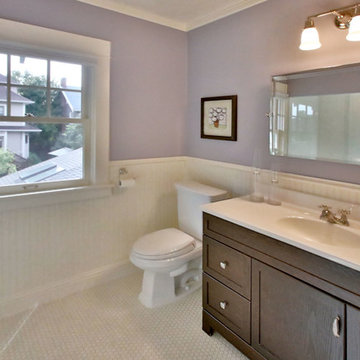 Dana Austin Griggs | Real Estate Group
RENOVATED ARTIST’S HOME!
Prime Irvington location with open living spaces, unique hardwoods, luxe interior finishes, modern master suite with walk-in closet and a gorgeous private bath. Bright and airy gourmet kitchen with eating area and bonus features: artist’s studio and finished basement with family room. Great landscaping and outdoor space in one of Portland’s most sought after neighborhoods.
To find out more about this home visit our website at www.DanaGriggs.com or email us at info@danagriggs.com
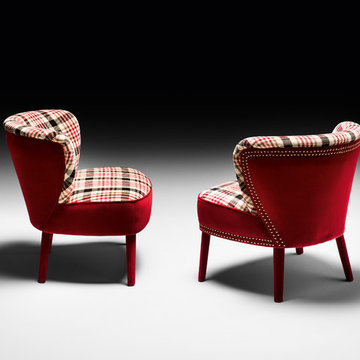
 Juliettes Interiors Ltd
A charming example of gorgeous style. Casual yet chic, exquisitely Italian. This small armchair would suit both a classic or contemporary interior. Upholstered to the highest standard in the finest red velvet and contrasting tartan fabric with perfectly matching velvet upholstered legs. We love it! Please refer to our website for further details.
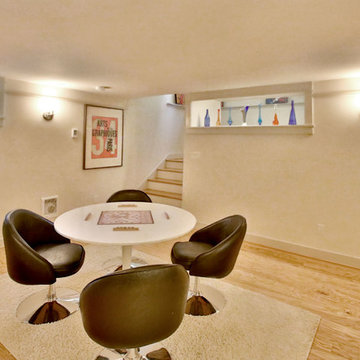 Dana Austin Griggs | Real Estate Group
CALIFORNIA BUNGALOW COOL
California Bungalow meets Frank Lloyd Wright Prairie. This home has had a complete transformation with sleek and modern finishes. Open floor plan with luxury kitchen, master suite with walk-in shower & tub, full finished basement w/family room and office space. Our team represented the owner in the acquisition and the sale of this property.
Property staging by Spade & Archer Design Agency (Spade-Archer.com)
Contact us for more information about this property or a list of similar homes available for sale at info@danagriggs.com or visit our website at www.DanaGriggs.com
34