
Search results for "Website suits" in Home Design Ideas

 Dana Austin Griggs | Real Estate Group
CALIFORNIA BUNGALOW COOL
California Bungalow meets Frank Lloyd Wright Prairie. This home has had a complete transformation with sleek and modern finishes. Open floor plan with luxury kitchen, master suite with walk-in shower & tub, full finished basement w/family room and office space. Our team represented the owner in the acquisition and the sale of this property.
Property staging by Spade & Archer Design Agency (Spade-Archer.com)
Contact us for more information about this property or a list of similar homes available for sale at info@danagriggs.com or visit our website at www.DanaGriggs.com
 Dana Austin Griggs | Real Estate Group
RENOVATED ARTIST’S HOME!
Prime Irvington location with open living spaces, unique hardwoods, luxe interior finishes, modern master suite with walk-in closet and a gorgeous private bath. Bright and airy gourmet kitchen with eating area and bonus features: artist’s studio and finished basement with family room. Great landscaping and outdoor space in one of Portland’s most sought after neighborhoods.
To find out more about this home visit our website at www.DanaGriggs.com or email us at info@danagriggs.com

 FOUR POINT DESIGN BUILD INC
DESIGN BUILD REMODEL | Master Bedroom Suite Transformation | FOUR POINT DESIGN BUILD INC | Part Seven
This completely transformed 3,500+ sf family dream home sits atop the gorgeous hills of Calabasas, CA and celebrates the strategic and eclectic merging of contemporary and mid-century modern styles with the earthy touches of a world traveler!
AS SEEN IN Better Homes and Gardens | BEFORE & AFTER | 10 page feature and COVER | Spring 2016
To see more of this fantastic transformation, watch for the launch of our NEW website and blog THE FOUR POINT REPORT, where we celebrate this and other incredible design build journey! Launching September 2016.
Photography by Riley Jamison
#masterbedroom #walkincloset #dreamcloset #remodel #LAinteriordesigner #builder #dreamproject #oneinamillion
Find the right local pro for your project

 Richmond American
Great room with fireplace | Visit our website to see where we're building the Paige plan in the Las Vegas area! You'll find photos, interactive floor plans and more.
The ranch-style Paige plan is ideal for entertaining, with an open great room and a spacious kitchen with a walk-in pantry and breakfast nook. The thoughtful home offers three inviting bedrooms, including a lavish master suite with a walk-in closet, and a private study that can be optioned as a formal dining room or fourth bedroom.
 Dana Austin Griggs | Real Estate Group
RENOVATED ARTIST’S HOME!
Prime Irvington location with open living spaces, unique hardwoods, luxe interior finishes, modern master suite with walk-in closet and a gorgeous private bath. Bright and airy gourmet kitchen with eating area and bonus features: artist’s studio and finished basement with family room. Great landscaping and outdoor space in one of Portland’s most sought after neighborhoods.
To find out more about this home visit our website at www.DanaGriggs.com or email us at info@danagriggs.com
 Richmond American
Laundry room | Visit our website to see where we’re building the Stephen plan in the Las Vegas area! You’ll find photos, interactive floor plans and more.
The ranch-style Stephen plan is perfect for entertaining, with a spacious great room, an open dining room and a well-appointed kitchen with a roomy walk-in pantry and ample counter space. The relaxing master suite boasts a massive walk-in closet and attached bath, and is separated from two additional bedrooms for privacy. Personalization options vary by community but may include a study and a covered patio.
 Richmond American
Backyard patio and pool l | Visit our website to see where we’re building the Hanford plan in the Las Vegas area! You’ll find photos, interactive floor plans and more.
The ranch-style Hanford model offers attractive curb appeal with front- and side-entry garages and a wide porch. Inside, you'll find a formal dining room, a spacious great room, a nook, a tech center and an open kitchen with a roomy walk-in pantry and an immense central island. The master suite offers a large walk-in closet and a private bath.

Sponsored
Delaware, OH

Buckeye Basements, Inc.
Central Ohio's Basement Finishing ExpertsBest Of Houzz '13-'21
 Richmond American
Exterior, curb view | Visit our website to see where we’re building the Dominic plan in Arizona! You’ll find photos, interactive floor plans and more.
From the comfortable study with optional French doors and built-in bookcase to the luxurious master suite, the Dominic is the perfect place to relax at the end of a busy day. Enjoy a spacious great room with optional corner fireplace, a kitchen with two walk-in pantries and an inviting nook overlooking the covered patio.
 Dana Austin Griggs | Real Estate Group
RENOVATED ARTIST’S HOME!
Prime Irvington location with open living spaces, unique hardwoods, luxe interior finishes, modern master suite with walk-in closet and a gorgeous private bath. Bright and airy gourmet kitchen with eating area and bonus features: artist’s studio and finished basement with family room. Great landscaping and outdoor space in one of Portland’s most sought after neighborhoods.
To find out more about this home visit our website at www.DanaGriggs.com or email us at info@danagriggs.com
 Richmond American
Master bath | Visit our website to see where we’re building the Hanford plan in the Las Vegas area! You’ll find photos, interactive floor plans and more.
The ranch-style Hanford model offers attractive curb appeal with front- and side-entry garages and a wide porch. Inside, you'll find a formal dining room, a spacious great room, a nook, a tech center and an open kitchen with a roomy walk-in pantry and an immense central island. The master suite offers a large walk-in closet and a private bath.
 Richmond American
Loft | Visit our website to see where we’re building the Coral plan in Arizona! You’ll find photos, interactive floor plans and more.
The main floor of this delightful model home offers a large, uninterrupted space for relaxing, entertaining and dining. The kitchen features a large center island with seating and opens to the dining and great rooms. Upstairs, there’s a large loft, a full bath tucked between two inviting bedrooms, and a private master suite with walk-in closet and convenient master bath. Options include a bedroom in lieu of the loft at select communities.
 Richmond American
Master bath | Visit our website to see where we’re building the Stephen plan in the Las Vegas area! You’ll find photos, interactive floor plans and more.
The ranch-style Stephen plan is perfect for entertaining, with a spacious great room, an open dining room and a well-appointed kitchen with a roomy walk-in pantry and ample counter space. The relaxing master suite boasts a massive walk-in closet and attached bath, and is separated from two additional bedrooms for privacy. Personalization options vary by community but may include a study and a covered patio.
 Richmond American
Pocket office | Visit our website to see where we’re building the Dillon plan in Colorado! You’ll find photos, interactive floor plans and more.
This Dillon model features a dramatic two-story entry and a spacious great room with a vaulted ceiling and fireplace. You'll also appreciate the formal dining room with butler's pantry that leads to the gourmet kitchen with central island and breakfast nook. Other highlights include a private study and a luxurious master suite with walk-in closet.

Sponsored
Columbus, OH

Hope Restoration & General Contracting
Columbus Design-Build, Kitchen & Bath Remodeling, Historic Renovations
 Dana Austin Griggs | Real Estate Group
CALIFORNIA BUNGALOW COOL
California Bungalow meets Frank Lloyd Wright Prairie. This home has had a complete transformation with sleek and modern finishes. Open floor plan with luxury kitchen, master suite with walk-in shower & tub, full finished basement w/family room and office space. Our team represented the owner in the acquisition and the sale of this property.
Property staging by Spade & Archer Design Agency (Spade-Archer.com)
Contact us for more information about this property or a list of similar homes available for sale at info@danagriggs.com or visit our website at www.DanaGriggs.com
 Richmond American
Entryway | Visit our website to see where we’re building the Moonstone plan in Florida! You’ll find photos, interactive floor plans and more.
Spacious and accommodating, the two-story Moonstone model features an open-concept main floor and four charming bedrooms upstairs. Just off the entryway, you’ll find a secluded study with a nearby powder room. Toward the back of the home, a great room flows into an inviting kitchen with a center island and adjacent dining room. Upstairs, a loft offers a versatile common area, and a sprawling master suite includes an attached bath and walk-in closet.

 Cascade West Development
Party Palace - Custom Ranch on Acreage in Ridgefield Washington by Cascade West Development Inc.
Although family togetherness is important sometimes siblings just need a little space. This idea influenced a number of functional rooms in our concept including bedrooms, rec rooms and shared amenities. Most bedrooms became Suites (bathroom attached) and amenities were divided equally. Sisters shared a space separate from the brothers' shared space. Lastly, the eldest (teenagers) earned their own private quarters.
Cascade West Facebook: https://goo.gl/MCD2U1
Cascade West Website: https://goo.gl/XHm7Un
These photos, like many of ours, were taken by the good people of ExposioHDR - Portland, Or
Exposio Facebook: https://goo.gl/SpSvyo
Exposio Website: https://goo.gl/Cbm8Ya
 Richmond American
Master bedroom | Visit our website to see where we’re building the Daley plan in Colorado! You’ll find photos, interactive floor plans and more.
The main floor of the Daley model offers an open dining room and an expansive great room that flows into a gourmet kitchen with a center island and walk-in pantry. You'll also appreciate a convenient bedroom with full bath, a quiet study and a relaxing covered patio. Upstairs, discover a laundry room, a large loft and four inviting bedrooms, including an elegant master suite with an immense walk-in closet and deluxe bath with separate shower and soaking tub. Personalization options at some communities may include a professional kitchen, an extra bedroom in lieu of the loft and a finished basement.

Sponsored
Sunbury, OH

J.Holderby - Renovations
Franklin County's Leading General Contractors - 2X Best of Houzz!
 Dana Austin Griggs | Real Estate Group
RENOVATED ARTIST’S HOME!
Prime Irvington location with open living spaces, unique hardwoods, luxe interior finishes, modern master suite with walk-in closet and a gorgeous private bath. Bright and airy gourmet kitchen with eating area and bonus features: artist’s studio and finished basement with family room. Great landscaping and outdoor space in one of Portland’s most sought after neighborhoods.
To find out more about this home visit our website at www.DanaGriggs.com or email us at info@danagriggs.com
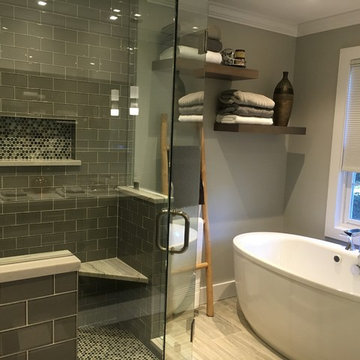
 Capitol District Supply
The challenge in this redesign was to create a greater sense of luxury – not only in the bath but in the neighboring bedroom as well. Our #Capitolkb designer Diane was able to transform this bathroom into a sophisticated, hotel-style oasis with modern touches. Insufficient lighting was a complaint in the old space, so the designer added recessed lighting to ensure the space stays bright. Also helping to lighten things up are full-high glass enclosures shower.
 Richmond American
Great room | Visit our website to see where we’re building the Moonstone plan in Florida! You’ll find photos, interactive floor plans and more.
Spacious and accommodating, the two-story Moonstone model features an open-concept main floor and four charming bedrooms upstairs. Just off the entryway, you’ll find a secluded study with a nearby powder room. Toward the back of the home, a great room flows into an inviting kitchen with a center island and adjacent dining room. Upstairs, a loft offers a versatile common area, and a sprawling master suite includes an attached bath and walk-in closet.
36