
Search results for "Wedding" in Home Design Ideas
 rho architects

Example of a trendy white tile japanese bathtub design in Seattle with an undermount sink, flat-panel cabinets and medium tone wood cabinets

Family room - mediterranean formal family room idea in Los Angeles with white walls, a standard fireplace and a wall-mounted tv
Find the right local pro for your project

 GriD architects
Paul Burk Photography
Example of a small trendy brown one-story wood house exterior design in DC Metro with a shed roof and a metal roof
Example of a small trendy brown one-story wood house exterior design in DC Metro with a shed roof and a metal roof

This is an example of a huge farmhouse full sun backyard stone landscaping in San Francisco with a fire pit and no cover.

 Architectural Designs
Exclusive House Plan 73345HS is a 3 bedroom 3.5 bath beauty with the master on main and a 4 season sun room that will be a favorite hangout.
The front porch is 12' deep making it a great spot for use as outdoor living space which adds to the 3,300+ sq. ft. inside.
Ready when you are. Where do YOU want to build?
Plans: http://bit.ly/73345hs
Photo Credit: Garrison Groustra
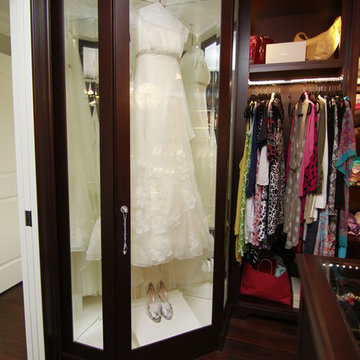
 Enns Cabinetry Inc.
Walk-in closet - mid-sized transitional gender-neutral dark wood floor walk-in closet idea in Toronto with open cabinets and dark wood cabinets

 Stone Acorn Builders
Large country white two-story mixed siding gable roof photo in Austin with a shingle roof
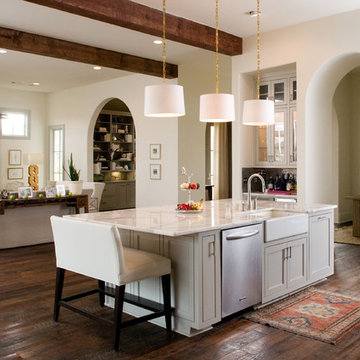
 Granite Depot, LLC
Open concept kitchen - large traditional l-shaped dark wood floor open concept kitchen idea in New Orleans with a farmhouse sink, shaker cabinets, gray cabinets, marble countertops, stainless steel appliances, white walls and an island

 Tara Benet Design
Living room - small contemporary dark wood floor and brown floor living room idea with white walls and a wall-mounted tv



 Beth Patrick @ Closet Factory (Cleveland)
Garage - mid-sized transitional attached garage idea in Cleveland

 MossCreek

Envisioned as a country retreat for New York based clients, this collection of buildings was designed by MossCreek to meet the clients' wishes of using historical and antique structures. Serving as a country getaway, as well as a unique home for their art treasures, this was both an enjoyable and satisfying project for MossCreek and our clients. Photo by Bjorn Wallander.

 Abrams Valenti Interiors
Example of a bedroom mountain style carpeted and gray floor kids' bedroom design in Chicago with gray walls
 Horst Architects
Interiors by Aria Design Inc.
www.ariades.com
John Ellis Photography
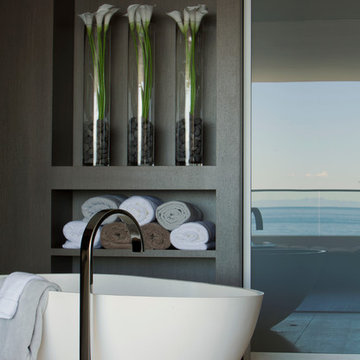
Trendy freestanding bathtub photo in Orange County
Trendy freestanding bathtub photo in Orange County

 Koch Architects
Douglas Fir wood paneling on walls and upper cabinets, lower cabinets are stainless steel. Globe pendant lights from Cedar & Moss, Douglas fir wood ceiling with skylight, clerestory windows and oak wood floors, in mid-century-modern home renovation in Berkeley, California - Photo by Bruce Damonte.

 Ted Carter Inspired Landscapes
Design ideas for a mid-sized traditional front yard concrete paver landscaping in Portland Maine.

 Dunlevie Interiors
Darlene Halaby

Open concept kitchen - large transitional galley dark wood floor open concept kitchen idea in Orange County with shaker cabinets, gray cabinets, white backsplash, stone slab backsplash, stainless steel appliances, an island, an undermount sink and marble countertops
Open concept kitchen - large transitional galley dark wood floor open concept kitchen idea in Orange County with shaker cabinets, gray cabinets, white backsplash, stone slab backsplash, stainless steel appliances, an island, an undermount sink and marble countertops
 Tabberson Architects

Large transitional master white tile and stone tile marble floor bathroom photo in Indianapolis with an undermount sink, medium tone wood cabinets, marble countertops, a two-piece toilet, beige walls and flat-panel cabinets
64