
Search results for "Weirdly" in Home Design Ideas
 2 Gays & a Design, LLC
Laura Pate Photography
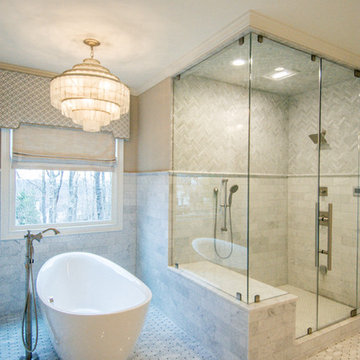
Inspiration for a transitional master gray tile and white tile white floor bathroom remodel in Atlanta with a hinged shower door
Inspiration for a transitional master gray tile and white tile white floor bathroom remodel in Atlanta with a hinged shower door
 CITYDESKSTUDIO, Inc.

Urban dark wood floor mudroom photo in Minneapolis with gray walls and a glass front door
Find the right local pro for your project
 David Anderson Architect
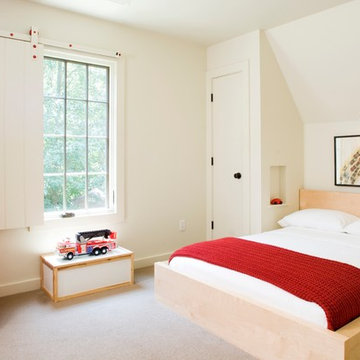
Inspiration for a small transitional gender-neutral carpeted kids' room remodel in Other with white walls
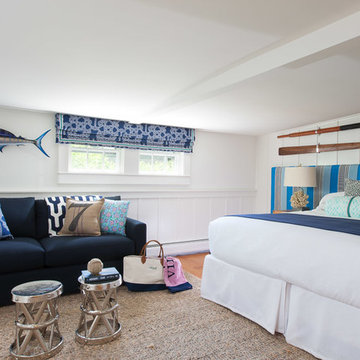
 Rachel Reider Interiors
Rare Brick Photography
Bedroom - coastal light wood floor bedroom idea in Boston with white walls and no fireplace
Bedroom - coastal light wood floor bedroom idea in Boston with white walls and no fireplace

 Signature Designs Kitchen | Bath | Interiors
We are excited to share our latest project a Modern Farmhouse. Our client loves East Coast style this was fun to create with the best bones we had to just select phenomenal materials to make this space look fantastic! Center stage is this great window with a view of a backyard oasis. The cabinetry is special and unique with doors that you can’t find everywhere. Take a close look at the details!!
We blocked out the corner of the kitchen where the subzero refrigerator freezer is located to create a space for the pullout pantries that are located on each side of the ref/freezer.
It is a design element but I prefer to cover the dishwasher to have an uninterrupted are that makes the sink a focal point. This kitchen sink is a native trails concrete farm sink which pairs perfectly with the caesarstone rugged concrete countertop.
Custom made hood with charred wood that is the perfect accent to a subway tile that has rustic elements. In the center is a 36" wolf range, off to the left finishing out this kitchen is a steam unit. This kitchen deliveries on style and the culinary desires of the most adventurous cooks. @SubzeroandWolf Appliances
Cabinetry and Kitchen Design @signaturedesigns_kbi
#customcabinets #farmhouse #blueisland


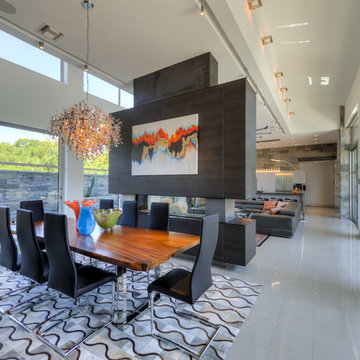
 JMS Architects
Great room - contemporary great room idea in Austin with white walls and a two-sided fireplace

 Material
Large french country l-shaped medium tone wood floor and brown floor eat-in kitchen photo in Houston with a farmhouse sink, white cabinets, white backsplash, marble backsplash, stainless steel appliances, an island, shaker cabinets and white countertops
 Twist Tours Real Estate and Portfolio Marketing
Allison Cartwright
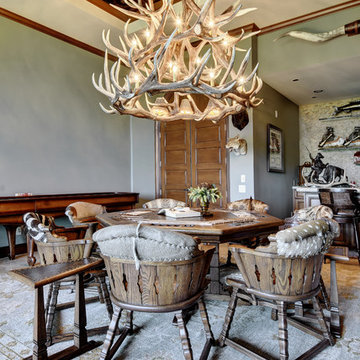
Dining room - rustic carpeted dining room idea in Austin with gray walls
Dining room - rustic carpeted dining room idea in Austin with gray walls
 Karen Berkemeyer Home
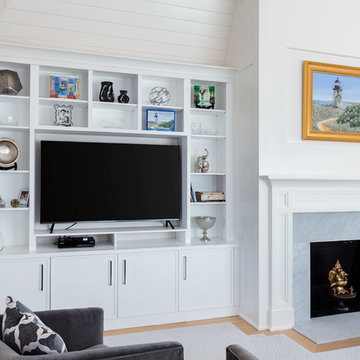
Example of a mid-sized transitional formal and enclosed light wood floor and brown floor living room design in New York with white walls, a standard fireplace, a stone fireplace and a media wall

 Anthony J. Vallée
Photo by Jack Gardner
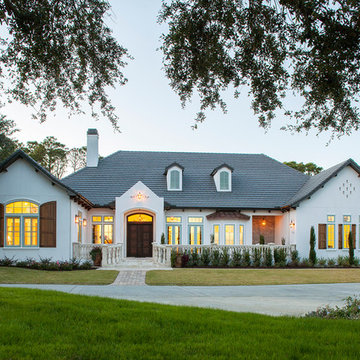
Example of a large classic white stucco exterior home design in Miami with a hip roof
Example of a large classic white stucco exterior home design in Miami with a hip roof


 Décor Aid
Everyone deserves to end the day in a comfortable, tranquil home. And for those with children, it can seem impossible to reconcile the challenges of family life with the need to have a well-designed space. Our client—a financial executive and her family of four—had not considered a design makeover since moving into their apartment, which was more than ten years ago. So when she reached out to Decor Aid, she asked us to modernize and brighten her home, in addition to creating a space for her family to hang out and relax.
The apartment originally featured sunflower-yellow walls and a set of brown suede living room furniture, all of which significantly darkened the space. The living room also did not have sufficient seating options, so the client was improvising seating arrangements when guests would come over.
With no outward facing windows, the living room received little natural light, and so we began the redesign by painting the walls a classic grey, and adding white crown molding.
As a pathway from the front door to the kitchen, the living room functions as a high-traffic area of the home. So we sourced a geometric indoor-outdoor area rug, and established a layout that’s easy to walk through. We also sourced a coffee table from Serena & Lily. Our client has teenage twins, and so we sourced a sturdy sectional couch from Restoration Hardware, and placed it in a corner which was previously being underused.
We hired an electrician to hide all of the cables leading to the media console, and added custom window treatments. In the kitchen, we painted the cabinets a semi-gloss white, and added slate flooring, for a clean, crisp, modern look to match the living room.
The finishing touches included a set of geometric table objects, comfortable throw rugs, and plush high-shine pillows. The final result is a fully functional living room for this family of four.
 Christopher Design
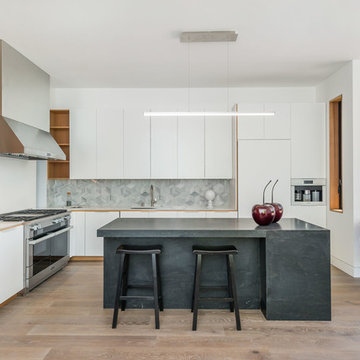
Inspiration for a modern l-shaped light wood floor open concept kitchen remodel in Houston with an undermount sink, flat-panel cabinets, white cabinets, gray backsplash, stainless steel appliances and an island
 Daniel J. Murphy Architect, PC
James Ray Spahn
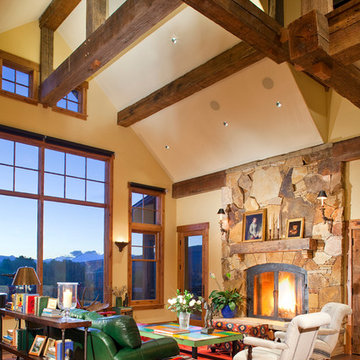
Mountain style open concept medium tone wood floor family room photo in Denver with beige walls, a standard fireplace and a stone fireplace
Mountain style open concept medium tone wood floor family room photo in Denver with beige walls, a standard fireplace and a stone fireplace
 Holly Phillips @ The English Room
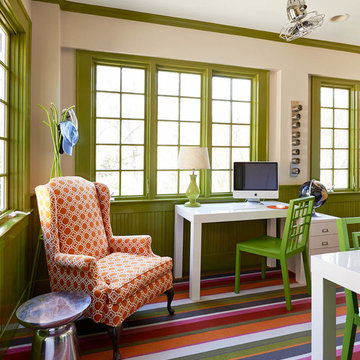
Inspiration for a large timeless freestanding desk carpeted study room remodel in Charlotte with green walls
 Laura Hull Photography
Interior Design: Ryan White Designs
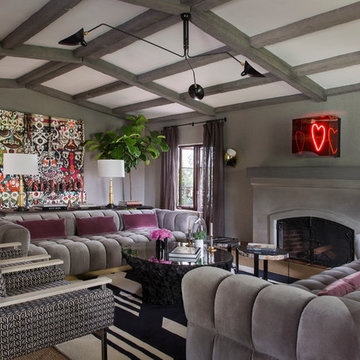
Living room - eclectic formal living room idea in Los Angeles with gray walls, a standard fireplace and no tv
Living room - eclectic formal living room idea in Los Angeles with gray walls, a standard fireplace and no tv
 Grainda Builders, Inc.
www.metropolisiconicshots.com
www.metropolisbranding.com

Pool - rustic backyard custom-shaped pool idea in Charlotte
Pool - rustic backyard custom-shaped pool idea in Charlotte
15