
Search results for "Weirdly" in Home Design Ideas

 Bethany Adams Interiors
Example of a mid-sized transitional l-shaped dark wood floor and brown floor open concept kitchen design in Louisville with a farmhouse sink, shaker cabinets, blue backsplash, ceramic backsplash, black appliances, an island and gray countertops

 Studio H Design Group
Jen + Bec Photography
Mid-sized trendy formal and open concept medium tone wood floor living room photo in San Diego with white walls, a corner fireplace and a metal fireplace
Mid-sized trendy formal and open concept medium tone wood floor living room photo in San Diego with white walls, a corner fireplace and a metal fireplace

 User
UserLower Level Powder Room
Example of a classic green tile and subway tile multicolored floor powder room design in St Louis with green walls, an undermount sink, marble countertops and white countertops
Example of a classic green tile and subway tile multicolored floor powder room design in St Louis with green walls, an undermount sink, marble countertops and white countertops
Find the right local pro for your project

 Brown Design Group
Tuscan master multicolored tile terra-cotta tile alcove shower photo in Los Angeles with an undermount sink, dark wood cabinets, marble countertops, beige walls and recessed-panel cabinets
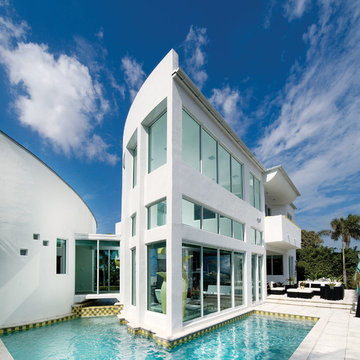
 Sklar Furnishings
Photo Credits: Jerry Rabinowitz
Contemporary white two-story glass flat roof idea in Miami
Contemporary white two-story glass flat roof idea in Miami

 Michael Alan Kaskel
Example of a transitional medium tone wood floor kitchen design in Chicago with shaker cabinets, blue cabinets, gray backsplash, subway tile backsplash and stainless steel appliances
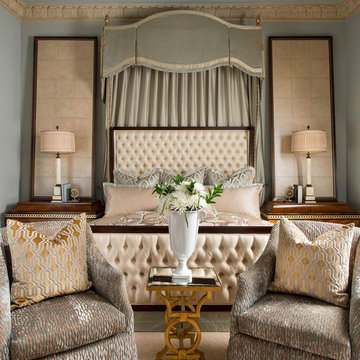
 AVID Associates LLC
Dan Piassick
Bedroom - large traditional master carpeted bedroom idea in Dallas with blue walls
Bedroom - large traditional master carpeted bedroom idea in Dallas with blue walls

 Michael Humphrey/Humphrey Construction Company
Transitional living room photo in Boston with white walls, a standard fireplace and no tv

 Visbeen Architects
Designed with an open floor plan and layered outdoor spaces, the Onaway is a perfect cottage for narrow lakefront lots. The exterior features elements from both the Shingle and Craftsman architectural movements, creating a warm cottage feel. An open main level skillfully disguises this narrow home by using furniture arrangements and low built-ins to define each spaces’ perimeter. Every room has a view to each other as well as a view of the lake. The cottage feel of this home’s exterior is carried inside with a neutral, crisp white, and blue nautical themed palette. The kitchen features natural wood cabinetry and a long island capped by a pub height table with chairs. Above the garage, and separate from the main house, is a series of spaces for plenty of guests to spend the night. The symmetrical bunk room features custom staircases to the top bunks with drawers built in. The best views of the lakefront are found on the master bedrooms private deck, to the rear of the main house. The open floor plan continues downstairs with two large gathering spaces opening up to an outdoor covered patio complete with custom grill pit.

 CARNEMARK design + build
EVERYONE'S INVITED. The first-floor bedroom and laundry area was replaced by an open family room with fabulous backyard views, perfect for entertaining a large extended family.
Photography by Anice Hoachlander

 Celtic Custom Homes
Example of a large country master white tile and porcelain tile ceramic tile and gray floor bathroom design in Other with a two-piece toilet and white walls
 Wyatt Poindexter

Beach style light wood floor kitchen/dining room combo photo in Oklahoma City with white walls

 West Bay Landscape Co.
John Benson Photography / SSA Landscape Architects
Inspiration for a timeless backyard tile patio remodel in San Francisco with a gazebo
Inspiration for a timeless backyard tile patio remodel in San Francisco with a gazebo
 Jessica Lagrange Interiors
Urban Loft, Jessica Lagrange Interiors LLC, Photo by Werner Straube
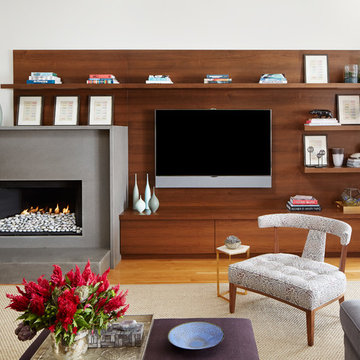
Example of a trendy open concept medium tone wood floor living room design in Chicago with a standard fireplace, a concrete fireplace, a wall-mounted tv and white walls
Example of a trendy open concept medium tone wood floor living room design in Chicago with a standard fireplace, a concrete fireplace, a wall-mounted tv and white walls
 Black Rock Construction Inc.

Example of a large mountain style open concept dark wood floor and brown floor family room design in Other with beige walls, a standard fireplace, a stone fireplace and a wall-mounted tv
 Born Imagery
David West - Born Imagery

Inspiration for a contemporary gender-neutral medium tone wood floor and brown floor dressing room remodel in Boston with flat-panel cabinets and dark wood cabinets
Inspiration for a contemporary gender-neutral medium tone wood floor and brown floor dressing room remodel in Boston with flat-panel cabinets and dark wood cabinets

 reDesign home llc
Kate Benjamin Photography
Example of a transitional dark wood floor bedroom design in Birmingham with white walls and no fireplace
Example of a transitional dark wood floor bedroom design in Birmingham with white walls and no fireplace
 Sam Kachmar Architects

Example of a mid-sized classic ceramic tile, black floor and wallpaper powder room design in Boston with an undermount sink, marble countertops, white countertops, shaker cabinets, gray cabinets, pink walls and a floating vanity
 Corbo Associates Inc.

Family room - cottage enclosed dark wood floor family room idea in New York with beige walls and a tv stand
 Andrea Schumacher Interiors
Emily Minton Redfield

Example of a mountain style master light wood floor, beige floor, vaulted ceiling and wallpaper bedroom design in Denver with a ribbon fireplace and gray walls
Example of a mountain style master light wood floor, beige floor, vaulted ceiling and wallpaper bedroom design in Denver with a ribbon fireplace and gray walls
3