
Search results for "Weirdly" in Home Design Ideas

 Verde Fine Gardens
Photo by Samantha Robison
Small transitional backyard stone patio photo in Other with a pergola
Small transitional backyard stone patio photo in Other with a pergola

 Design House, Inc
photographed by VJ Arizpe, designers at Design House in Houston.
Example of a large transitional l-shaped light wood floor eat-in kitchen design in Houston with white cabinets, concrete countertops, white backsplash, stone slab backsplash, shaker cabinets and paneled appliances
Example of a large transitional l-shaped light wood floor eat-in kitchen design in Houston with white cabinets, concrete countertops, white backsplash, stone slab backsplash, shaker cabinets and paneled appliances
 Rafterhouse

Family room - mid-sized country open concept light wood floor family room idea in Phoenix with a standard fireplace and a brick fireplace
Find the right local pro for your project

 Nar Design Group
This home remodel is a celebration of curves and light. Starting from humble beginnings as a basic builder ranch style house, the design challenge was maximizing natural light throughout and providing the unique contemporary style the client’s craved.
The Entry offers a spectacular first impression and sets the tone with a large skylight and an illuminated curved wall covered in a wavy pattern Porcelanosa tile.
The chic entertaining kitchen was designed to celebrate a public lifestyle and plenty of entertaining. Celebrating height with a robust amount of interior architectural details, this dynamic kitchen still gives one that cozy feeling of home sweet home. The large “L” shaped island accommodates 7 for seating. Large pendants over the kitchen table and sink provide additional task lighting and whimsy. The Dekton “puzzle” countertop connection was designed to aid the transition between the two color countertops and is one of the homeowner’s favorite details. The built-in bistro table provides additional seating and flows easily into the Living Room.
A curved wall in the Living Room showcases a contemporary linear fireplace and tv which is tucked away in a niche. Placing the fireplace and furniture arrangement at an angle allowed for more natural walkway areas that communicated with the exterior doors and the kitchen working areas.
The dining room’s open plan is perfect for small groups and expands easily for larger events. Raising the ceiling created visual interest and bringing the pop of teal from the Kitchen cabinets ties the space together. A built-in buffet provides ample storage and display.
The Sitting Room (also called the Piano room for its previous life as such) is adjacent to the Kitchen and allows for easy conversation between chef and guests. It captures the homeowner’s chic sense of style and joie de vivre.
 Beechen & Dill Homes
John Shipka
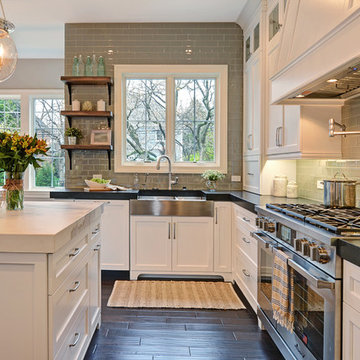
Example of a large farmhouse u-shaped dark wood floor open concept kitchen design in Chicago with a farmhouse sink, recessed-panel cabinets, white cabinets, granite countertops, gray backsplash, glass tile backsplash, stainless steel appliances and an island
Example of a large farmhouse u-shaped dark wood floor open concept kitchen design in Chicago with a farmhouse sink, recessed-panel cabinets, white cabinets, granite countertops, gray backsplash, glass tile backsplash, stainless steel appliances and an island


 ROTHERS Design/Build

powder room
photo by Sara Terranova
Inspiration for a small timeless marble floor and gray floor powder room remodel in Kansas City with shaker cabinets, blue cabinets, a two-piece toilet, multicolored walls, an undermount sink, quartz countertops and white countertops
Inspiration for a small timeless marble floor and gray floor powder room remodel in Kansas City with shaker cabinets, blue cabinets, a two-piece toilet, multicolored walls, an undermount sink, quartz countertops and white countertops

 Tracy Lynn Studio
Zack Benson Photography
Transitional master gray tile and subway tile medium tone wood floor bathroom photo in San Diego with gray cabinets, gray walls, an undermount sink and a hinged shower door
Transitional master gray tile and subway tile medium tone wood floor bathroom photo in San Diego with gray cabinets, gray walls, an undermount sink and a hinged shower door
 Michael Maher Design

The elongated horizontal bookshelves filled with multicolored texts mirror the vibrancy of the custom wool and silk carpets from Stark Carpet New York and the Billy Haines plum sofa. The over-sized John Rosselli antique mirror creates depth and character. The black and white square portraits lend to beautiful focal point that offset the vibrancy of the room. The Restoration Hardware double wide chaise, the Hungarian 1930's lounge chairs, and the 1960's style Salibello seating all add to a cohesive blend of a contemporary living style that is dynamically modern.
Photography: Peter Rymwid




 Keating Moore Construction
Ron Rosenzweig
Eat-in kitchen - large coastal light wood floor eat-in kitchen idea in Miami with an undermount sink, glass-front cabinets, white cabinets, multicolored backsplash, two islands and stainless steel appliances
Eat-in kitchen - large coastal light wood floor eat-in kitchen idea in Miami with an undermount sink, glass-front cabinets, white cabinets, multicolored backsplash, two islands and stainless steel appliances

 Broadleaf Landscape Architecture
garden patio under pergola with stone slab table
Example of a small classic backyard stone patio design in Burlington with a pergola
Example of a small classic backyard stone patio design in Burlington with a pergola

 TKS Design Group
Free ebook, Creating the Ideal Kitchen. DOWNLOAD NOW
Collaborations are typically so fruitful and this one was no different. The homeowners started by hiring an architect to develop a vision and plan for transforming their very traditional brick home into a contemporary family home full of modern updates. The Kitchen Studio of Glen Ellyn was hired to provide kitchen design expertise and to bring the vision to life.
The bamboo cabinetry and white Ceasarstone countertops provide contrast that pops while the white oak floors and limestone tile bring warmth to the space. A large island houses a Galley Sink which provides a multi-functional work surface fantastic for summer entertaining. And speaking of summer entertaining, a new Nana Wall system — a large glass wall system that creates a large exterior opening and can literally be opened and closed with one finger – brings the outdoor in and creates a very unique flavor to the space.
Matching bamboo cabinetry and panels were also installed in the adjoining family room, along with aluminum doors with frosted glass and a repeat of the limestone at the newly designed fireplace.
Designed by: Susan Klimala, CKD, CBD
Photography by: Carlos Vergara
For more information on kitchen and bath design ideas go to: www.kitchenstudio-ge.com

 Ann McCulloch Shop & Studio
We designed this built in bench with shoe storage drawers, a shelf above and high and low hooks for adults and kids.
Photos: David Hiser
Example of a small classic entryway design in Portland with multicolored walls and a glass front door
Example of a small classic entryway design in Portland with multicolored walls and a glass front door

 Kerry Vasquez Design
Example of a trendy l-shaped gray floor kitchen design in Los Angeles with flat-panel cabinets, white cabinets, gray backsplash, stainless steel appliances, an island and white countertops

 Lauren Rubin Architecture
david gilbert
Transitional u-shaped eat-in kitchen photo in New York with a farmhouse sink, marble countertops, white backsplash, stainless steel appliances, beige cabinets, subway tile backsplash and raised-panel cabinets
Transitional u-shaped eat-in kitchen photo in New York with a farmhouse sink, marble countertops, white backsplash, stainless steel appliances, beige cabinets, subway tile backsplash and raised-panel cabinets

 Celtic Custom Homes
Powder room - large country multicolored floor powder room idea in Other with furniture-like cabinets, a two-piece toilet, an undermount sink, quartz countertops, white countertops, medium tone wood cabinets and gray walls

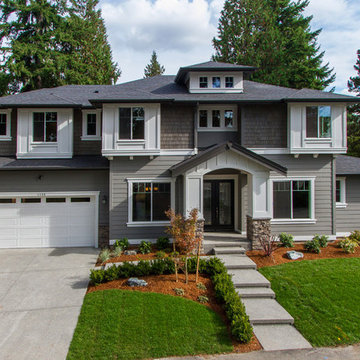
 JayMarc Homes
Please go to http://www.jaymarchomes.com/sydney for more information on The Sydney home design by JayMarc Homes, new home construction in Redmond, Bellevue, Mercer Island, Newcastle and Renton, WA
2