
Search results for "Welcoming environment" in Home Design Ideas

 Melissa Sakell, CKBD
This newly completed custom home project was all about clean lines, symmetry and to keep the home feeling sleek and contemporary but warm and welcoming at the same time. The master bathroom pairs traditional with contemporary for a warm and welcoming environment you want to relax in. Floating the vanity but doing it in a dark cherry finish play on those two themes perfectly, the marble carried throughout continues the luxurious feel you want in your master suite.
Photo Credit: Whitney Summerall Photography ( https://whitneysummerallphotography.wordpress.com/)

 Euro Ceramic Tile
Moov is a beautiful unglazed porcelain tile with an urban look and soft patterns inspired by cement-based materials. It is available in a wide range of colours, from light and relaxing to rich and distinctive. Moov will be sure to transform your residential or commercial space into a welcoming environment.
 GARY DUFF DESIGNS,LTD
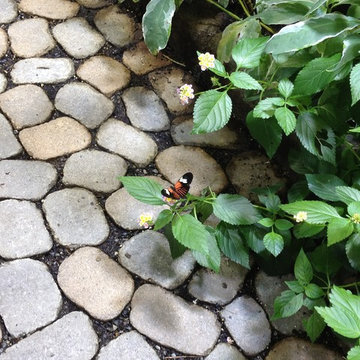
We teamed up with Atlantis Marine World to transform an intimate area alongside the aquarium into a stunning butterfly garden. By designing and installing a mini-ecosystem for an array of plants and butterflies, this interactive indoor area for learning and exploration now complements their invaluable community offerings. Stone pathways welcome guests to wind around throughout the diverse foliage, and sends each visitor into the world of the butterfly’s natural environment.
Find the right local pro for your project
 Meyer Design
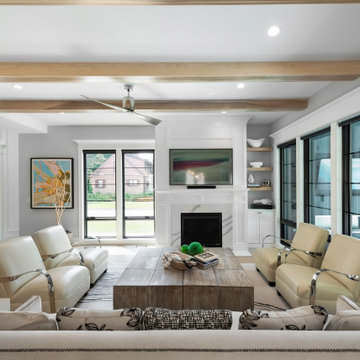
Welcome to this bright and airy family room, flooded with natural light thanks to numerous large windows and doors that seamlessly connect indoor and outdoor living spaces. The focal point is a stunning fireplace with a sleek quartz mantel, adding a touch of modern elegance and warmth to the room. Flanking the fireplace are stylish wood shelving units, providing ample space for displaying books, decor, and cherished mementos. This inviting space combines abundant natural light, thoughtful design, and cozy features, creating the perfect environment for relaxation and quality family time.

 Stalburg Design
The desire for a modern, yet luxurious, aesthetic inspired a specific attention to detail and material for this home in Huntington Woods. Custom black cabinetry, Fantasy Brown quartzite and stainless steel hardware come together to create a beautifully modern and welcoming kitchen. Selected works of art, rich marble and Hansgrohe fixtures continue the look throughout the home. From carpet selections to tile and custom cabinetry, Stalburg Design helped this young family create a sophisticated yet functional environment for easy living and formal entertaining.
 Envi Interior Design Studio
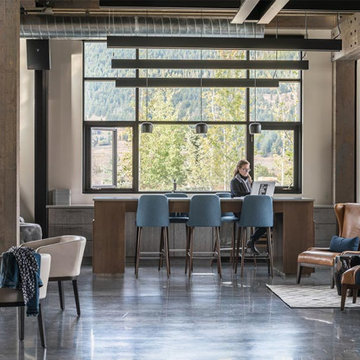
This new building, designed in conjunction with Carney Logan Burke Architects, is the community center in the Village of Big Sky, Montana. The center houses a real estate hub, café and a retail center (Big Sky Real Estate Company, Compass Café by Sola, and Montana Supply respectively) under one roof. Each space maintains its own brand yet feels in harmony with one another. Materials, lighting and furnishings help connect each space and create a seamless dialog within the space. The contemporary architecture allows for a modern aesthetic, though the environment remains comfortable and welcoming.
 Builders Flooring & Design
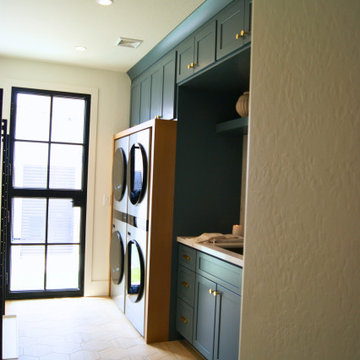
Creating the perfect laundry room is all about blending functionality with style, and we're thrilled to share our latest success story. Going with a custom color from Sherwin Williams has transformed this often-overlooked space into a vibrant, welcoming environment. By choosing a shade that is both refreshing and soothing, we've (with the help of some of our favorite collaborators) managed to make laundry day something to look forward to.
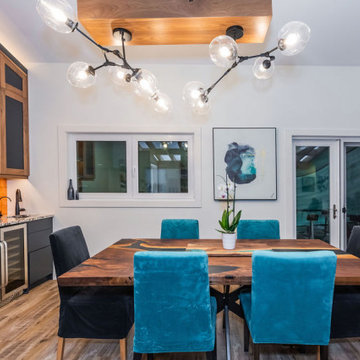
 Addison Grace Design
A modern and contemporary dining room with wet bar off of the kitchen. The custom dining table is the focal point of the room with the teal dining chairs drawing focus to the centre of the room. The wet bar and shelving combines rustic and modern elements to create a welcoming environment.
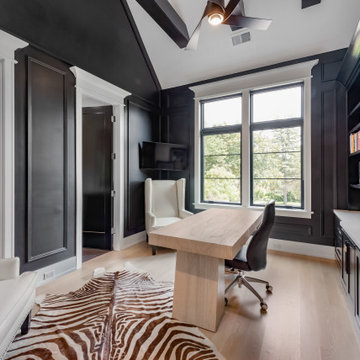 Meyer Design
Welcome to this stylish and functional home office, designed to inspire productivity and comfort. The space features striking black walls accented with elegant wall panels, adding depth and sophistication to the room. A warm wood desk and matching wood flooring create a cozy yet modern atmosphere. At the back of the office, ample storage solutions keep the space organized and clutter-free. Natural light floods the room through large windows, enhancing the inviting ambiance and making it a perfect environment for focused work or creative pursuits.
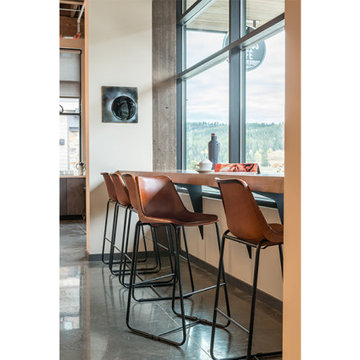 Envi Interior Design Studio
This new building, designed in conjunction with Carney Logan Burke Architects, is the community center in the Village of Big Sky, Montana. The center houses a real estate hub, café and a retail center (Big Sky Real Estate Company, Compass Café by Sola, and Montana Supply respectively) under one roof. Each space maintains its own brand yet feels in harmony with one another. Materials, lighting and furnishings help connect each space and create a seamless dialog within the space. The contemporary architecture allows for a modern aesthetic, though the environment remains comfortable and welcoming.

 Drewett Works
With adjacent neighbors within a fairly dense section of Paradise Valley, Arizona, C.P. Drewett sought to provide a tranquil retreat for a new-to-the-Valley surgeon and his family who were seeking the modernism they loved though had never lived in. With a goal of consuming all possible site lines and views while maintaining autonomy, a portion of the house — including the entry, office, and master bedroom wing — is subterranean. This subterranean nature of the home provides interior grandeur for guests but offers a welcoming and humble approach, fully satisfying the clients requests.
While the lot has an east-west orientation, the home was designed to capture mainly north and south light which is more desirable and soothing. The architecture’s interior loftiness is created with overlapping, undulating planes of plaster, glass, and steel. The woven nature of horizontal planes throughout the living spaces provides an uplifting sense, inviting a symphony of light to enter the space. The more voluminous public spaces are comprised of stone-clad massing elements which convert into a desert pavilion embracing the outdoor spaces. Every room opens to exterior spaces providing a dramatic embrace of home to natural environment.
Grand Award winner for Best Interior Design of a Custom Home
The material palette began with a rich, tonal, large-format Quartzite stone cladding. The stone’s tones gaveforth the rest of the material palette including a champagne-colored metal fascia, a tonal stucco system, and ceilings clad with hemlock, a tight-grained but softer wood that was tonally perfect with the rest of the materials. The interior case goods and wood-wrapped openings further contribute to the tonal harmony of architecture and materials.
Grand Award Winner for Best Indoor Outdoor Lifestyle for a Home This award-winning project was recognized at the 2020 Gold Nugget Awards with two Grand Awards, one for Best Indoor/Outdoor Lifestyle for a Home, and another for Best Interior Design of a One of a Kind or Custom Home.
At the 2020 Design Excellence Awards and Gala presented by ASID AZ North, Ownby Design received five awards for Tonal Harmony. The project was recognized for 1st place – Bathroom; 3rd place – Furniture; 1st place – Kitchen; 1st place – Outdoor Living; and 2nd place – Residence over 6,000 square ft. Congratulations to Claire Ownby, Kalysha Manzo, and the entire Ownby Design team.
Tonal Harmony was also featured on the cover of the July/August 2020 issue of Luxe Interiors + Design and received a 14-page editorial feature entitled “A Place in the Sun” within the magazine.

 Lang's Home Remodeling
This beautiful kitchen design offers the perfect combination of old and new, using different materials and textures to create a unique design statement. It utilizes reclaimed barn beams and siding for the pantry, the barn door as the pantry door, and stone accents in the kitchen and living room. These rustic details along with the oak hood and hardwood floors create a warm, welcoming environment. The white cabinetry and island, ample lighting, and open plan design provide the ideal atmosphere for everyday use and special occasions.
 Stalburg Design
The desire for a modern, yet luxurious, aesthetic inspired a specific attention to detail and material for this home in Huntington Woods. Custom black cabinetry, Fantasy Brown quartzite and stainless steel hardware come together to create a beautifully modern and welcoming kitchen. Selected works of art, rich marble and Hansgrohe fixtures continue the look throughout the home. From carpet selections to tile and custom cabinetry, Stalburg Design helped this young family create a sophisticated yet functional environment for easy living and formal entertaining.
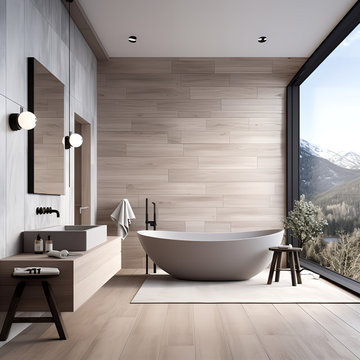
 EK ARCHITECTURE, PLLC
Hudson Valley Sustainable Luxury
Welcome to an enchanting haven nestled in the heart of the woods, where iconic, weathered modular cabins, made of Cross-Laminated Timber (CLT) and reclaimed wood, radiate tranquility and sustainability. With a regenerative, carbon-sequestering design, these serene structures take inspiration from American tonalism, featuring soft edges, blurred details, and a soothing palette of dark white and light brown. Large glass elements infuse the interiors with abundant natural light, amplifying the stunning outdoor scenes, while the modernist landscapes capture nature's essence. These custom homes, adorned in muted, earthy tones, provide a harmonious retreat that masterfully integrates the built environment with its natural surroundings.
 Stalburg Design
The desire for a modern, yet luxurious, aesthetic inspired a specific attention to detail and material for this home in Huntington Woods. Custom black cabinetry, Fantasy Brown quartzite and stainless steel hardware come together to create a beautifully modern and welcoming kitchen. Selected works of art, rich marble and Hansgrohe fixtures continue the look throughout the home. From carpet selections to tile and custom cabinetry, Stalburg Design helped this young family create a sophisticated yet functional environment for easy living and formal entertaining.
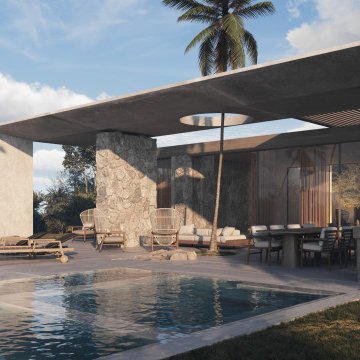
 MAKHNO studio
The residence presents a harmonious blend of modern architecture with natural elements, creating a serene and inviting atmosphere. Expansive glass panels merge indoor and outdoor spaces, allowing natural light to accentuate the clean lines and minimalist design. The strategic use of natural stone and wood textures adds warmth, ensuring the home remains welcoming and grounded in its lush surroundings.
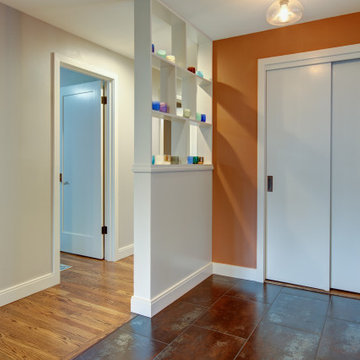
 Better Builders
Designed for a homeowner who loves to gather, this remodel transformed a compartmentalized layout into an open, cohesive floor plan that improves flow and strengthens connections to outdoor living. By opening the kitchen, living, dining, and family rooms, the home now supports effortless entertaining. A custom wet bar and dedicated espresso station anchor the space, creating a social, welcoming environment built around how the homeowner truly lives and hosts.
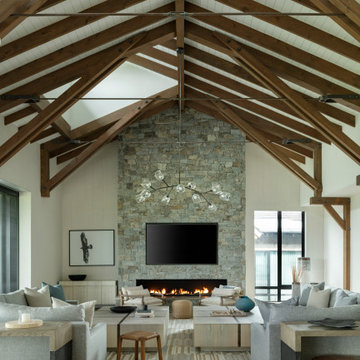
 I C O N INTERIORS + RANCH + BUILD
Timeless and casual, this lakeside retreat layers muted shades of color with modern lines to reflect the natural surroundings. With a focus on casual, yet refined living the varying tonal shades of materials including wood, leather and woven accents create a welcoming livable environment to enjoy lake life.
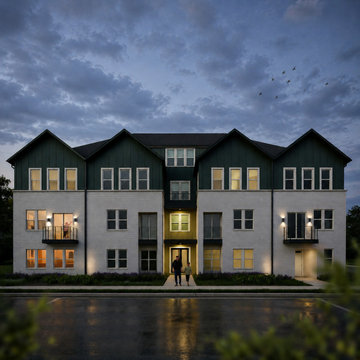
 Markle + Diaz Architects
A contemporary multifamily residence designed with clean geometry, timeless materials, and a strong architectural presence. Thoughtfully integrated lighting, balanced proportions, and a refined façade create a welcoming environment that supports modern urban living and a connected community.

 Che Bella Interiors Design + Remodeling
The use of mixed materials and soft color palette in furnishing creates a welcoming environment inviting family and guest to surround the fireplace.
Photos by Spacecrafting Photography, Inc
27